
Site Plans
Lot lines, setbacks and your new work, for the permit office.


Floor plans
Existing and proposed layouts drawn to scale, with every wall, door, window and room size the plan reviewer looks for. Drafted from your measurements, photos or old plans.
Example sheet
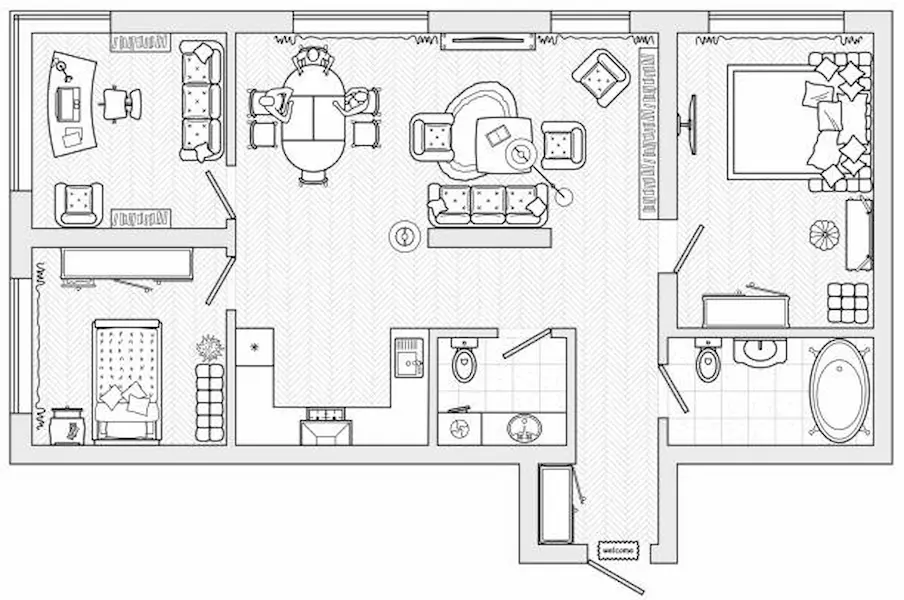
A finished sheet for a small remodel that adds a bathroom. Hover or tap a number to see what each part is and why the reviewer needs it.
Outside wall to outside wall, so the reviewer can check floor area.
Exterior and interior walls drawn at their real thickness.
Every room labelled with its use and its clear dimensions.
New work in a separate fill, with a legend, so nobody confuses it with what’s there.
Every door with its swing, so the reviewer can check clearances.
Each window located on its wall. Bedroom windows matter for emergency escape.
Kitchen counters, sinks, toilets, tubs and laundry, where the permit covers them.
What each wall type means, and the scale the sheet is drawn at.
Address, scale, date and what the plan was drawn from.
Your sheet follows your county’s checklist, so the parts can differ from this example.
Quick answer
A permit floor plan is a scaled drawing that looks straight down on each storey, showing walls, doors, windows and room sizes. For remodels and additions it shows the existing layout and the proposed one, so the plan reviewer can see exactly what changes.
What’s included
A remodel permit and an ADU permit don’t ask for the same detail. The left column is on every floor plan we draw; the right is added when your project or county calls for it.
By project
Each project needs the plan for a different reason. Pick yours to see what we put on the sheet.
Often also asked for: a demolition plan and a basic electrical layout.
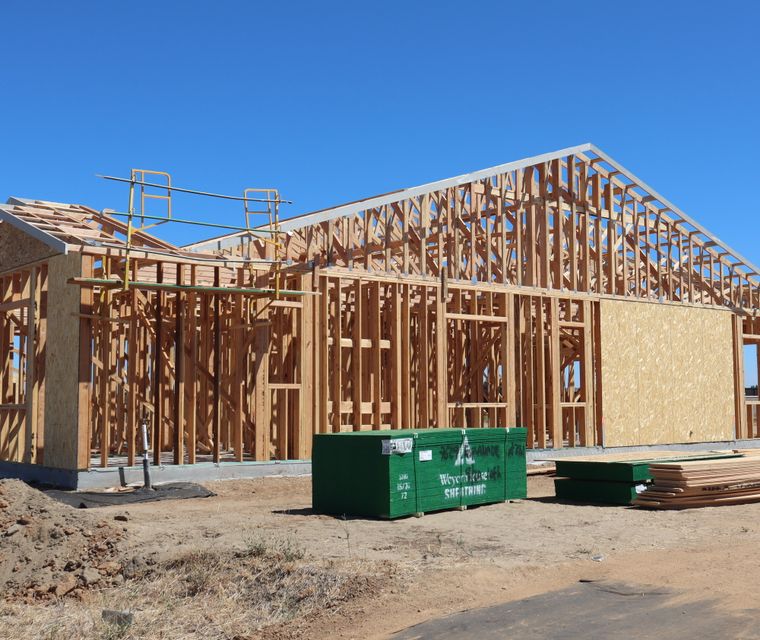
Often also asked for: a site plan and elevations.

Often also asked for: elevations and energy or insulation notes.

Often also asked for: a full permit set with site plan, elevations and structural sheets.
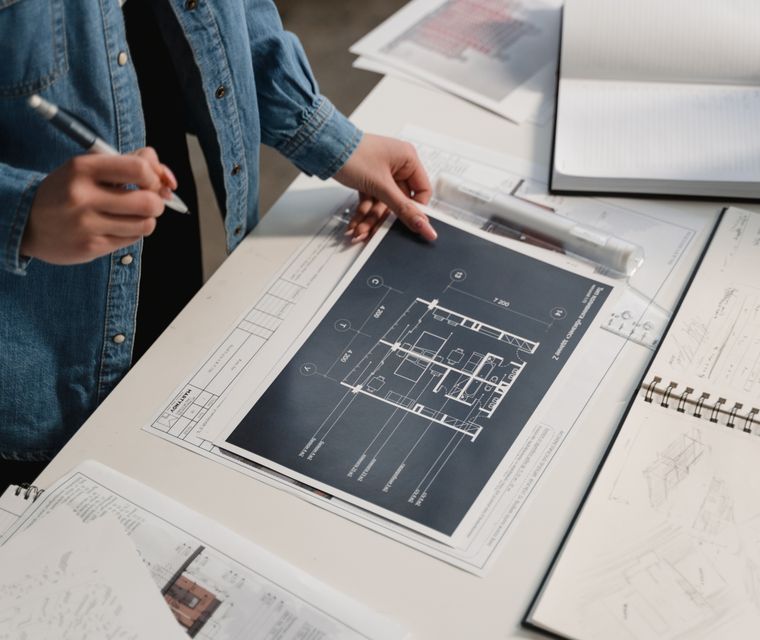
Used for: permitting past work, real estate listings, insurance and planning a remodel.
Also: basements, attics, change of use and small commercial tenant spaces. Ask about yours
Is this the right drawing?
They overlap, which is why people order the wrong one. Here’s what each is for, so you only pay for what your permit needs.
| Question | Permit floor plan | As-built floor plan | Full permit set | Your own sketch |
|---|---|---|---|---|
| What it shows | Existing and proposed layout | The layout as it is today | Floor plan plus site, elevations, structure and more | A rough idea of the rooms |
| Drawn to scale | Yes | Yes | Yes | Rarely |
| Shows new work | Yes | No | Yes | Sometimes |
| Accepted for permits | Simple remodels | Permitting past work | Additions, ADUs, new builds | Some small jobs only |
| Typical use | Moving walls, kitchens, baths | Records, sales, insurance | Anything structural or new | Showing a drafter what you want |
| We draw it | Yes | Yes | Yes | You do. We redraw it |
Not sure? Send your county’s checklist with your quote request. We’ll tell you which sheets it asks for before you pay anything.
Plan review
Floor plans get sent back for a handful of repeat reasons. We draw every sheet against this list.
“Which walls are new, and which are coming out?”
Existing, new and removed walls each drawn differently, with a legend on the sheet.
“Do the room sizes add up?”
Room dimensions that match the overall dimensions, measured to the same faces.
“Can someone escape from each bedroom?”
Bedroom windows located and noted for size, where your code requires emergency escape.
“Are smoke and CO alarms shown?”
Alarm locations marked on plan when the permit asks for them.
“How much floor area is being added?”
A square-footage table: existing, new and total, by floor.
“Does the plan match the other sheets?”
Windows and doors placed where the elevations show them, when we draw both.
Already got comments on a floor plan? We revise drawings to answer each reviewer comment, including plans drawn by someone else.
Permit CorrectionsWhat to send us
No old plans? Send a sketch with wall-to-wall measurements and a few photos of each room. We’ll ask if anything is missing before we start.
How it works
Use the quote form or WhatsApp. Two minutes.
We check what your permit needs and reply with the price and turnaround. Nothing starts until you approve.
Drawn to scale and checked against the reviewer list above, ready to upload.
Deliverables & pricing
We quote each plan because homes and permits differ. Here’s exactly what you get, and what moves the price up or down.
Free quote. You see the price before we start.
Where we work
We draw to the code and checklist your building department uses, wherever the property is. State pages list what local offices usually ask for.
Licensing varies by state. Some states require a licensed architect or engineer for certain buildings. If yours does, we tell you in the quote.
Engineer stamp
Usually not for interior remodels. Moving a load-bearing wall, adding a storey or building an ADU can bring in structural review.
When yours does, our licensed engineer partner reviews and seals eligible plans in the states where they hold a licence. We confirm this in your quote.
Engineer-Stamped PlansOften ordered together
Additions, conversions and ADUs usually need more sheets. Order them together and they’re drawn to match.
Lot lines, setbacks and your new work, for the permit office.
Building heights, roof pitch and materials for each side.

Every sheet your project needs, drawn by one team.
Floor plan FAQ
Short answers to what people ask before ordering. Ask anything else in your quote request.
Get Price QuoteOnly the rooms that matter to the permit. Wall-to-wall measurements on a simple sketch are enough, plus a few photos. If you have old plans, you may not need to measure at all.
Photos show where doors, windows and fixtures are, but not exact sizes. We need at least a few key measurements, or old plans, to draw to scale.
Yes. We draw both, either on two sheets or on one with new and removed walls marked in a legend, depending on what your county prefers.
A basic layout of outlets, switches and lights can be added for remodels. Panel upgrades and load calculations are done by your electrician.
Usually 1/4 inch to 1 foot, which most building departments expect for homes. Larger buildings may use 1/8 inch.
It’s accepted for permitting work that’s already done, and as the starting point for a remodel. For new work, the plan must also show what’s proposed.
Not for most interior remodels. Structural changes, additions and some ADUs may need an engineer’s review, and we tell you in the quote.
A vector PDF sized for your permit office, ready to print or upload. If you need another format, ask in your quote.