
Sample plans
See What You’ll Receive
Example sheets for every drawing we make, with notes on what each part is and why the plan reviewer needs it.
Sample plans
The Four Most-Ordered Drawings
Every sheet is drawn to scale with a title block, north arrow or scale, and the details your permit office checks. Pick a drawing type to see an example.
Site Plan
What’s on this sheet:
- Property lines with dimensions
- Setbacks from new work to each lot line
- Existing buildings, driveway and trees
- Proposed work clearly labelled
- North arrow, scale and title block
Used for: decks, fences, pools, sheds, additions and new homes.

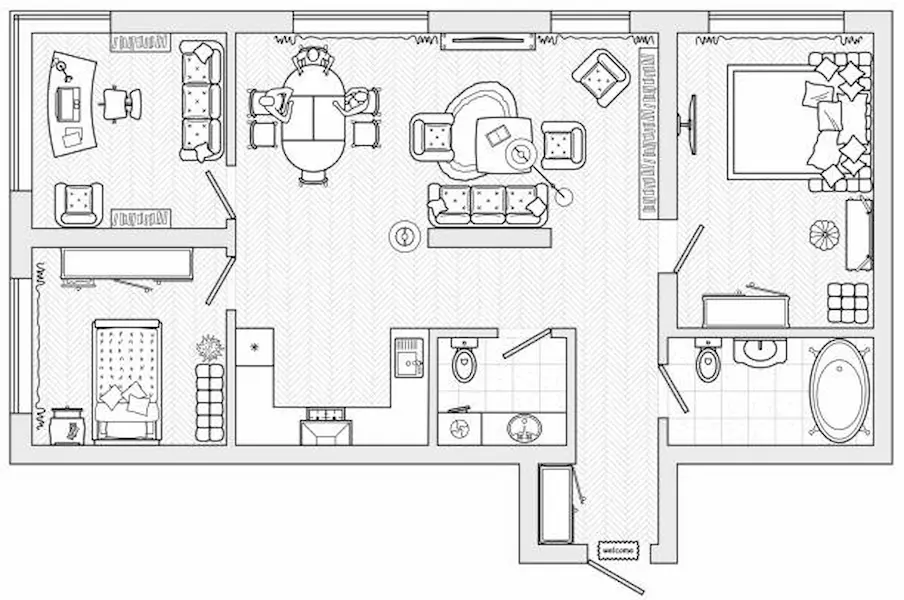
Floor Plan
What’s on this sheet:
- Walls, doors and windows to scale
- Room names and dimensions
- Existing vs. new walls marked
- Fixtures, stairs and openings
- Scale and title block
Used for: remodels, additions, garage conversions and ADUs.
Elevation Drawing
What’s on this sheet:
- Front, side or rear view of the building
- Plate and ridge heights from grade
- Roof pitch and exterior materials
- Doors and windows in place
- Scale and title block
Used for: additions, new homes, ADUs and HOA reviews.
3D Rendering
What you get:
- Realistic exterior or interior views
- Built from your plans or sketches
- Materials and colours you choose
- High-resolution images for print or web
Used for: HOA approvals, planning reviews, buyers and marketing.

Every service
An Example Sheet for Every Service
Each service page has an annotated example: hover the numbers to see what each part is and why the plan reviewer needs it.
-
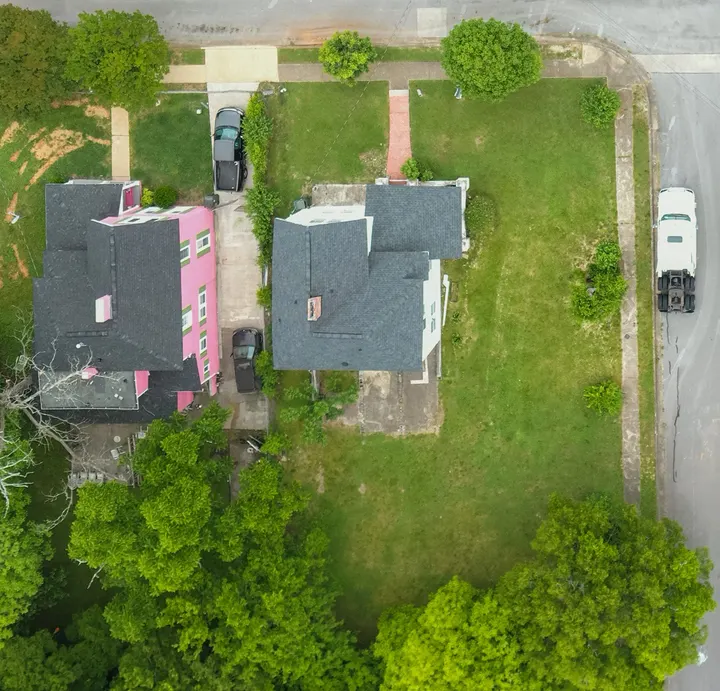 Site planA pool site plan with nine numbered callouts.
-
Floor planA remodel adding a bathroom, with new walls marked.
-
 Elevation drawingA front elevation with a garage addition.
-
 3D renderingA dusk view of a new home, built from its drawings.
-
 Lot split layoutA corner lot divided into two, with lot areas.
-
 Sealed framing planA deck framing plan after engineer review.
-
 Permit set coverAn ADU set’s cover sheet and sheet index.
-
 Revised sheetA site plan revised after three review comments.
All examples are original illustrations with sample addresses. Your drawings follow your county’s checklist, so they can include more or less.