
Site Plans
Where the wall, deck or structure sits on the lot.


Engineer-stamped plans
When your county asks for a Professional Engineer’s seal, our licensed PE partner reviews the design, checks it, and seals the plans they can stand behind. We draft, they engineer.
Example sheet
A deck framing plan after engineer review. Hover or tap a number to see what each part is and why the plan reviewer checks it.
How the ledger attaches, one of the most-checked details on a deck.
Joist size and spacing, reviewed against the span and load.
The member that carries the joists, sized by the engineer.
Post size, footing size and depth for the soil and frost line.
Width, rise and run, and how the stairs are supported.
Overall sizes the calculations are based on.
Applied by a PE licensed in the project’s state, after review.
Required with the seal; digital seals carry a verifiable signature.
Project, address, scale and the engineer of record.
Seals are applied only by a Professional Engineer licensed in your project’s state, to work they’ve reviewed. The seal above is a sample.
Quick answer
An engineer’s stamp (or seal) is a Professional Engineer’s signed confirmation that they designed or reviewed the plans and that the work meets the codes and loads it’s meant to carry. Only an engineer licensed in the project’s state can seal plans there. Counties usually ask for it on structural work: retaining walls, beams, large decks and foundations.
What’s included
A seal is only as good as the review behind it. The left column comes with every stamped project; the right is added when your design or county calls for it.
By project
Not every project does. These are the ones where counties most often ask for an engineer’s seal. Pick yours to see what the engineer reviews.

Usually required: above a height set by your county, often around 4 feet.

Usually required: for raised, large or unusual decks, or when the county’s prescriptive tables don’t fit.
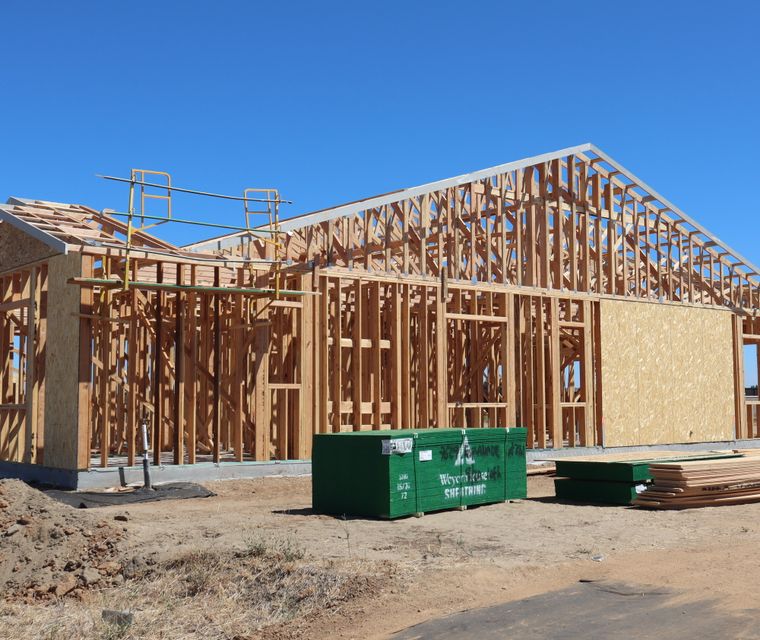
Usually required: whenever a load-bearing wall is removed or opened up.

Usually required: by many counties for roof-mounted systems.

Usually required: for larger structures or high-wind areas.
Also: foundations, pools, additions, second storeys and plans someone else drew. Ask about yours
Is this the right drawing?
Many permits don’t need a seal at all, so don’t pay for one you don’t need. Here’s the difference.
| Question | Stamped plans | Stamped + calculations | Drafted (unstamped) | Prescriptive tables |
|---|---|---|---|---|
| What it is | Drawings reviewed and sealed by a PE | Sealed drawings plus sealed calculations | Scaled drawings without engineering | Using the code’s standard span tables |
| Who signs | A licensed PE | A licensed PE | Nobody | Nobody |
| Structural review | Yes | Yes | No | No |
| When counties accept it | When a stamp is required | When calculations are required too | Most simple permits | Simple projects that fit the tables |
| Typical projects | Walls, beams, large decks | Retaining walls, foundations | Fences, sheds, small decks | Standard decks and sheds |
| We provide it | Yes | Yes | Yes | We draw to them |
Not sure? Send your county’s checklist or the reviewer’s comment with your quote request. We’ll tell you if a stamp is needed before you pay anything.
Plan review
Counties reject stamped plans for the seal as often as for the structure. We check every sealed set against this list.
“Is the engineer licensed in this state?”
Sealed only by a PE licensed in your project’s state, with their licence number on the seal.
“Is the seal valid?”
Seal, signature and date applied the way your state’s board requires, digital or wet.
“Are the calculations attached?”
Sealed calculations included whenever the county asks for them.
“Do the drawings match the calculations?”
Member sizes on the plans identical to the ones the engineer checked.
“Is every sheet that needs a seal sealed?”
Seal placed on each structural sheet, not just the cover.
“Will the portal accept the file?”
Digital signatures that stay valid when uploaded, in the format your portal takes.
Got structural comments back? Send them. We coordinate answers with the engineer and revise the drawings.
Permit CorrectionsWhat to send us
Don’t have drawings yet? We draft them and coordinate the engineer’s review, so you get one sealed set from one team.
How it works
Use the quote form or WhatsApp. Two minutes.
We confirm an engineer licensed in your state and what the seal will cover, then send the price and turnaround.
The engineer reviews, requests any changes, then seals the final set.
Deliverables & pricing
Engineering is quoted per project because loads and sites differ. Here’s what you get, and what moves the price.
Free quote. You see the price before we start.
Where we work
An engineer can only seal plans in states where they’re licensed. We confirm coverage for your project’s state before you pay.
Coverage is confirmed per project. If our partner isn’t licensed in your state, we tell you in the quote, and we can still draft the plans for a local engineer to review.
Good to know
A seal covers the design the engineer reviewed. It doesn’t guarantee permit approval, and it isn’t an inspection of the finished work unless that’s ordered separately.
An engineer may ask for changes, or decline to seal a design they can’t verify. That protects you as much as them.
Ask About Your ProjectOften ordered together
Most stamped projects need drafted sheets first. Order them together and they go to the engineer ready to review.
Where the wall, deck or structure sits on the lot.
Every sheet, drafted and coordinated for review.

Answers to structural comments from plan review.
Engineer stamp FAQ
Short answers to what people ask before ordering. Ask anything else in your quote request.
Get Price QuoteIt depends on your county, but the usual ones are retaining walls above a set height, removing load-bearing walls, large or raised decks, foundations, and roof-mounted solar. Your county checklist or reviewer comment will say “sealed” or “engineered”.
The engineer can review drawings from anyone. They’ll seal them only after checking them, and may require changes first.
Our engineer partner is licensed in a set of states. We confirm your project’s state before you pay; if it isn’t covered, we’ll tell you.
Most counties now accept digitally sealed PDFs. Some still ask for wet-signed paper sets; we confirm that option in your quote.
Only if your county asks for them, which is common for retaining walls and foundations. The quote lists exactly what’s included.
Yes, engineer review adds time to drafting. Your quote states the full turnaround.
Usually not; the review is based on drawings, photos and site information. If your project needs a site visit, we’ll say so in the quote.
No. It confirms the design was reviewed by a licensed engineer. The county may still comment, and we help answer those comments.