Site Plans & Plot Plans
Property lines, setbacks, existing buildings and your proposed work, drawn to scale for the permit.


Services
Eight services, from a single site plan to a full permit set with an engineer’s stamp. Pick your project to see which drawings permit offices usually ask for, then get one price for all of them.
Drawing finder
Requirements vary by county. We confirm yours in the quote.
All services
Every service is drafted from your address and documents, to your county’s checklist, with a free quote before any work starts. Open a service to see an example sheet and what reviewers check.
Property lines, setbacks, existing buildings and your proposed work, drawn to scale for the permit.
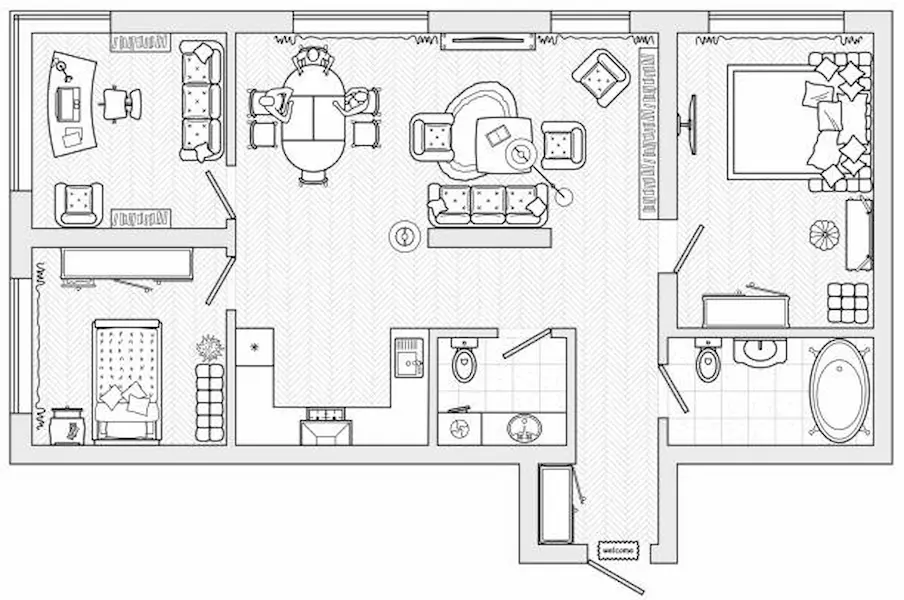
Existing and proposed layouts with walls, doors, windows and room dimensions.
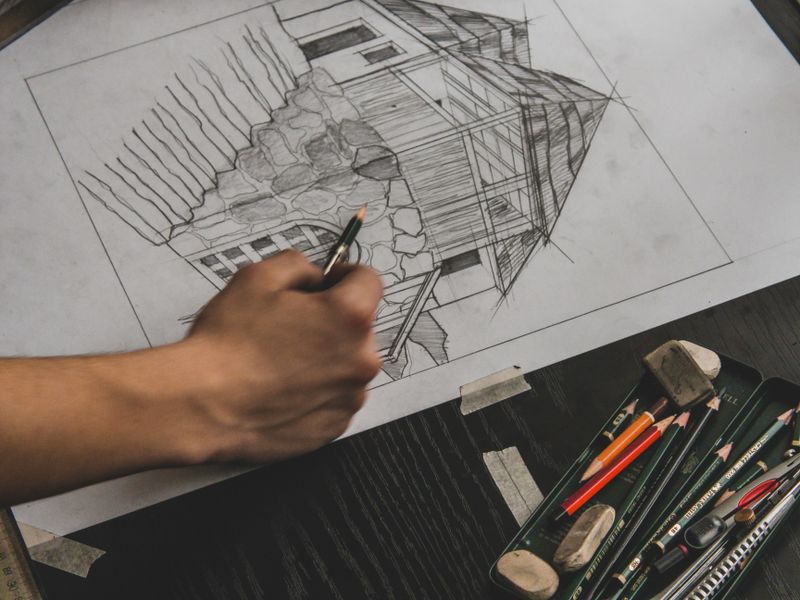
Front, side and rear views showing heights, roof pitch and exterior materials.
Realistic exterior and interior views for HOA approvals, buyers and planning reviews.

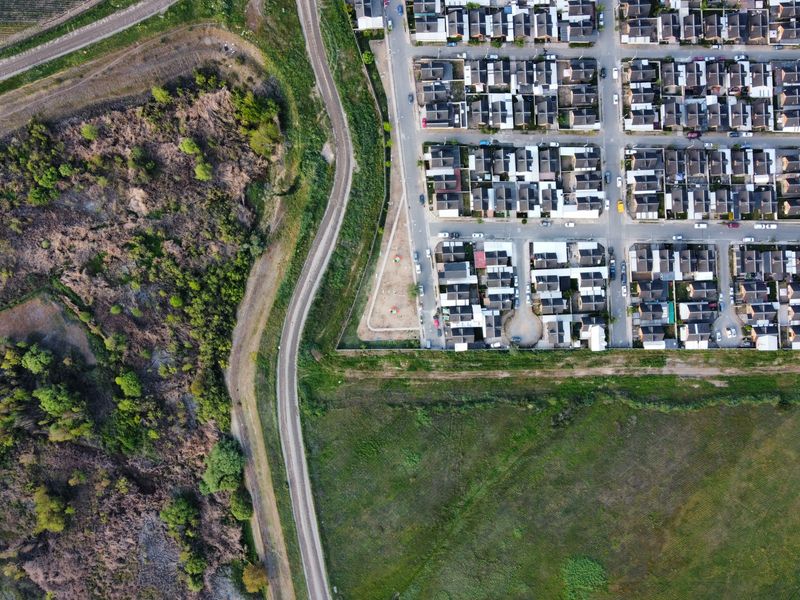
Lot-split and land-division layouts with new lot lines, access and easements.
Review, calculations and seal by a licensed Professional Engineer where your permit requires it.

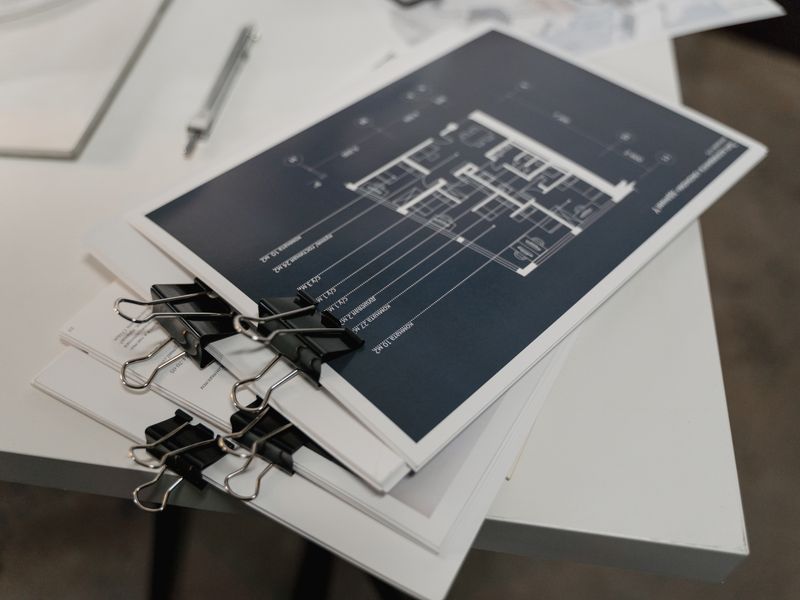
Site plan, floor plans, elevations and details, coordinated into one submittal.
Revised drawings that answer the reviewer’s comments so you can resubmit.
Not sure which drawings your permit needs?Send the address and project. We’ll tell you what your building department usually asks for.
Ask UsCompare services
One line per service: what it shows, the projects it’s for, and whether it usually involves a site visit or a licensed seal.
| Service | What it shows | Typical projects | Site visit | Licensed seal | Link |
|---|---|---|---|---|---|
| Site Plans | Lot lines, setbacks and new work from above | Decks, fences, pools, sheds | No | Rarely | Site Plans |
| Floor Plans | Walls, doors, windows and rooms | Remodels, conversions | No | If structure changes | Floor Plans |
| Elevation Drawings | Each side, with heights and materials | Additions, garages, HOAs | No | Rarely | Elevation Drawings |
| 3D Renderings | A realistic view in colour | HOAs, boards, buyers | Not a permit drawing | No | 3D Renderings |
| Subdivision Plans | New lot lines, areas and frontage | Lot splits, feasibility | No | A surveyor records the plat | Subdivision Plans |
| Engineer-Stamped Plans | Engineer’s review and seal | Walls, beams, large decks | No | Yes | Engineer-Stamped Plans |
| Full Permit Drawing Set | Every sheet, coordinated | Additions, ADUs, new homes | No | Often | Full Permit Drawing Set |
| Permit Corrections | Revisions after review comments | Any rejected plans | No | If comments ask | Permit Corrections |
Quick answer
Most small projects, like fences, sheds and decks, need only a site plan. Projects that add floor area or change the structure, like additions, garages and ADUs, need a full set: site plan, floor plans, elevations and structural sheets. Some also need an engineer’s seal.
How it works
You send the basics, we confirm what your permit office asks for, and you get drawings ready to submit. No site visit needed.
Step 1
Use the quote form or WhatsApp. Add a survey, sketch or photos if you have them; they help but aren’t required.
Step 2
We check what your city or county asks for, then reply with the drawings needed, a price and a turnaround. You approve before we start.
Step 3
We draft to scale and send PDFs ready to submit. If the permit office asks for changes, we revise the drawings.
Where we work
We draft to the code and checklist of your city or county, wherever the property is. State pages list what local offices usually ask for.
Site plans: not in California. State law counts locating property lines as land surveying (Bus. & Prof. Code §8726). What to do instead.
Not sure?
Requirements change from county to county. Tell us what you’re building and we’ll check what your permit office asks for, then quote only those drawings.
If something needs a licensed surveyor or architect instead, we say so before you pay.
Ask UsServices FAQ
Short answers to what people ask before ordering. Each service page has its own FAQ too.
Get Price QuoteIt depends on the project and your county. Small projects usually need a site plan; additions, garages and ADUs usually need a full set. Use the drawing finder above, or send your address and we’ll check.
Yes. Choose them in one quote request. Drawings ordered together are made to match each other, and you get one price for all of them.
No. We work from your address, county parcel records, aerial imagery, and any survey, plans or photos you send.
Yes, where a stamp is required. Our licensed Professional Engineer partner reviews and seals eligible plans in the states where they’re licensed.
Each project is quoted on its own, because lots, projects and county rules differ. The quote is free, and you see the price before any work starts.
It depends on the drawings needed. Your quote states the turnaround for each one, and rush delivery can be requested.
No. We prepare drafting and design drawings. When a project needs a licensed surveyor or architect, we tell you, and our engineer partner handles work that needs a PE seal.
Vector PDFs sized for your permit office, ready to print or upload. Renderings come as high-resolution images. Other formats on request.
