
Floor Plans
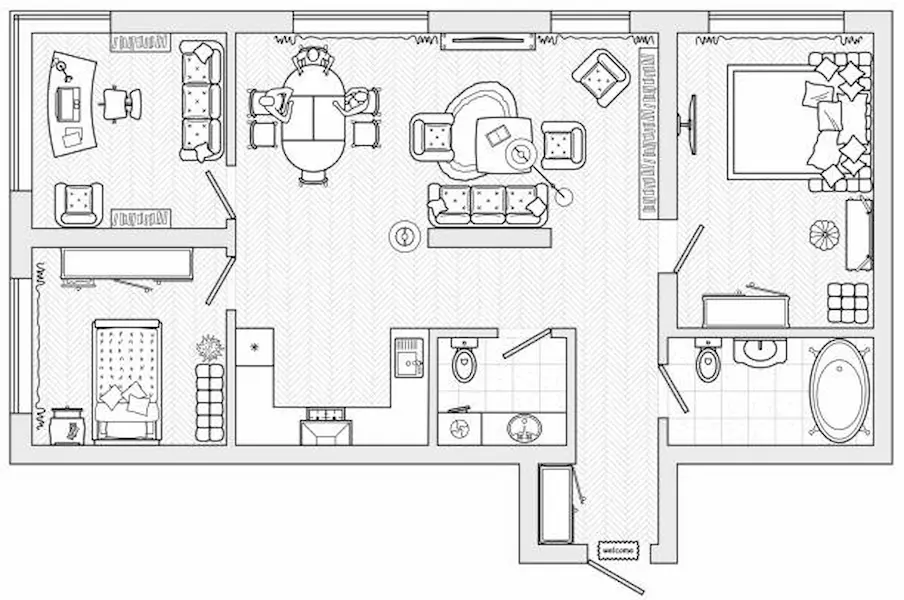
Existing and proposed layouts the elevations are drawn from.

Elevation drawings
Straight-on views of each side of the building, with heights measured from grade, roof pitch, windows and exterior materials. Existing and proposed, drawn to scale.
Example sheet
A finished front elevation for a garage addition. Hover or tap a number to see what each part is and why the reviewer needs it.
Measured from grade to the ridge, the number zoning height limits are checked against.
Floor to the top of the wall, where the roof starts.
Slope as rise over run, and the roofing material.
In the same places as the floor plan, at their real sizes.
Siding, trim and finishes named, for the plan reviewer and the HOA.
Where the ground meets the wall, so heights have a fixed starting point.
The addition hatched, so it stands out from the existing house.
Which side this is, and the scale it’s drawn at.
Address, scale, date and what the drawing was based on.
Your sheet shows the sides your county or HOA asks for, so it can differ from this example.
Quick answer
An elevation drawing is a flat, straight-on view of one side of a building, drawn to scale, showing its height, roof shape, windows, doors and exterior materials. Permit offices use elevations to check building height and appearance; HOAs use them to approve how a project will look from the street.
What’s included
A zoning reviewer cares about height; an HOA cares about looks. The left column is on every elevation we draw; the right is added when your permit or HOA asks for it.
By project
The same view answers different questions on different projects. Pick yours to see what we put on the sheet.
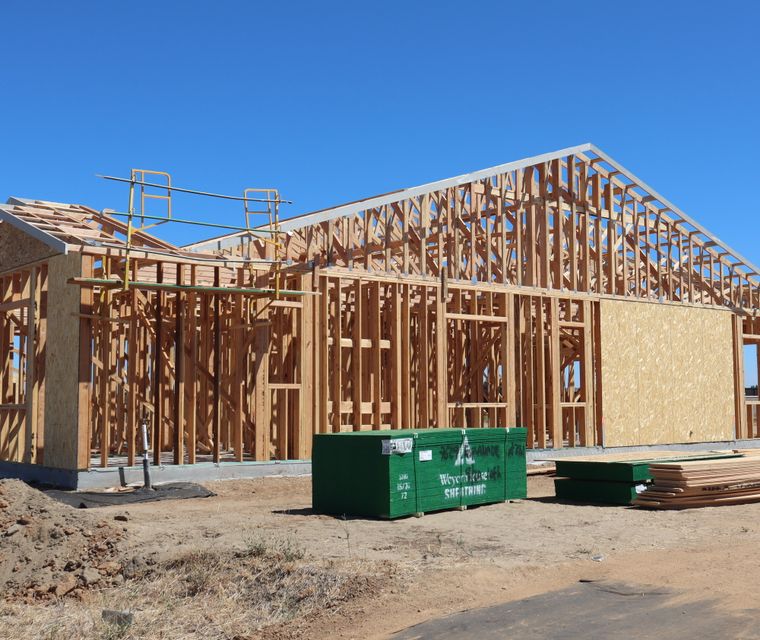
Often also asked for: floor plans and a site plan.

Often also asked for: a site plan with setbacks and a floor plan.

Often also asked for: a full permit set.

Often paired with: a 3D rendering, when the committee wants to see colour.

Often also asked for: a framing plan, and an engineer’s stamp in some counties.
Also: second storeys, new homes, window and siding changes, and storefronts. Ask about yours
Is this the right drawing?
All three show a building from the side, but they answer different questions. Here’s which one your reviewer or HOA is asking for.
| Question | Elevation drawing | 3D rendering | Building section | Photo of the house |
|---|---|---|---|---|
| What it shows | One side, flat and to scale | A realistic view in colour | A slice through the building | What’s there today |
| Measurable | Yes | No | Yes | No |
| Shows heights | Yes | No | Yes | No |
| Shows the new work | Yes | Yes | Yes | No |
| Typical use | Permits and HOA review | HOA, buyers, planning boards | Structure and ceiling heights | Background for us to draw from |
| We draw it | Yes | Yes | Yes | You take it. We use it |
Not sure? Send your county’s checklist or the HOA’s rules with your quote request. We’ll tell you which drawings they ask for before you pay anything.
Plan review
Height is the number most elevations are checked for, and the one most often drawn wrong. We draw every sheet against this list.
“Is the building under the height limit?”
Overall height measured from grade the way your zoning code defines it, with the limit line drawn when asked.
“Where is height measured from?”
Finish grade shown on every view, so the starting point is clear even on sloped lots.
“Does the roof pitch match the plans?”
Pitch written on each roof plane and kept the same across every view.
“Do the windows match the floor plan?”
Windows and doors placed where the floor plan has them, at the same sizes.
“What are the walls made of?”
Every exterior material named, so the HOA and the reviewer agree on what’s being built.
“Which side is which?”
Each view titled by direction (north, south…) and keyed to the site plan.
Got comments on your elevations? We revise drawings to answer each reviewer or HOA comment, including drawings made by someone else.
Permit CorrectionsWhat to send us
Can’t measure the roof? That’s normal. With your floor plans and one known height, like a door or eave, we work out the rest from your photos.
How it works
Use the quote form or WhatsApp. Two minutes.
We check what your permit or HOA needs and reply with the price and turnaround. Nothing starts until you approve.
Drawn to scale and checked against the reviewer list above, ready to upload.
Deliverables & pricing
We quote each set of elevations because buildings differ. Here’s exactly what you get, and what moves the price up or down.
Free quote. You see the price before we start.
Where we work
We draw to the height rules and checklist your building department or HOA uses, wherever the property is.
Licensing varies by state. Some states require a licensed architect for certain buildings. If yours does, we tell you in the quote.
For HOAs
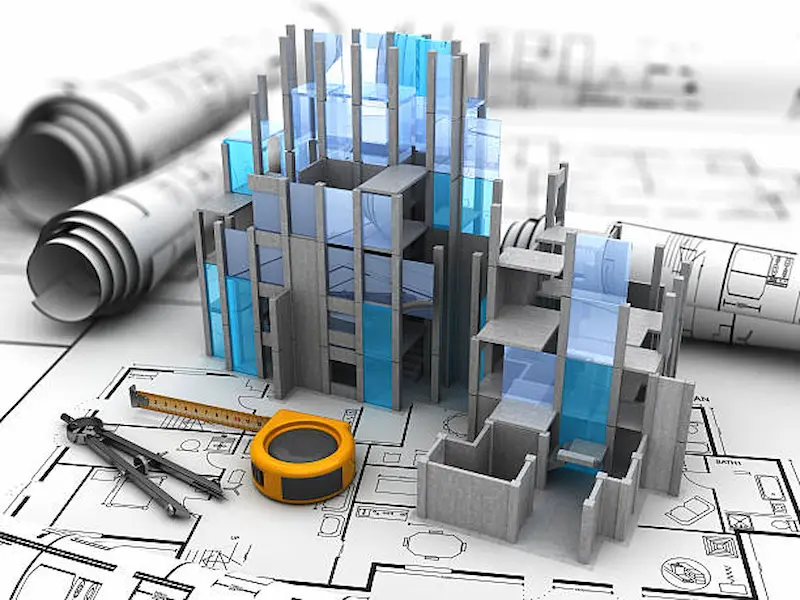
Elevations show exactly what’s being built. A 3D rendering shows how it will look, which is often what an HOA committee wants to see.
We can make the rendering from the same drawings, so both match.
3D RenderingsOften ordered together
Elevations rarely go in alone. Order the other sheets together and they’re drawn to match.
Existing and proposed layouts the elevations are drawn from.
Realistic colour views for HOA approval and buyers.
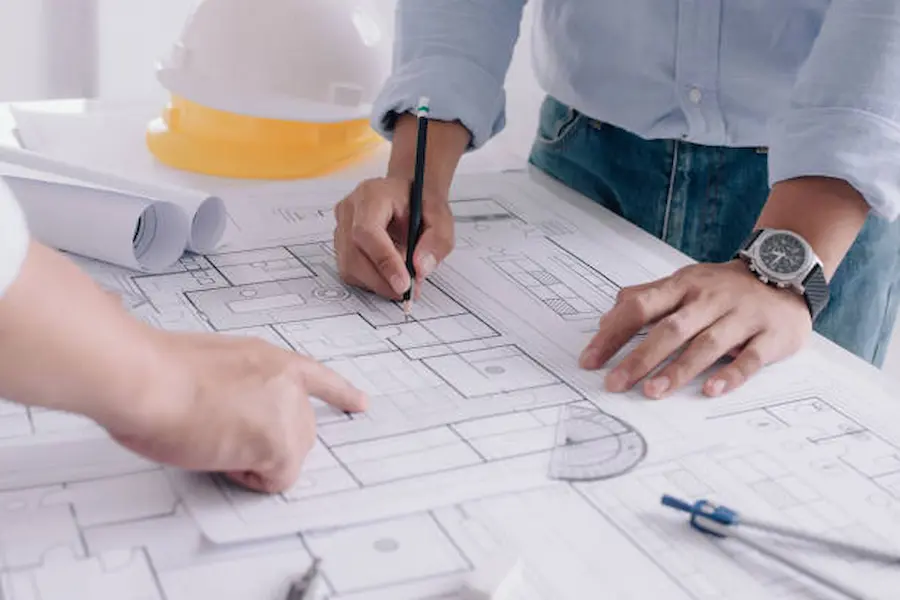
Lot lines, setbacks and where the building sits.
Elevation FAQ
Short answers to what people ask before ordering. Ask anything else in your quote request.
Get Price QuoteNew buildings usually need all four. For additions or changes, many counties only ask for the sides that change, but some want every side. We check your county’s checklist in the quote.
Yes. From photos of each side and your floor plans, we draw the existing house first, then add the new work in the same style and materials.
It depends on your zoning code: some measure to the ridge, some to the midpoint of the roof, and grade can be the average or the lowest point. We draw it the way your code defines it.
Many do, as long as materials and colours are named. Some committees ask for colour, and then a 3D rendering is the better choice.
Elevations are usually black and white with materials labelled. We can add colour or a separate colour and material sheet for HOA reviews.
They help a lot, because windows and doors must line up with them. Without plans we draw from photos and a few measurements.
Yes. We draw new buildings from your floor plans, sketches or a designer’s concept.
A vector PDF sized for your permit office, ready to print or upload. If you need another format, ask in your quote.