
Site Plans
The new house on the new lot, with setbacks.


Subdivision plans
See how your land divides before you pay for a survey: new lot lines, lot areas, frontage and building envelopes, checked against your zoning’s minimums.
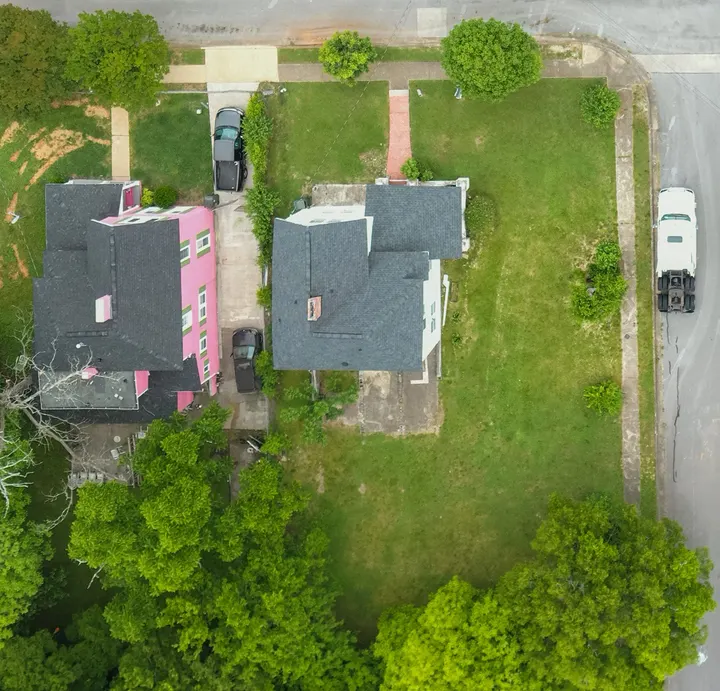
Example sheet
A finished layout splitting a corner lot into two. Hover or tap a number to see what each part is and why the planning reviewer needs it.
The whole lot as it is today, from the parcel record or your survey.
Where the new line would run, drawn heavier so it stands out.
Square footage of each new lot, checked against your zone’s minimum.
How much of each lot touches a public street, another common minimum.
Where a new building could go on the new lot after setbacks.
What stays, and on which lot, with distances to the new line.
Street names and how each lot is reached.
So the layout can be measured and oriented.
Where the boundary came from, and a clear note that this isn’t a plat.
Your layout follows your zoning code’s minimums, so it will differ from this example.
Quick answer
A subdivision plan (or lot split plan) is a scaled layout showing how one parcel would be divided into new lots, with each lot’s lines, area, frontage and buildable area. Planning departments use it in pre-application and review. The final recorded plat is prepared and sealed by a licensed land surveyor; our layout is the step before.
What’s included
Small splits and larger subdivisions get reviewed differently. The left column is on every layout we draw; the right is added when your planning department asks for it.
By project
A one-into-two split and a feasibility check answer different questions. Pick yours to see what we put on the sheet.
Often also asked for: a recorded plat from a licensed surveyor, after planning approves the layout.

Often also asked for: engineering for roads, drainage and utilities, and a surveyor’s plat.

Often also asked for: a surveyor’s legal descriptions and a recorded document.

Helps you: decide what to offer, before paying for surveys and engineering.
Also: combining lots, flag lots, family splits and simple condo or townhome layouts. Ask about yours
Is this the right drawing?
A subdivision goes through several drawings, and only some of them need a licensed surveyor. Here’s where our layout fits.
| Question | Subdivision layout | Concept options | Recorded plat | Boundary survey |
|---|---|---|---|---|
| What it is | A scaled plan of the proposed lots | Two or three ways to divide the land | The legal document that creates the lots | Field measurement of the existing boundary |
| Who prepares it | A drafter | A drafter | A licensed land surveyor | A licensed land surveyor |
| Site visit | No | No | Yes | Yes |
| Legal effect | None. For review and planning | None. For decisions | Creates the lots once recorded | Establishes the boundary |
| When you need it | Pre-application and planning review | Before you commit to one layout | After approval, to record | Usually before the plat |
| We prepare it | Yes | Yes | No, a surveyor does | No, a surveyor does |
Planning departments differ on what they need first. Send any notes from them with your quote request and we’ll tell you what our layout covers before you pay.
Plan review
Most lot splits succeed or fail on a few numbers. We check every layout against this list before it reaches you.
“Is each lot at least the minimum size?”
Lot areas calculated and compared with your zoning district’s minimum in a table.
“Does each lot have enough frontage?”
Street frontage measured for every lot, including corner and flag lots.
“Can every lot be reached?”
Access shown for each lot: street, shared drive or access strip.
“Do existing buildings still meet setbacks?”
Distances from every existing building to the new lines written on the plan.
“Is there room to build?”
A building envelope on each new lot after all setbacks.
“Are easements respected?”
Recorded easements shown, and any new ones the split would need.
Got comments back from planning? We revise the layout to answer each one, including layouts prepared by someone else.
Permit CorrectionsWhat to send us
No survey yet? Many owners start with a layout from parcel records to see if a split works, then order the survey once they know it’s worth it.
How it works
Use the quote form or WhatsApp. Two minutes.
We look at your zoning and parcel, then reply with the price and turnaround. Nothing starts until you approve.
A scaled PDF with lot areas, frontage and envelopes, ready for the planning department.
Deliverables & pricing
Every parcel and zoning code is different, so we quote each layout. Here’s what you get, and what moves the price.
Free quote. You see the price before we start.
Where we work
We check your county or city’s subdivision and zoning rules for minimum lot size, frontage and setbacks, wherever the land is.
Surveying is licensed in every state. Our layouts are for planning; the recorded plat and boundary work need a local licensed surveyor. In California, that includes layouts that locate property lines.
Next step
Once planning accepts the layout, a licensed surveyor prepares the plat to record the new lots. Larger subdivisions may also need civil engineering for roads, grading and utilities.
We can prepare the site plan and drawings for the first house on the new lot.
Site PlansOften ordered together
After the split comes the building. Order the next drawings from the same team, using the same layout.
The new house on the new lot, with setbacks.
Show buyers or neighbours what the new lots could look like.

Every sheet for the new home, drawn by one team.
Subdivision FAQ
Short answers to what people ask before ordering. Ask anything else in your quote request.
Get Price QuoteNo. The recorded plat must be prepared and sealed by a licensed land surveyor. We prepare the layout that planning reviews first, which the surveyor can then work from.
It depends on your zoning: minimum lot size, width, frontage and setbacks for the buildings that stay. Our layout checks those numbers for your parcel.
Many start with a pre-application meeting and a concept layout. Requirements vary, so send any notes you have and we’ll match them.
Not always. A layout from parcel records is often enough to see if a split works. You’ll need a survey before the plat is recorded.
Yes. We look up your zoning district’s minimums and show them next to each new lot in a table.
We draw the current and proposed line, with areas before and after for both lots. A surveyor prepares the legal descriptions to record it.
Yes. Two or three concept options side by side help you choose before paying for surveys and engineering.
Not for layouts that locate property lines. California treats that as land surveying, which needs a licensed surveyor.