
Site Plans
Lot lines, setbacks and the new work.


Full permit drawing sets
Every sheet your permit needs, from site plan to structure, drawn by one team so the numbers agree from page to page. One quote, one point of contact.
Example sheet
The cover sheet of an ADU permit set. Hover or tap a number to see how the set is organised and why reviewers look for it.
So every sheet ties back to one permit application.
Code edition, occupancy, construction type, floor area and zoning.
Every sheet in the set, so the reviewer can check nothing is missing.
Site plan, floor plans, elevations and sections.
Foundation and framing plans, sealed when required.
Electrical, plumbing or mechanical plans, where your county asks.
A standard order (G, A, S, E) so reviewers find things fast.
Which version this is, updated when you resubmit.
Same project, address and revision across the set.
Your set includes the sheets your county lists for your project, so it may have more or fewer than this example.
Quick answer
A full permit drawing set is the complete package of drawings a building department needs to review a project, usually site plan, floor plans, elevations, sections and structural sheets, bound together with a cover sheet and index. It’s needed for additions, ADUs and new buildings, where one drawing can’t show everything.
What’s included
Most residential sets share a core of sheets; your county and project decide the rest. The left column is in every set we prepare; the right is added when required.
By project
A garage set and a new-home set are very different sizes. Pick your project to see the sheets it usually needs.

Often also asked for: energy forms, and fire separation details if it’s close to other buildings.
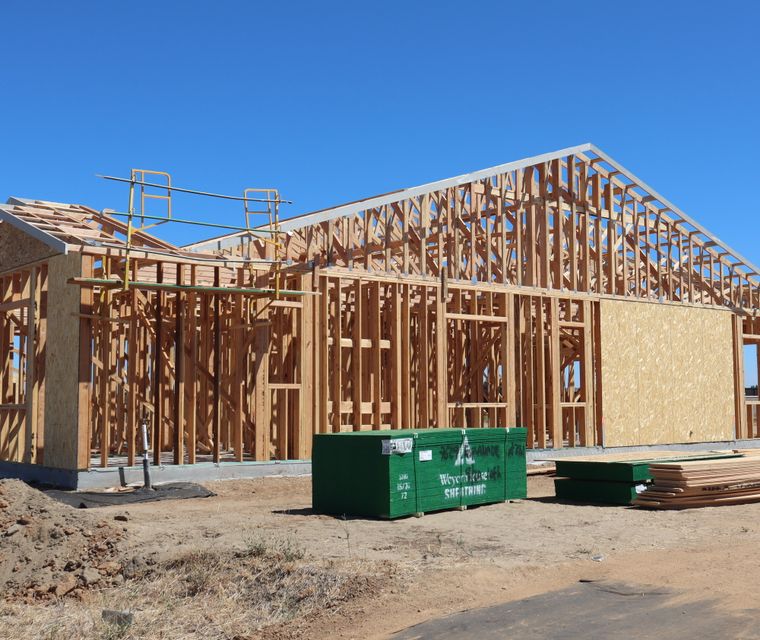
Often also asked for: an engineer’s seal for beams and headers.

Often also asked for: an electrical plan, and a stamp for large spans.

Often also asked for: engineering, and civil or grading plans on sloped lots.
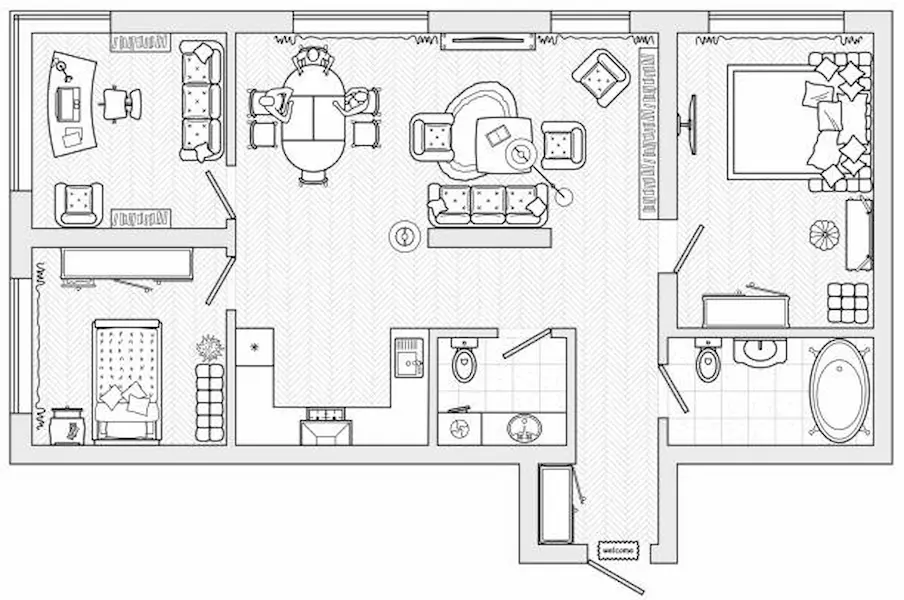
Often also asked for: an engineer’s stamp for load-bearing walls.
Also: second storeys, small commercial build-outs and change-of-use projects. Ask about yours
Is this the right drawing?
Ordering sheets one at a time from different people is how drawings end up disagreeing. Here’s when you need the full set.
| Question | Single drawing | Full permit set | Set + engineering | Sheets from different people |
|---|---|---|---|---|
| What it is | One sheet, like a site plan | Every architectural sheet | Full set plus sealed structure | Sheets ordered piece by piece |
| Sheets agree | Not applicable | Yes | Yes | Often not |
| Engineer’s seal | No | If needed | Yes | Depends |
| Typical projects | Fences, sheds, decks | Additions, garages | ADUs, new homes, structural work | Usually by accident |
| Who coordinates | Not needed | Us | Us, with the engineer | You |
| We provide it | Yes | Yes | Yes | We can take it over |
Not sure which sheets you need? Send your county’s checklist with your quote request. We’ll list the sheets for your project before you pay anything.
Plan review
With a full set, reviewers check sheets against each other as well as the code. We check every set against this list.
“Is every required sheet here?”
A sheet index on the cover, matched to your county’s checklist.
“Do the sheets agree?”
Sizes, windows and heights checked so the floor plan, elevations and sections match.
“Which code edition applies?”
Code basis and project data stated on the cover sheet.
“Is the structure shown?”
Foundation and framing sheets, sealed by the engineer when required.
“Are fire and safety details covered?”
Egress, smoke and CO alarms, and fire separation where buildings are close.
“Which version is this?”
A revision number on every title block, updated each time you resubmit.
Got a correction letter on your set? We revise every affected sheet and keep the set in agreement.
Permit CorrectionsWhat to send us
No design yet? Tell us what you need the space for. We’ll draw a layout for you to approve before the permit sheets begin.
How it works
Use the quote form or WhatsApp. Two minutes.
We list the sheets your county needs, with price and turnaround. Nothing starts until you approve.
One coordinated PDF set, sealed where required, ready to submit.
Deliverables & pricing
Each set is quoted by the sheets it needs. Here’s what you get, and what moves the price up or down.
Free quote. You see the price before we start.
Where we work
We prepare sets to the code edition and checklist your building department uses, wherever the property is.
Some states require a licensed architect for certain buildings or sizes. If yours does, we tell you in the quote, before any work starts.
Engineering
Most sets for additions, ADUs and new homes include structural sheets. When your county requires a seal, our licensed engineer partner reviews and seals them in the states where they hold a licence.
You keep one point of contact for the whole set.
Engineer-Stamped PlansOften ordered together
If your county only needs one or two drawings, you don’t need the whole set. Order the sheets on their own.
Lot lines, setbacks and the new work.
Existing and proposed layouts.
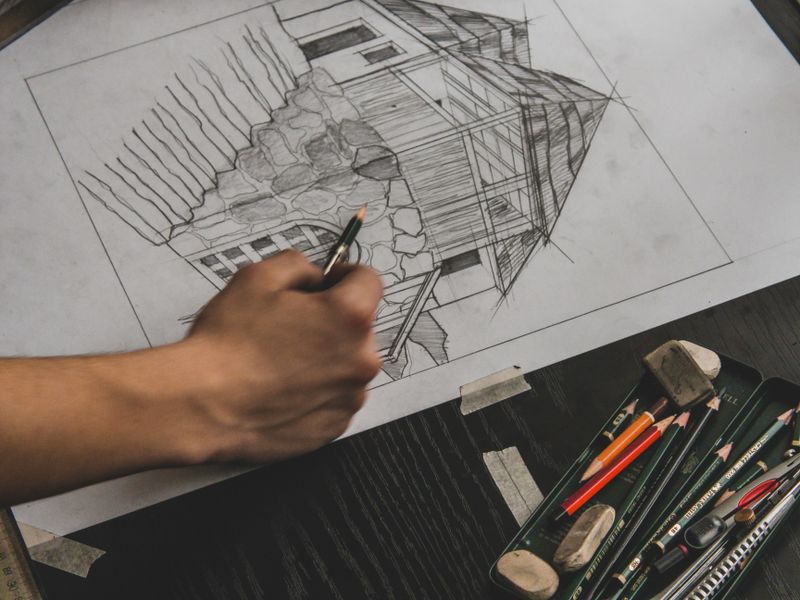
Heights, roof pitch and materials.
Permit set FAQ
Short answers to what people ask before ordering. Ask anything else in your quote request.
Get Price QuoteIt depends on your county and project. ADUs and new homes usually need cover, site, floor, elevation, section, foundation and framing sheets. We list yours in the quote.
Yes, foundation and framing sheets are part of most sets. When your county requires a seal, our licensed engineer partner reviews and seals them.
We include the layouts many counties ask for on homes. Some projects need designs from a licensed MEP engineer, and we’ll say so in the quote.
Yes. If your county only asks for one or two drawings, order those on their own from our service pages.
Every change is made on every sheet it affects, and the revision number is updated across the set so it stays in agreement.
Yes. We turn it into permit sheets for your site and code, and point out anything that won’t pass as drawn.
Many homes and ADUs don’t. Some states require a licensed architect for certain buildings or sizes; we check yours in the quote.
One combined PDF set sized for your permit office, with single sheets if your portal wants them separately.