
Projects
What Are You Building?
Pick your project to see whether it needs a permit, which drawings your county usually asks for, and what the reviewer checks.
-
 Deck & Porch
Usually needs
Site Plan
-
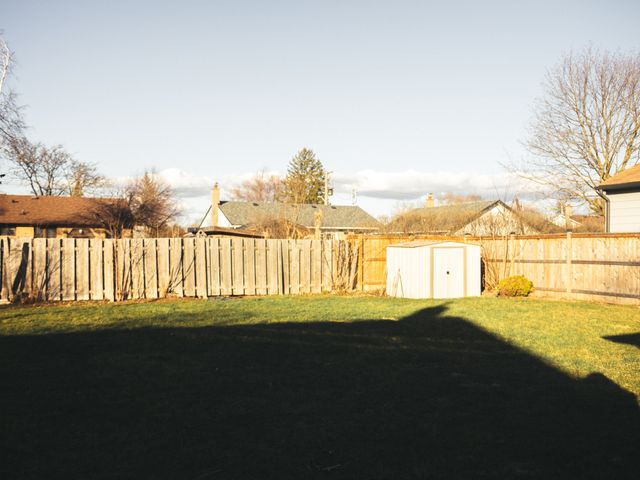 Fence
Usually needs
Site Plan
-
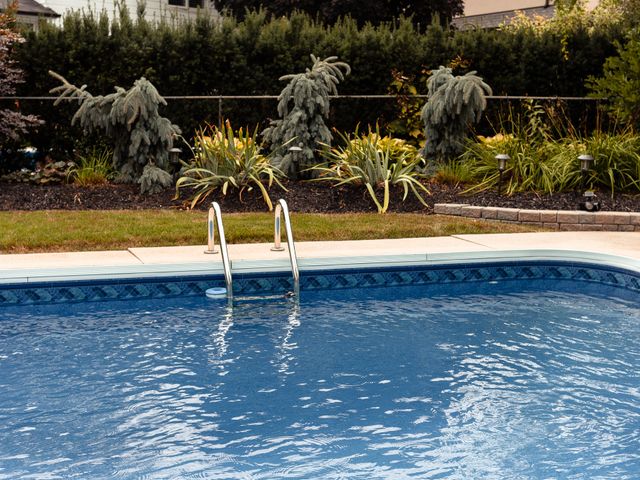 Pool & Spa
Usually needs
Site Plan
-
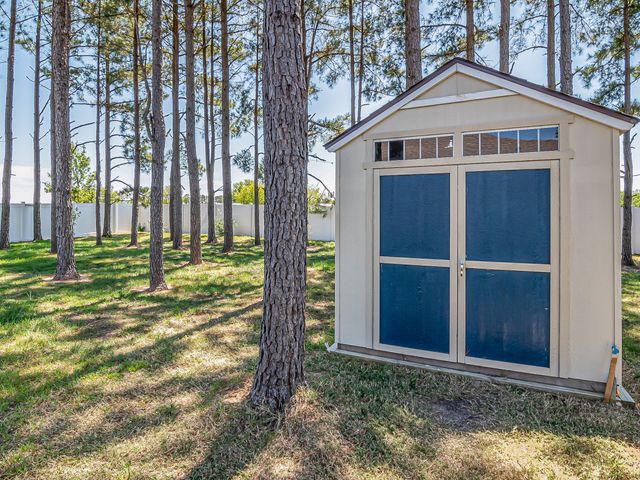 Shed & Outbuilding
Usually needs
Site Plan
-
 Garage & Carport
Usually needs
Site PlanFloor PlanElevation DrawingsFull Permit Set
-
 ADU
Usually needs
Full Permit SetEngineer’s Stamp
-
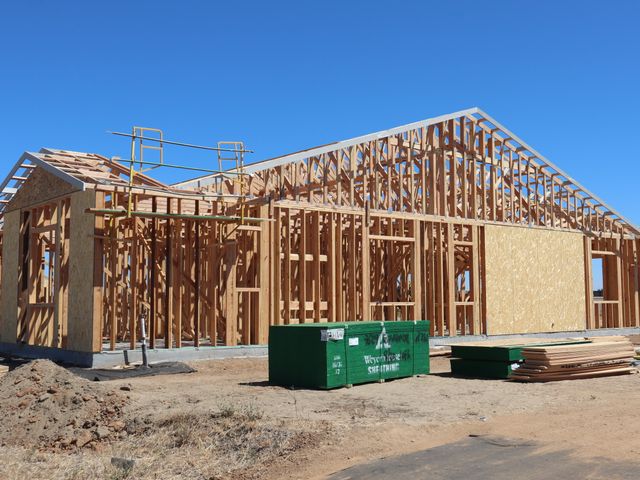 Home Addition
Usually needs
Full Permit SetEngineer’s Stamp
-
 Driveway
Usually needs
Site Plan
-
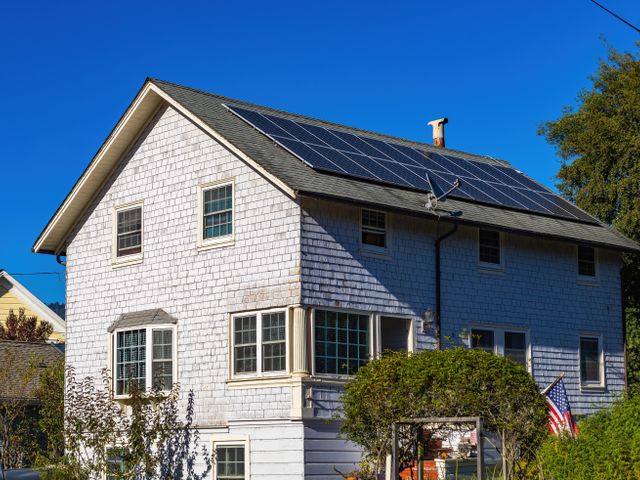 Solar Panels
Usually needs
Site PlanEngineer’s Stamp
-
 EV Charger
Usually needs
Site Plan
-
 Retaining Wall
Usually needs
Site PlanEngineer’s Stamp
-
 Commercial Site Work
Usually needs
Site PlanFloor Plan
Don’t see your project?We draw plans for most residential and small commercial work. Send the address and tell us what you’re building.
Ask About My ProjectHow it works
From Address to Permit-Ready in 3 Steps
You send the basics, we confirm what your permit office asks for, and you get drawings ready to submit. No site visit needed.
-
Step 1
Send Your Address and Project
Use the quote form or WhatsApp. Add a survey, sketch or photos if you have them; they help but aren’t required.
-
Step 2
Get Your Price and Turnaround
We check what your city or county asks for, then reply with the drawings needed, a price and a turnaround. You approve before we start.
-
Step 3
Receive Permit-Ready Drawings
We draft to scale and send PDFs ready to submit. If the permit office asks for changes, we revise the drawings.

Projects FAQ
Project Questions
Short answers to what people ask before ordering. Ask anything else in your quote request.
Get Price QuoteDoes my project need a permit?
It depends on the project and your county. Additions, ADUs, garages and pools almost always do; fences, sheds and small decks often depend on size and height. Each project page explains the usual rule.
Which drawings will I need?
Small projects usually need a site plan. Projects that add floor area or change the structure usually need a full permit set. Each project page lists the drawings counties usually ask for.
Can you check my county’s requirements?
Yes. Send your address and project and we check what your permit office asks for before quoting.
What if my project isn’t listed?
We draft plans for most residential and small commercial projects. Ask about yours in a quote request.