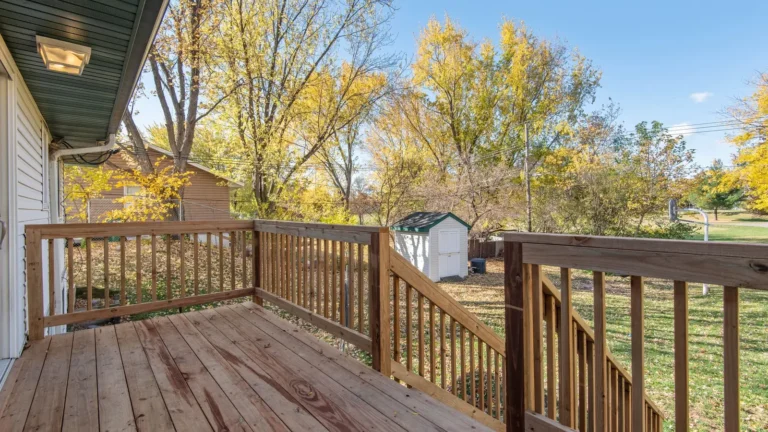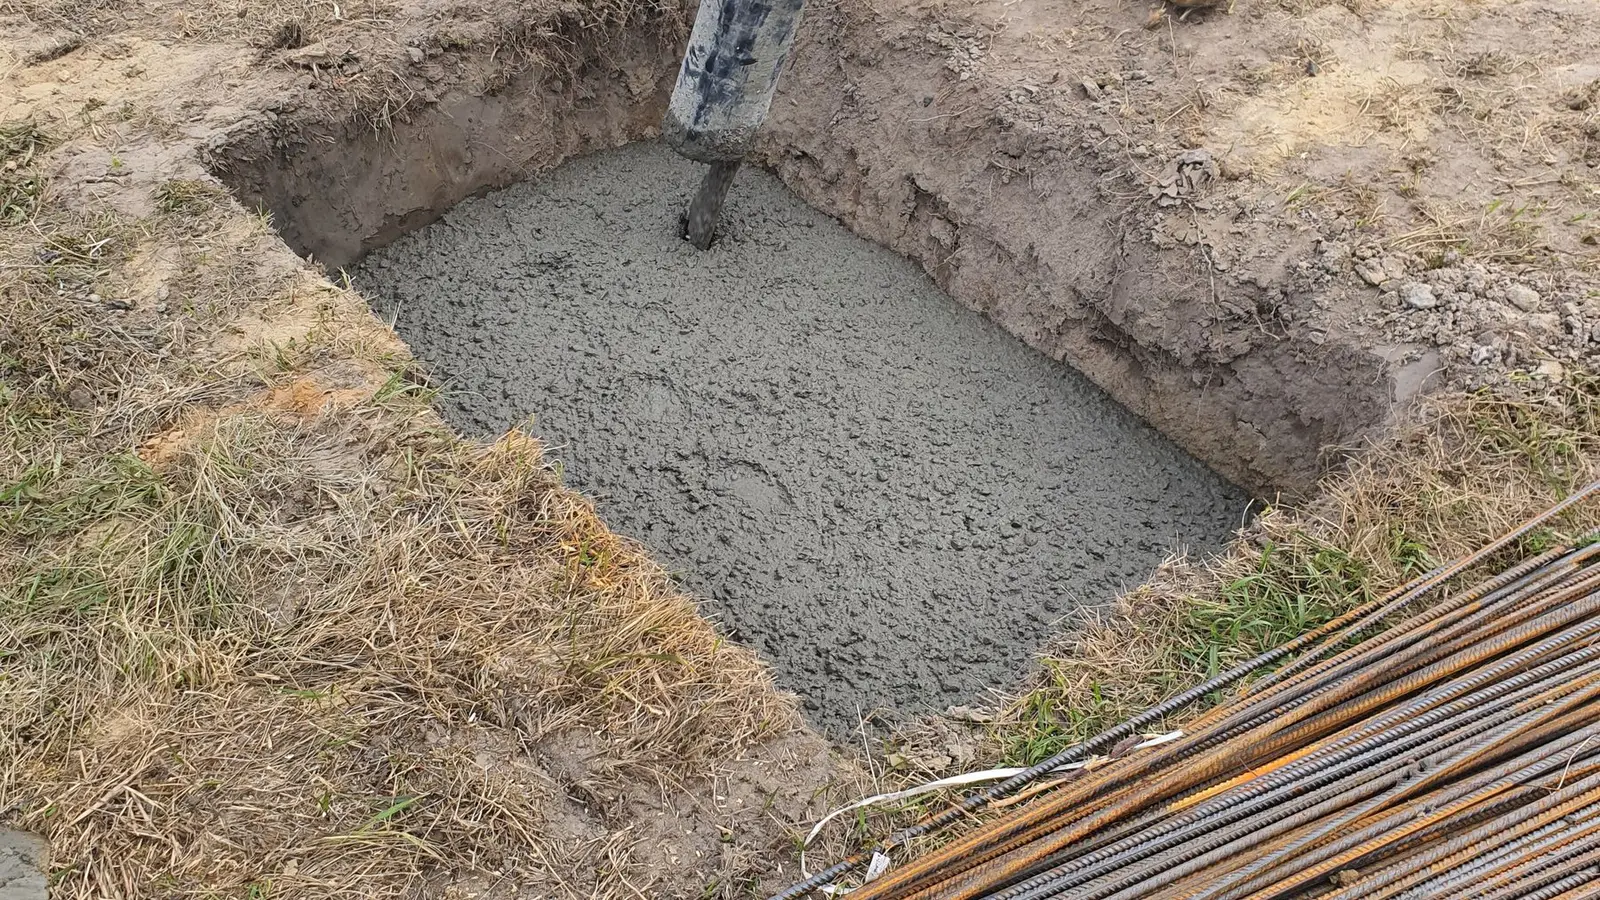

A deck footing is the concrete pad or pier that carries a deck post’s load into the ground. Footing requirements cover three things: depth (usually below the local frost line, on undisturbed soil), size (large enough for the load the post carries) and connection (how the post is fastened to the footing). Footings are the first thing an inspector checks on a deck, and they must be approved before concrete is poured.
Quick answer: Deck footings must bear on undisturbed soil, extend below the local frost depth (with limited exceptions for some freestanding decks), and be sized for the load each post carries and the soil’s bearing capacity. Posts attach with approved connectors. A footing inspection before pouring concrete confirms depth, size and location.
Why deck footing depth matters
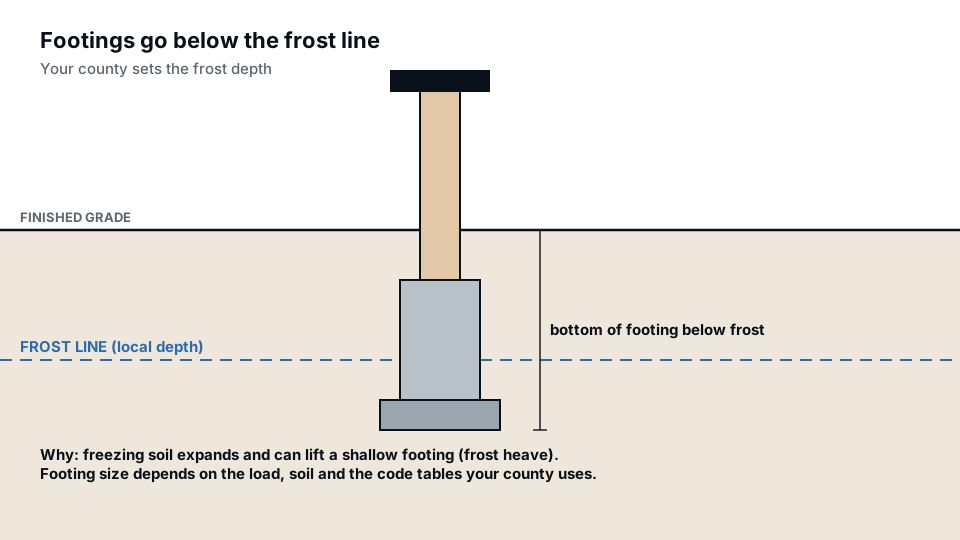
In cold climates, water in the soil freezes and expands, lifting anything shallow, a process called frost heave. Footings that stop above the frost line can rise and fall each winter, racking the deck and pulling at the ledger. Footing depth is set to get below that zone. Building departments publish the required frost depth for their area, which ranges from a few inches in warm climates to several feet in the northern states.
Deck footing depth rules
- Below frost depth: the bottom of the footing must be below the local frost line.
- Minimum depth: the IRC also sets a minimum depth below undisturbed ground, even where frost isn’t an issue.
- Undisturbed soil: footings bear on native soil, not fill, unless the fill is engineered.
- Freestanding exception: the code allows some freestanding decks to use footings that don’t extend below frost, because a little movement won’t damage the house. Many local codes don’t adopt this; check before relying on it.
- Near foundations: footings next to a house foundation shouldn’t bear on backfill from the foundation excavation, which may need deeper footings.
Sizing a deck footing
Footing size depends on how much weight each post carries and how much the soil can support. The load on a post comes from its “tributary area”, the deck area it supports, multiplied by the design load. Residential decks are typically designed for a live load of 40 pounds per square foot plus the dead load of the structure, though snow loads can govern in some areas.
Example: a post supporting a 6 ft by 8 ft area carries 48 sq ft. At a combined 50 psf, that is 2,400 lb. On soil with an assumed bearing capacity of 1,500 psf, the footing needs at least 2,400 ÷ 1,500 = 1.6 sq ft of bearing area, about a 17-inch square or an 18-inch round. The IRC includes a table of footing sizes based on these factors; use it or your local equivalent rather than guessing.
Footing types
| Type | Notes |
|---|---|
| Poured pier in a tube form | Common; often with a wider spread base at the bottom |
| Spread footing with post on a pier | Wide pad at the bottom for higher loads |
| Precast pier blocks | Usually only for low freestanding decks where allowed |
| Helical piles or ground screws | Allowed with manufacturer evaluation reports; useful in poor soil |
| Post embedded in concrete | Allowed in some codes; can trap moisture |
Proprietary systems like helical piles usually need the manufacturer’s evaluation report submitted with the permit.
Post-to-footing connections
Posts must be held in place so they can’t slide off or lift. The usual method is a galvanised post base anchored into the concrete, which also keeps the post end off the concrete to reduce rot. If posts are embedded in concrete, the code sets embedment depth and requires ground-contact treated lumber. Show the connection on your footing detail.
What the footing inspection checks
- Hole depth below finished grade and below frost depth.
- Hole diameter or footing width.
- Bottom bearing on undisturbed soil, free of loose material and water.
- Locations matching the approved framing plan.
- Forms and any reinforcement in place.
- Distance from property lines and easements.
Don’t pour concrete before the inspection passes. If you do, the inspector may ask you to dig beside a footing to prove its depth. Our pillar deck permit guide explains the full inspection sequence.
Showing footings on permit drawings
A footing plan or detail should show the footing size and depth, the frost depth for your area, the soil bearing assumption, the post size and connector, and footing locations dimensioned from the house. Coordinate locations with the beam spans on the framing plan; a common comment is a beam span that doesn’t match the post spacing. Our deck permit drawings include a footing detail with every set.
Common deck footing mistakes
- Footings too shallow for the frost depth.
- Bearing on loose backfill near the house.
- Undersized footings for long beam spans.
- Pouring before inspection.
- Posts set directly on concrete without a connector.
- Footings placed in an easement or over a utility line; call 811 before digging.
Difficult soils and slopes
Expansive clay, very soft soil, high groundwater and steep slopes may need larger or deeper footings, helical piles or an engineer’s design. If the building department has soil maps or local amendments for problem soils, follow them. For hillside decks, our guide on when you need a structural engineer explains when to bring one in.
Frequently asked questions
How deep do deck footings need to be?
Below your local frost depth and at least the code minimum below undisturbed ground. Your building department publishes the frost depth.
How big should a deck footing be?
Big enough for the post load and soil capacity. Many decks use 12 to 24 inch diameter footings; use the code table for your spans.
Can I use deck blocks instead of footings?
Often only for low freestanding decks where the local code allows it. Attached decks usually need frost-protected footings.
Do I need to call for a footing inspection?
Yes, on a permitted deck. Schedule it after digging and before pouring concrete.
Can deck footings be next to the house foundation?
Yes, but they shouldn’t bear on foundation backfill, which may mean digging deeper.