
A deck permit is the approval you need from your city or county before building most decks, especially decks attached to the house or raised more than 30 inches off the ground. The application usually needs a site plan showing where the deck sits on the lot, and drawings showing how it is built: footings, framing, ledger, guards and stairs. This guide covers when a permit is required, what to submit, what reviewers check and what happens at each inspection.
Quick answer: Most decks need a permit if they are attached to the house, more than 30 inches above grade, larger than 200 sq ft, or serve an exit door. To apply, submit a site plan with setbacks plus a framing plan, footing and ledger details, guard and stair details, and an elevation. Expect inspections for footings, framing and a final.
Key takeaways
- The model code exempts only small, low, freestanding decks that don’t serve an exit door.
- Local codes often go further and require permits for any deck.
- The ledger connection is the most scrutinised detail on an attached deck.
- Setbacks to the rear and side lines are checked on the site plan.
- Footings must be inspected before concrete is poured.
When you need a deck permit
The International Residential Code (IRC), which most U.S. jurisdictions adopt with amendments, exempts a deck from a building permit only if it meets all of these: it is no more than 200 sq ft, no more than 30 inches above grade at any point, not attached to the house, and doesn’t serve the required exit door. Fail any one and a permit is normally required. Many cities are stricter and require a permit for every deck. Our guide Do you need a permit for a deck? goes through the edge cases, and our broader guide Do I need a building permit? covers other projects.
Replacing, repairing or extending a deck
- Replacing deck boards or railings like-for-like: often exempt, though some places require a permit for railings because of guard rules.
- Replacing joists, beams, posts or the ledger: usually needs a permit, because it is structural.
- Rebuilding a deck on the same footprint: treated as a new deck in most places, built to current code.
- Extending or adding a roof: needs a permit, and a roofed deck may count toward lot coverage.
Zoning rules for decks
Before you design, check where the deck may go. Zoning rules commonly cover:
- Rear and side setbacks. Attached decks are often treated as part of the house and must meet principal building setbacks; some codes allow decks to project part way into the rear yard. See setback requirements.
- Height. Raised decks may have different setbacks from ground-level decks.
- Lot coverage. Covered decks usually count; uncovered low decks often don’t. See lot coverage.
- Easements. Footings in utility easements are usually not allowed.
- HOA rules on materials, colours and location.
Planning the deck layout on your lot
Before you choose joist sizes, decide where the deck can go. Start from the zoning numbers: draw the required rear and side setback lines on a copy of your plat or survey, and the space between them and the house is your buildable zone. Mark any easements, because footings can’t usually go there. Note the location of the septic tank and drain field on rural lots, underground utilities, and any downspouts or window wells the deck will cover. Then think about access: which door the deck serves, where stairs will land, and whether they land on level ground. A layout that works on paper first avoids moving footings after they are dug.
Drawings for a deck permit
Most offices publish a deck submittal checklist. A typical package includes:
| Drawing | Shows |
|---|---|
| Site plan | Lot lines, house, deck footprint, setbacks, easements, other structures |
| Framing plan | Joist size, spacing and span; beam size and span; post locations |
| Footing plan or detail | Footing size, depth, frost depth, post connection |
| Ledger detail | Ledger size, fasteners and spacing, flashing, lateral connection |
| Elevation or section | Deck height, guard height, stairs, grade |
| Guard and stair details | Guard height, baluster spacing, risers, treads, handrail |
| Materials list | Lumber species and grade, treatment, hardware, decking |
Our deck permit drawings combine all of these into one coordinated set.
Footings
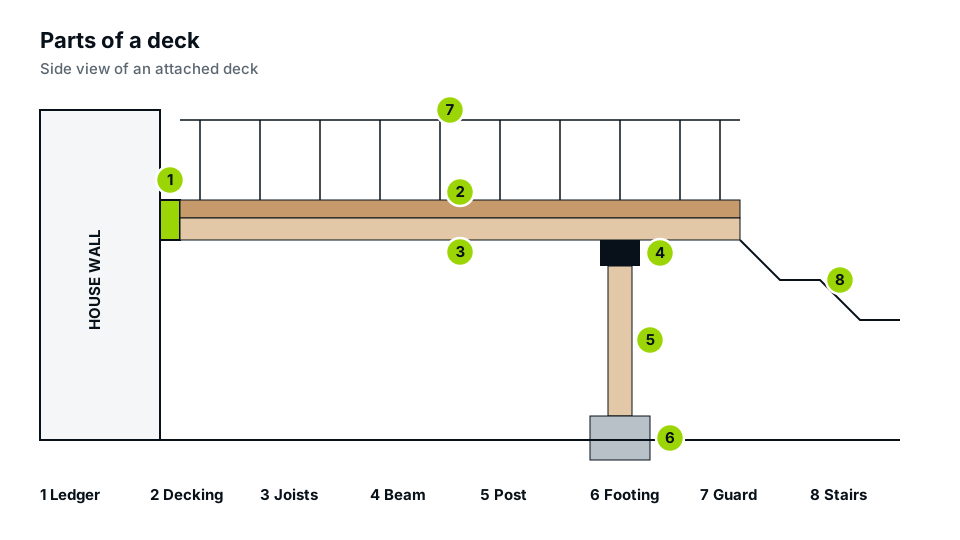
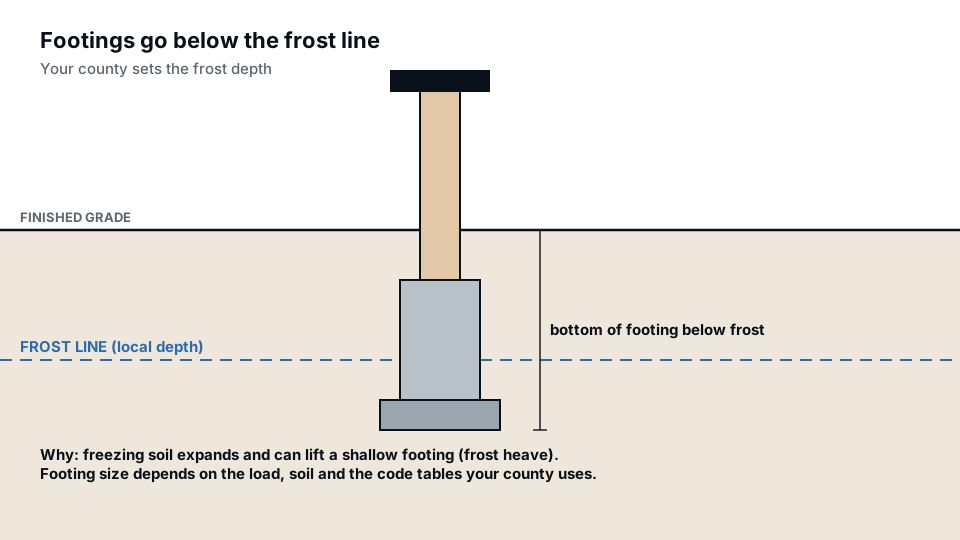
Footings carry the deck’s weight into the soil. Reviewers check their size, depth and connection. The IRC requires footings to extend below the local frost depth, with limited exceptions for some freestanding decks, and to bear on undisturbed soil. Footing size depends on the load each post carries and the soil’s bearing capacity. Posts must be attached to footings with approved connectors to resist uplift and lateral movement. Our guide to deck footing requirements explains how to size them.
Framing: joists, beams and posts
The framing plan shows the size, spacing and span of joists, the size and span of beams, and the size and height of posts. The IRC includes deck span tables (in Section R507) based on lumber species and loads. Reviewers compare your framing against those tables. Common issues include joists that span too far, beams that overhang posts too much, notched posts, and missing joist hangers at the ledger. The American Wood Council’s DCA 6 guide is a widely used reference that follows the IRC deck provisions.
The ledger connection
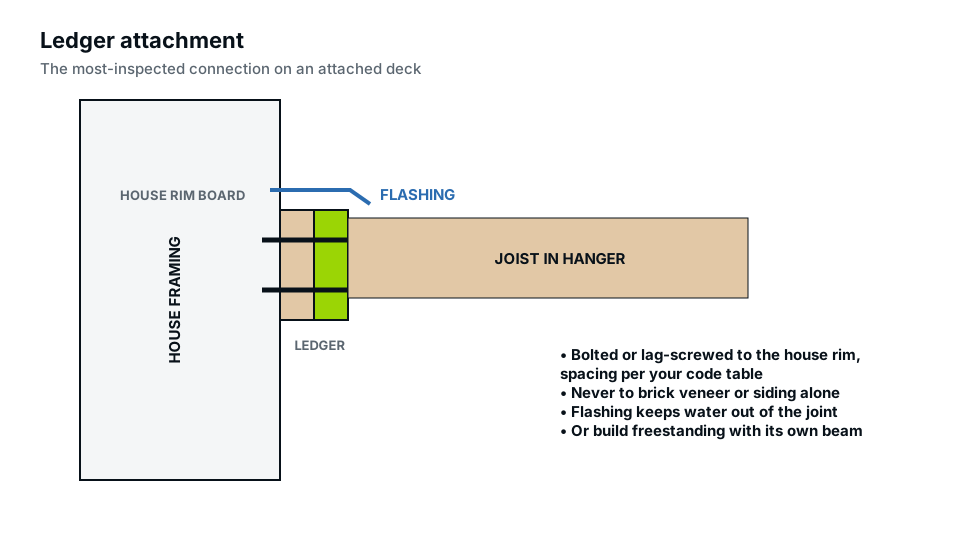
For an attached deck, the ledger, the board fastened to the house, is the most critical connection, because a failed ledger can drop the whole deck. Reviewers look for:
- Attachment to the house’s band joist or rim board, not to siding, brick veneer or cantilevered floor joists.
- Through-bolts or lag screws of the specified size and staggered spacing.
- Flashing to keep water out of the house framing.
- A lateral load connection where the code requires it, using hold-down devices tied into the house floor.
Our guide to deck ledger attachment covers each one. If the house can’t take a ledger, the deck can be built freestanding with its own beam next to the house.
Guards, handrails and stairs
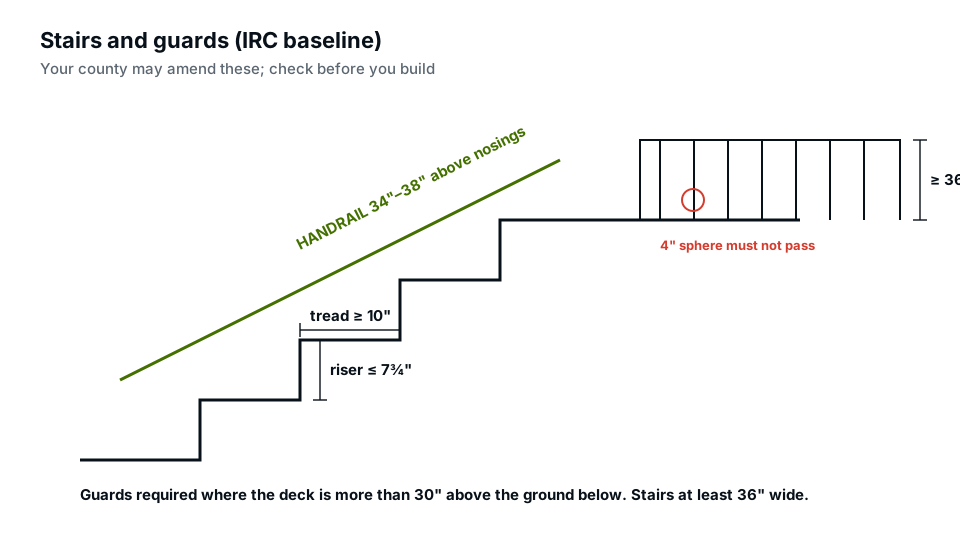
Under the IRC, a guard is required where the deck surface is more than 30 inches above the grade within 36 inches horizontally of its edge. Residential guards are generally at least 36 inches high, with openings that won’t let a 4-inch sphere pass. Stairs have limits on riser height, tread depth and width, and stairs with four or more risers need a graspable handrail. Our guide to deck railing and stair code lists the main dimensions.
Decks and doors, windows and vents
A deck changes what happens at the back of the house, so reviewers also look at what it covers or blocks. A deck built over a basement egress window must leave the window usable, typically with a clear path and enough headroom under the deck. Dryer vents, furnace exhausts and gas meters need clearance, and a deck shouldn’t trap them. Where the deck surface is close to the door threshold, check the code’s limit on the step down from the door to the deck, which also affects how flashing at the threshold is detailed.
Materials
Reviewers check that wood in contact with the ground or near it is preservative-treated and rated for that exposure, that hardware is corrosion-resistant and compatible with treated lumber, and that composite decking is installed within its listed span. List lumber species, grade and treatment on the drawings, and include the composite manufacturer’s span information if you use it.
Deck permit inspections
- Footing inspection: holes dug, forms set, before concrete is placed. The inspector checks depth, size and location.
- Framing inspection: before decking covers the framing, so the inspector can see ledger fasteners, flashing, hangers, beams and post connections. Some places combine this with the final for low decks.
- Final inspection: guards, stairs, handrails, lighting at stairs, and overall conformity with the approved plans.
Have the approved plans on site and the permit card posted.
Common reasons deck permits get rejected
- No setback dimensions on the site plan.
- Missing ledger detail or fasteners not specified.
- Footing depth not shown relative to frost depth.
- Joist or beam spans exceed the code tables.
- Guard height or baluster spacing missing.
- Deck attached to a cantilevered floor or brick veneer without an engineered solution.
For how to answer these, see why building permits get rejected and our permit corrections service.
Special cases
- Second-storey decks: taller posts, larger footings and lateral bracing; often reviewed more closely or need engineering.
- Roofed decks and screened porches: roof framing and loads, and often counted toward lot coverage; see screened porch permits.
- Hot tubs on decks: concentrated loads usually need engineering; see hot tub permits.
- Decks on slopes: heights vary across the deck; guards may be needed on part of it.
- Flood zones: decks may need to meet floodplain rules.
Prescriptive vs engineered decks
Most residential decks can be designed “prescriptively”, using the code’s span and connection tables without an engineer. Engineering is usually needed for decks outside the tables: very tall decks, long spans, cantilevers beyond the limits, heavy loads such as hot tubs, unusual connections, or poor soils. Our engineer-stamped plans cover these.
What drives deck permit fees
Deck permit fees are set locally and are commonly based on the deck’s area or its construction value, sometimes with a flat fee for small projects. Plan review fees may be separate from inspection fees, and re-inspections after a failed inspection can cost extra. Check your department’s published fee schedule before you apply, and remember that after-the-fact permits for decks already built often carry a penalty.
HOA approval for decks
Many associations require architectural approval for decks, with rules on materials, colours, railing styles, height and location. HOA approval and the building permit are separate; you need both. Submitting the same site plan and elevation to both saves time, and some building departments ask for proof of HOA approval before they issue the permit.
Deck permits for contractors
Deck builders usually pull the permit for their clients, and many jurisdictions require the contractor to be licensed or registered. A standard detail package that matches local requirements, with only the site plan and dimensions changing from job to job, speeds up approvals considerably. Our contractor services provide site plans and deck drawings on a repeat basis.
Step-by-step: getting your deck permit
- Confirm the permit requirement and zoning rules for your address.
- Design the deck within setbacks and choose framing from the code tables.
- Prepare the site plan and construction drawings.
- Submit with the application and fee.
- Respond to any comments.
- Build, calling for footing, framing and final inspections.
- Keep the finaled permit with your house records.
Frequently asked questions
Do I need a deck permit for a ground-level deck?
Under the model code, a freestanding deck under 30 inches high and 200 sq ft that doesn’t serve an exit door is exempt. Many cities still require a permit or zoning approval.
How long does a deck permit take?
Often one to three weeks for a complete application, longer in busy offices or if corrections are needed.
Can I draw my own deck plans?
Homeowners can usually prepare their own drawings if they are clear, scaled and complete. Many use a drafter for the site plan and details.
Does a deck need an engineer?
Not usually, if it follows the code’s prescriptive tables. Tall decks, long spans and hot tubs often do.
What inspections does a deck need?
Typically footings, framing and a final, though some offices combine framing and final for small decks.
Can a deck be built up to the property line?
Usually not. Decks must meet setbacks, which vary by district and whether the deck is attached or raised.
Does a composite deck need a permit?
The material doesn’t change the permit rules. Composite decking must be installed within the manufacturer’s listed spans, which reviewers may check.