
Whether you need a permit for a deck usually comes down to four questions: how big it is, how high it is, whether it is attached to the house, and whether it serves an exit door. The model residential code exempts only decks that pass all four tests, and many cities require a permit for every deck regardless. Here is how to apply the test and where local rules change the answer.
Quick answer: Under the International Residential Code, you don’t need a building permit for a deck only if it is 200 sq ft or less, no more than 30 inches above grade at any point, not attached to the house, and doesn’t serve the required exit door. If any one of those isn’t true, you need a permit. Many local codes are stricter.
The four-question test for a permit for a deck
| Question | Exempt only if |
|---|---|
| 1. How big is it? | 200 sq ft or less |
| 2. How high is it? | Walking surface 30 inches or less above grade at every point |
| 3. Is it attached to the house? | No: freestanding, with no ledger |
| 4. Does it serve the required exit door? | No |
All four must be true for the exemption. A 150 sq ft deck that is 2 feet high but attached to the house needs a permit. A freestanding 180 sq ft deck that is 34 inches high at one corner needs a permit. Our pillar deck permit guide covers what to submit when you do need one.
How height is measured
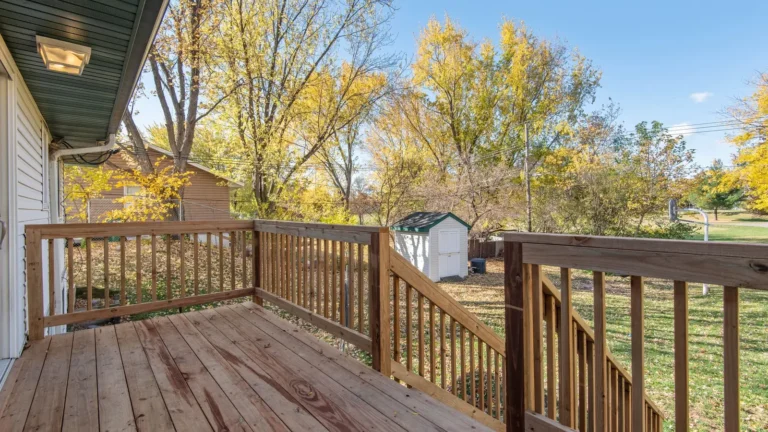
Height is measured from the walking surface of the deck down to the grade below, at the highest point. On a sloping lot, one end might be 18 inches up and the other 40 inches, which takes the deck out of the exemption. Measure at the lowest ground point under or next to the deck edge, not the average. The same 30-inch threshold also triggers the guard requirement, which is covered in deck railing and stair code.
What “attached” means
A deck is attached when it is fastened to the house, usually with a ledger board bolted to the rim joist. A freestanding deck has its own beam and posts next to the house and isn’t fastened to it. Some codes also treat decks that rely on the house for lateral support as attached. Attaching a deck brings in the ledger requirements, explained in deck ledger attachment.
What “serves the required exit door” means
Every home needs at least one exit door leading outside. If your deck sits outside that door, and you would step onto the deck to leave the house, the deck is part of the escape route and needs a permit, whatever its size or height. A deck outside a secondary patio door may not serve the required exit, but ask, as local interpretations differ.
Local rules that change the answer
The IRC exemption is a starting point. Local amendments commonly:
- require a permit for all decks;
- lower the size threshold, for example to 100 or 120 sq ft;
- require a zoning permit even when no building permit is needed;
- add rules for decks in historic districts or flood zones.
Check the “work exempt from permit” section of your local code, or call the building department with the deck’s size, height and location.
Exempt still means rules apply
A deck exempt from a building permit must still meet zoning setbacks, lot coverage if covered, easement restrictions and HOA rules. It should also be built safely. The code says exempt work must still comply with the code’s requirements, even if no one inspects it. If you sell the house, a buyer’s inspector will judge the deck on safety regardless of permits.
Edge cases
Floating or platform decks
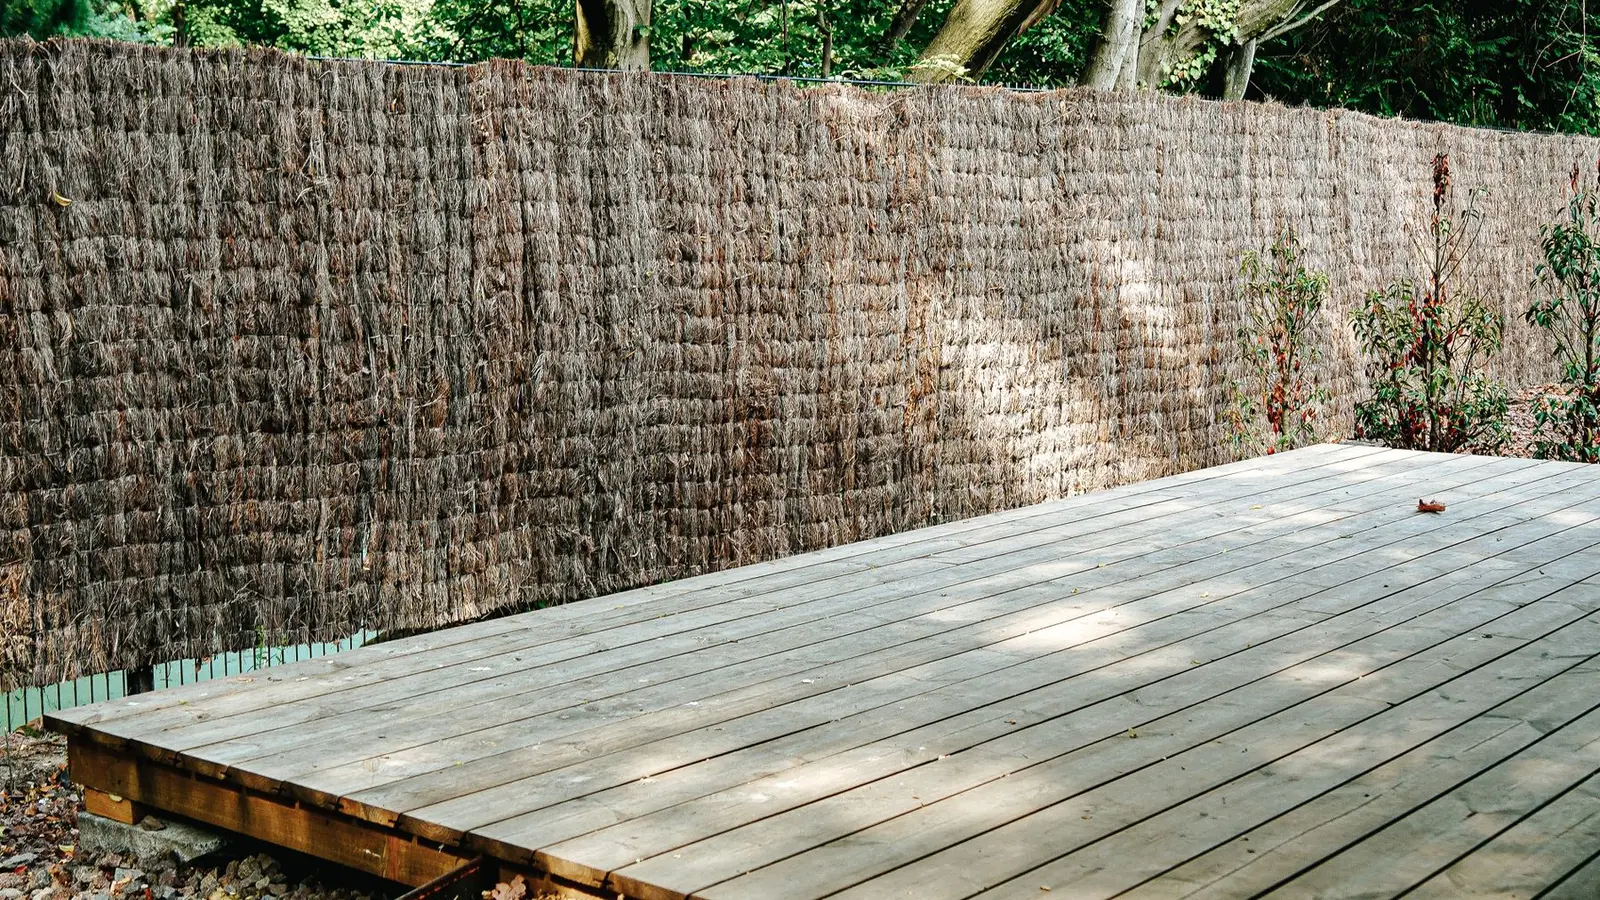
Low, freestanding platforms on blocks or ground screws often pass the four-question test, but check size limits and setbacks. Sleepers on soil are usually treated as patios.
Replacing an existing deck
Tearing down and rebuilding usually needs a permit, even on the same footprint, because it is new construction.
Replacing deck boards
Like-for-like decking replacement is often exempt. Replacing joists, beams or the ledger generally isn’t.
Adding a roof or screens
A roof turns a deck into a covered structure that needs a permit and often counts toward lot coverage.
Decks around pools
Raised pool decks can be part of the pool barrier and usually need review with the pool permit.
Worked examples
- 12 × 12 ft freestanding deck, 20 inches high, behind a garage: 144 sq ft, under 30 inches, freestanding, not at an exit. Exempt under the model code; check local rules and setbacks.
- 10 × 16 ft deck off the back door, 24 inches high, ledger attached: attached, and likely serves the exit door. Permit required.
- 16 × 14 ft freestanding deck, 18 inches high: 224 sq ft. Permit required for size.
- 8 × 10 ft landing at a side door, 4 feet high: over 30 inches. Permit required, with guards and stairs.
When in doubt, ask in writing
Email the building department a short description with dimensions and a sketch, and keep the reply. It costs little and protects you if questions arise later, for example when selling. If a permit is needed, a clear site plan and our deck permit drawings make the application straightforward.
What happens if you build without a needed deck permit
Unpermitted decks are among the most common items found during home sales, because they are visible and buyers’ inspectors check them. Consequences can include after-the-fact permit fees, opening the deck for inspection of footings and ledger, and repairs. See building without a permit for how to legalise one.
Frequently asked questions
Can I build a 10 × 10 deck without a permit?
Under the model code, yes, if it is freestanding, 30 inches or lower and not at the required exit door. Many cities still require one.
Do I need a permit for a deck on the ground?
Often not under the model code if it meets the size and attachment limits, but check local rules and setbacks.
Does a deck attached to the house always need a permit?
Under the model code, yes. Attachment removes the exemption regardless of size or height.
Do I need a permit to resurface a deck?
Replacing decking boards like-for-like is often exempt. Structural repairs usually aren’t.
Is a permit needed for deck stairs?
Stairs are part of the deck. If the deck needs a permit, the stairs are reviewed with it.