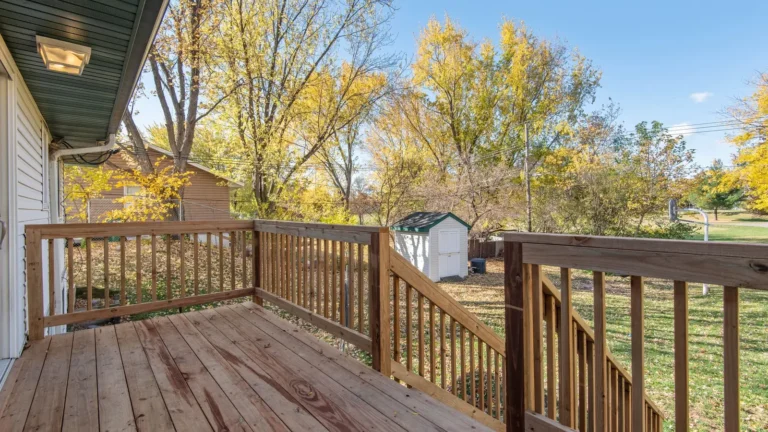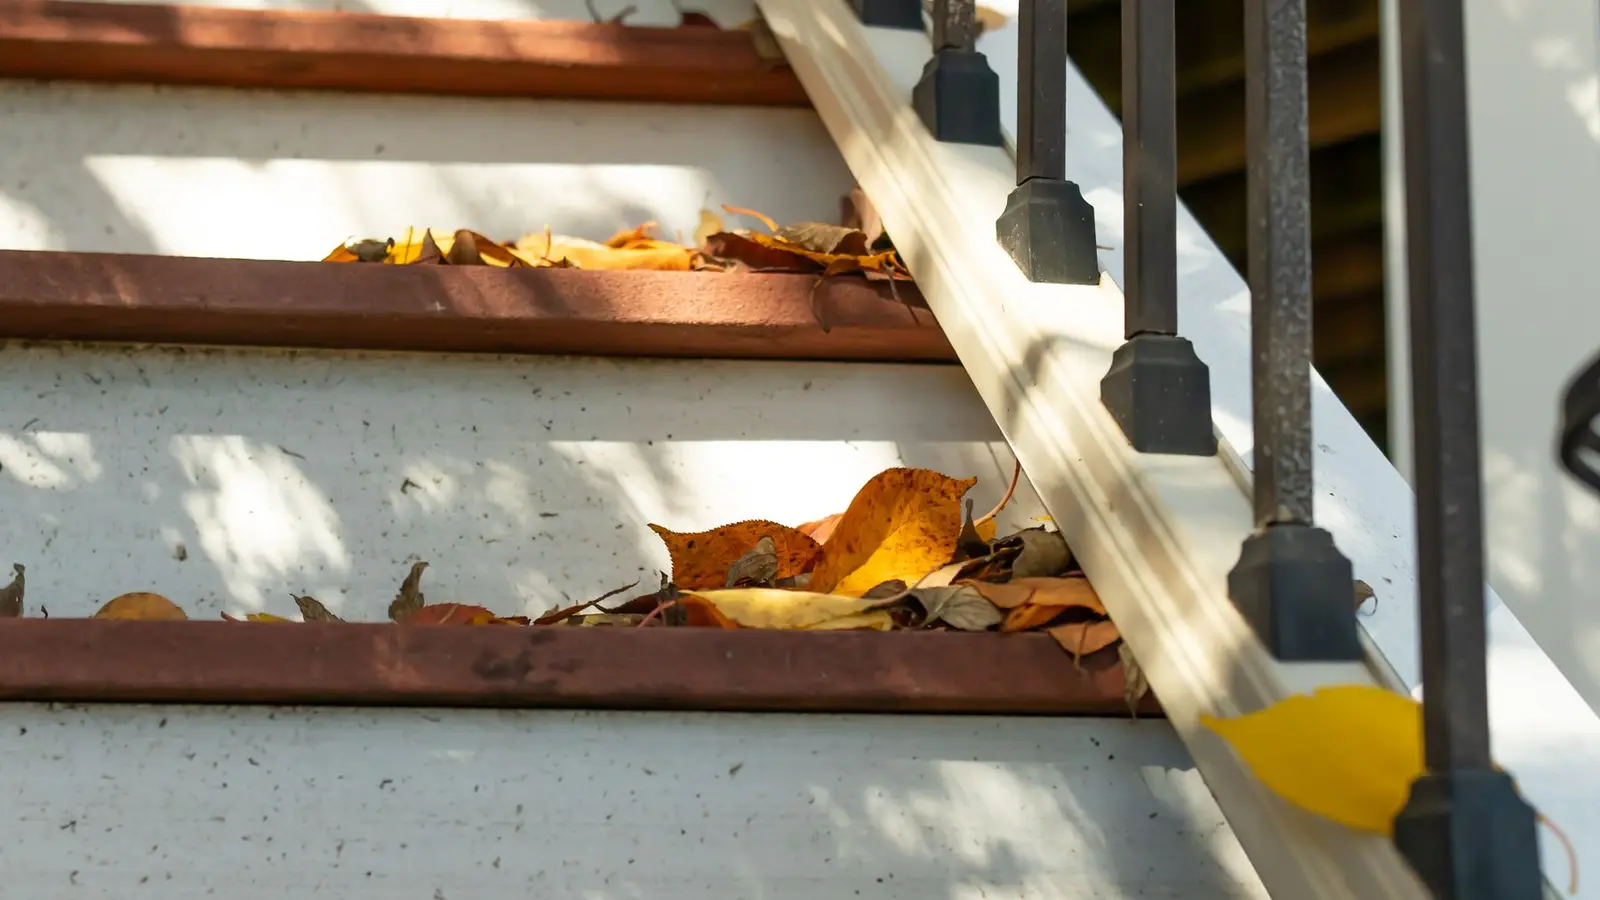

Deck railing and stair rules exist to stop falls, and they are among the most frequently checked items on a deck permit. The residential code sets when a guard is required, how tall it must be, how wide the gaps can be, and the sizes of risers, treads and handrails. The numbers are simple, and showing them on your drawings avoids one of the most common correction comments.
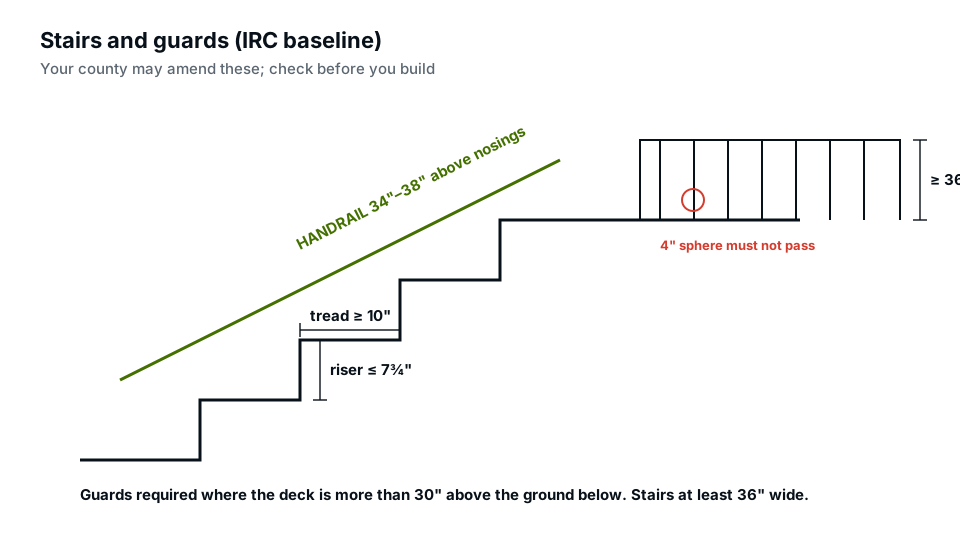
Quick answer: Under the IRC, a deck railing (guard) is required where the deck is more than 30 inches above grade within 36 inches of its edge. Guards are generally at least 36 inches high, with openings that don’t pass a 4-inch sphere. Stairs have a maximum 7¾-inch riser and minimum 10-inch tread, and need a handrail at 34 to 38 inches where there are four or more risers.
When a deck railing is required
The IRC requires a guard along open sides of walking surfaces, including decks, porches and stairs, that are more than 30 inches above the floor or grade below, measured at any point within 36 inches horizontally of the edge. On a sloping lot, part of a deck may need a guard and part may not, but many owners add guards all round for consistency. Local codes may add requirements. Our pillar deck permit guide covers the rest of the deck design.
Deck railing height and openings
| Item | Typical IRC requirement |
|---|---|
| Guard height (deck) | At least 36 inches above the walking surface |
| Guard height (stairs) | At least 34 inches above the stair nosings, where the guard also serves as handrail |
| Openings in guards | Must not allow a 4-inch sphere to pass |
| Triangle at stair side | The opening formed by riser, tread and bottom rail must not pass a 6-inch sphere |
| Openings on stair guards | Must not pass a 4⅜-inch sphere |
| Guard strength | Must resist a specified concentrated load at the top |
Some jurisdictions, and many commercial codes, require 42-inch guards. Check local amendments. Horizontal “ladder” style infill is allowed under the IRC as long as it meets the sphere rule, but some local codes restrict it.
Guard post connections
Guard posts must resist the required load without pulling loose. A post bolted to the outside of a rim joist can lever the rim outward, so codes and guides such as the American Wood Council’s DCA 6 show connection details with blocking and hold-downs. Show your guard post connection on the drawings; reviewers increasingly ask for it.
Stair rules
- Riser height: maximum 7¾ inches.
- Tread depth: minimum 10 inches, measured nose to nose.
- Uniformity: risers and treads within a flight may vary only by a small amount (⅜ inch) between the largest and smallest.
- Width: minimum 36 inches clear.
- Headroom: minimum 6 feet 8 inches.
- Open risers: openings must not pass a 4-inch sphere where the stair rises more than 30 inches.
- Landings: required at the top and bottom of stairs, at least as wide as the stair and 36 inches deep in the direction of travel.
Handrails
Stairs with four or more risers need a handrail on at least one side. The handrail should be 34 to 38 inches above the stair nosings, continuous for the full flight, and graspable, meaning a round rail within a specified diameter range or an equivalent shape with a finger recess. A flat 2×6 cap on a guard isn’t a graspable handrail. The handrail ends should return to a post or wall so clothing can’t catch.
Stair footings and stringers
Stair stringers need support at the bottom, usually a concrete pad or footing, and a secure connection at the top. Stringer spans and cut depth have limits; long stairs may need intermediate support posts. Show the stair support on your framing plan or elevation, and connect it to the deck footing design.
Stair lighting
The IRC requires exterior stairs to have lighting at the top landing, controlled from inside the house, or an automatic or motion-activated fixture. It is easy to forget and often shows up at final inspection. Add a light location note to your drawings.
Common railing and stair corrections
- Guard height not dimensioned on the elevation.
- Baluster spacing not noted.
- Stair rise and run not given, or the total rise doesn’t divide into code-compliant risers.
- No handrail detail, or a non-graspable rail.
- Guard post connection not shown.
- No stair landing at the bottom.
For how to respond if you receive these, see responding to permit correction comments.
Calculating stairs for your deck
Measure the total rise from the deck surface to the landing below. Divide by 7¾ and round up to get the minimum number of risers. Then divide the total rise by that number to get the actual riser height. Example: a 44-inch rise ÷ 7.75 = 5.7, so 6 risers at 7⅓ inches. Six risers means five treads; at 10½ inches each, the run is 52½ inches. Show these numbers on the stair detail.
Showing it on your permit drawings
An elevation or section should dimension the deck height, guard height, baluster spacing and stair rise and run; a detail should show the guard post connection and handrail profile. Our deck permit drawings include these as standard.
Frequently asked questions
How high does a deck railing need to be?
At least 36 inches under the IRC for residential decks. Some local codes require 42 inches.
What is the maximum baluster spacing?
Openings must not allow a 4-inch sphere to pass, so gaps are typically just under 4 inches.
Does a deck under 30 inches need a railing?
Not under the IRC, but local rules may differ, and a railing may still be wise for safety.
How many steps before a handrail is required?
Four or more risers require a handrail under the IRC.
Can deck stairs have open risers?
Yes, but where the total rise is over 30 inches, the openings must not pass a 4-inch sphere.
Do cable railings meet code?
They can, if the cables are tensioned so a 4-inch sphere can’t pass between them under load. Use a listed system and follow its spacing and post rules.