
Lot coverage is the percentage of your lot covered by buildings, and many zoning codes set a maximum for each district. It is the limit that quietly stops additions, garages and large sheds, because it counts everything already on the lot. Calculating it before you design takes a few minutes and avoids a correction notice.
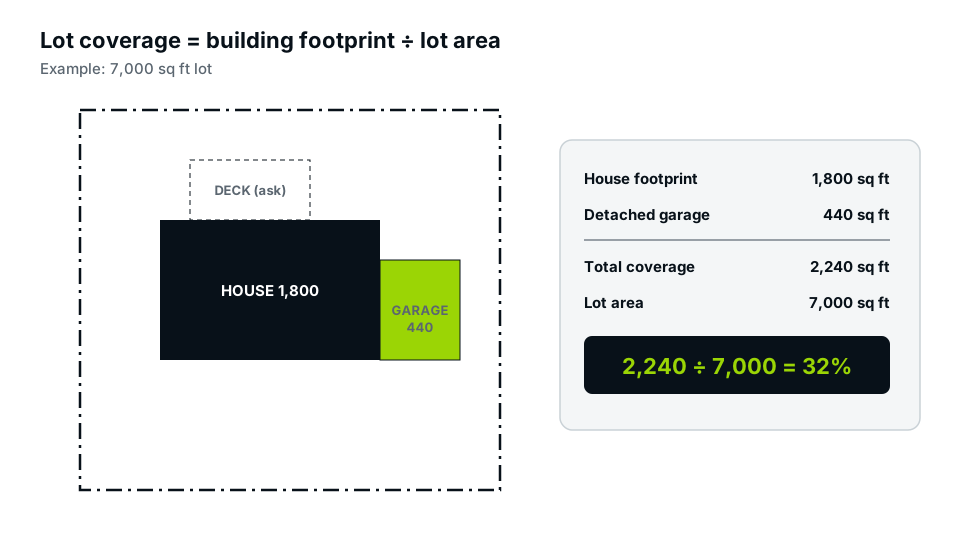
Quick answer: Lot coverage equals the total footprint of the buildings on a lot divided by the lot area, times 100. A 2,240 sq ft footprint on a 7,000 sq ft lot is 32% coverage. What counts as a “building” varies: houses and garages always count; decks, porches and sheds depend on your code’s definition.
Lot coverage vs impervious surface vs FAR
Three related limits are often confused:
| Limit | Measures |
|---|---|
| Lot coverage (building coverage) | Area covered by buildings and roofed structures |
| Impervious surface coverage | Area covered by any hard surface, including driveways and patios |
| Floor area ratio (FAR) | Total floor area on all levels compared with lot area |
Your code may use one, two or all three. Our guides on impervious surface and floor area ratio cover the other two, and our pillar guide on finding your property zoning shows where the limits live in your code.
What counts toward lot coverage
Read your code’s definition first; these are common patterns:
- Usually counts: the house, attached and detached garages, carports, covered porches, sheds and other accessory buildings.
- Often counts: roofed patios, gazebos, pool houses, raised decks above a certain height.
- Often excluded: uncovered ground-level patios, low decks, driveways and walks (these are usually covered by impervious limits instead), eaves up to a set projection.
- Pools: treated inconsistently; some codes count them, others don’t.
How to calculate lot coverage step by step
- Find the lot area from your survey, plat or parcel record.
- Measure each building footprint at the outside of the walls (or as your code defines it), including the proposed work.
- Add the footprints of everything your code counts.
- Divide by the lot area and multiply by 100.
- Compare with the maximum for your district.
A worked example with an addition
Take a 7,000 sq ft lot with a 1,800 sq ft house footprint and a 440 sq ft detached garage: 2,240 sq ft, or 32%. If the district allows 40%, the maximum footprint is 2,800 sq ft, leaving 560 sq ft. A 20 × 24 ft addition (480 sq ft) would bring coverage to 2,720 sq ft, or about 38.9%, within the limit. Add a 12 × 10 ft shed (120 sq ft) and you reach 2,840 sq ft, or 40.6%, just over. In that case, a smaller shed, a slightly smaller addition, or removing an old structure would bring the project back under.
What reviewers look for on the site plan
Where your code limits coverage, reviewers usually want a coverage table on the site plan:
- Lot area.
- Footprint of each existing building.
- Footprint of the proposed work.
- Total, the percentage, and the allowed maximum.
Our site plans include a coverage table whenever the county asks for one.
If your project exceeds the lot coverage limit
- Build up instead of out. A second storey adds floor area without adding footprint, though FAR and height limits may still apply.
- Reduce the footprint of the new work.
- Remove an existing structure, such as an old shed or covered patio.
- Use an uncovered design where the code excludes uncovered decks or patios.
- Apply for a variance where the lot is unusually small or shaped, though coverage variances can be hard to win.
Lot coverage on small, irregular and corner lots
Coverage limits hit hardest on small lots, where the house alone may already be close to the maximum. Older neighbourhoods platted before current rules often have homes that exceed today’s limit; those are usually legal nonconforming, but any new footprint may be refused until coverage comes down. Some codes ease this with a sliding scale, allowing a higher percentage on smaller lots.
Irregular and flag lots raise a different question: what counts as lot area? Some codes exclude the narrow access strip of a flag lot, or any area inside a public right-of-way or access easement, from the area used in the calculation. Corner lots don’t usually change the coverage percentage, but their extra street setback shrinks the buildable area, so you may reach the setback limits before the coverage limit.
How lot coverage affects common projects
- Detached garages and workshops add large footprints in one go and are the most common coverage problem.
- Covered patios and pergolas with solid roofs usually count, while open pergolas often don’t.
- Sunrooms and screened porches count because they are roofed.
- Sheds are small individually, but two or three of them add up.
Common lot coverage mistakes
- Forgetting existing sheds, carports or covered patios.
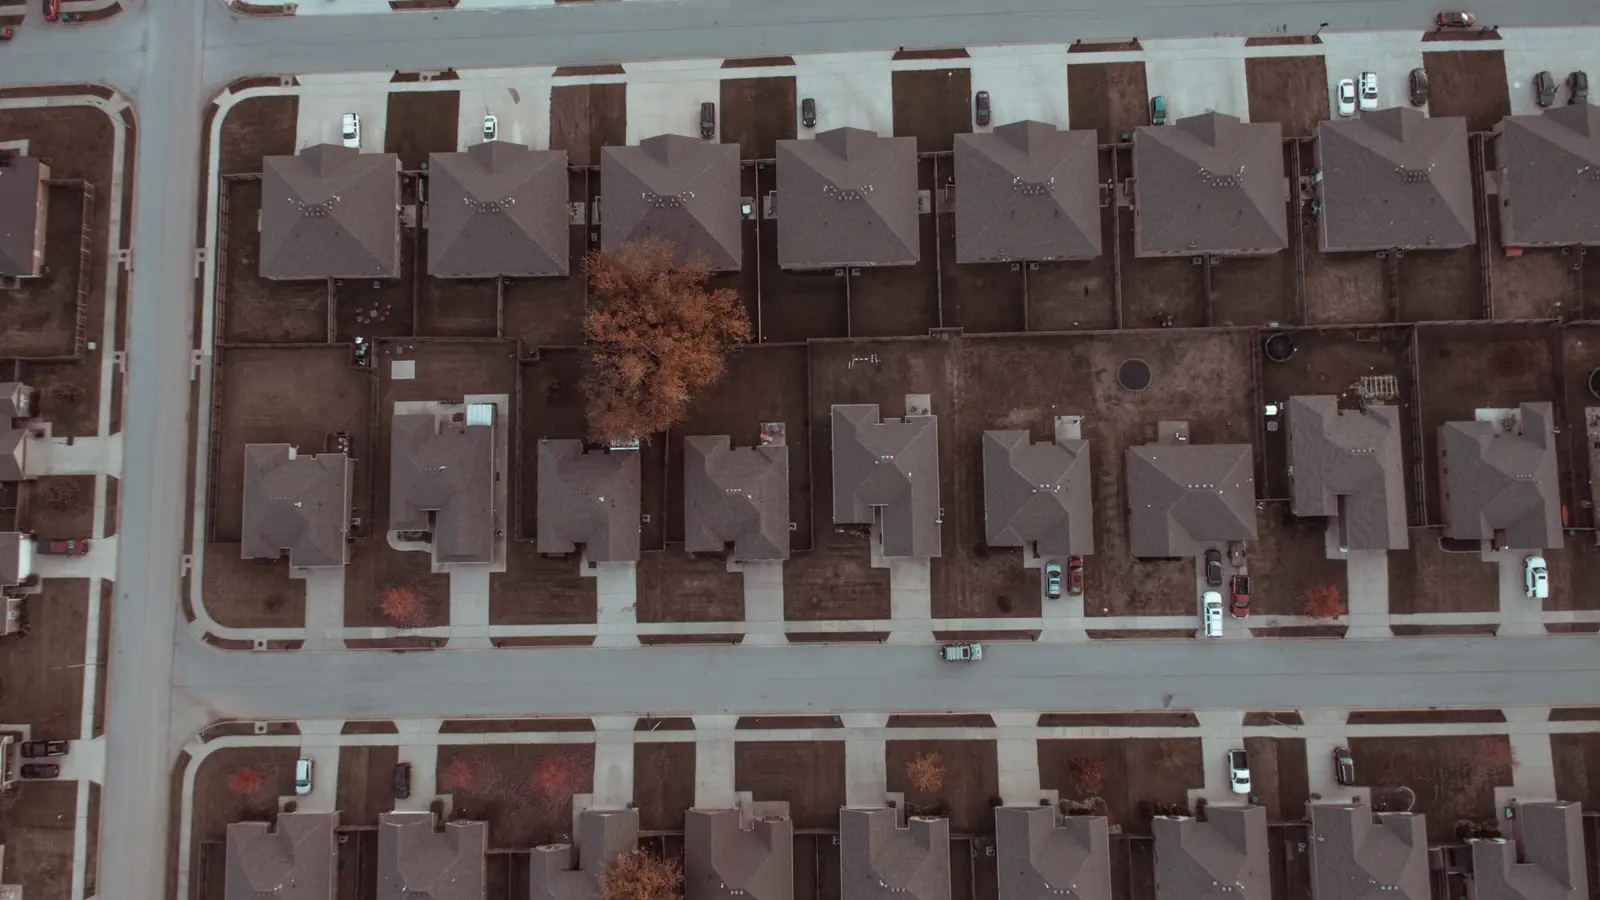
- Measuring from aerial imagery, which includes roof overhangs and overstates footprints.
- Using gross lot area when the code subtracts easements or right-of-way.
- Counting floor area instead of footprint.
- Assuming a pool doesn’t count when your code says it does.
Why codes limit coverage
Coverage limits keep open space on each lot, which helps with drainage, light, air, privacy and neighbourhood character. They also prevent lots from being built edge to edge in districts intended for detached homes. Understanding the purpose helps when you discuss options with the planning office.
Frequently asked questions
Does a deck count toward lot coverage?
Sometimes. Many codes exclude uncovered decks close to the ground and include covered or raised decks. Check your definition.
Does a driveway count toward lot coverage?
Usually not toward building coverage, but it normally counts toward impervious surface limits if your code has them.
What is a typical maximum lot coverage?
It varies widely by district, from low percentages on large rural lots to much higher figures in dense urban districts. Use your own code’s number.
Do I measure to the wall or the roof edge?
Most codes measure to the exterior walls, sometimes adding roof overhangs beyond a set width. The definitions section will say.
Is lot coverage the same as FAR?
No. Coverage measures the footprint; FAR measures total floor area on every level.
Does a carport count toward lot coverage?
Usually yes, because it is a roofed structure, even though it has no walls.