
Setbacks are measured horizontally from the property line to the closest part of a structure that the zoning code counts. That sounds simple, but most setback problems come from measuring from the wrong starting point, or to the wrong part of the building. Getting both ends of the measurement right is what makes a site plan pass review.
Quick answer: Start at the property line, not the curb, sidewalk or fence. Measure straight out, at right angles to the line, to the nearest wall or other counted part of the structure. Many codes let eaves, chimneys and uncovered steps project a little into the setback, but covered porches and raised decks usually count as part of the building.
Where the measurement starts: the property line
The starting point is always the legal property line. Three things are commonly mistaken for it:
- The curb or edge of pavement. The public right-of-way usually extends beyond the road, so the front line is often several feet behind the curb, sometimes past the sidewalk.
- A fence or hedge. These are often built inside, or over, the true line.
- A GIS map line. Online parcel maps are approximate and can be shifted.
Use a survey or recorded plat for the line. Our pillar guide on setback requirements explains how to find the right numbers once you know where the line is.
Where the measurement ends: what counts as the building
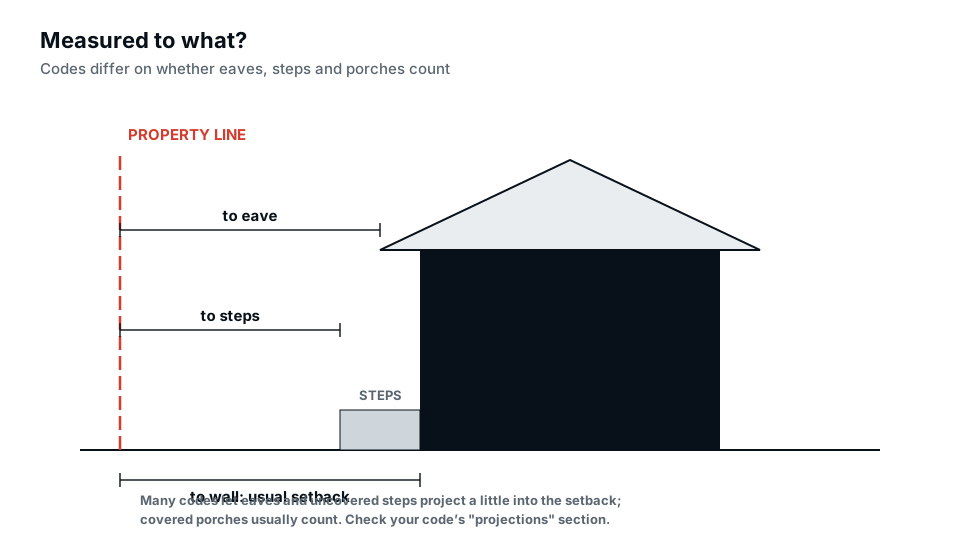
Codes usually measure to the exterior wall or foundation, then list allowed projections. Typical treatment:
| Feature | Common treatment |
|---|---|
| Exterior wall / foundation | The main measuring point |
| Eaves and gutters | May project a limited distance into the setback |
| Chimneys, bay windows | Limited projection, sometimes by width too |
| Uncovered steps, landings | Often allowed to project |
| Covered porch | Usually counts as the building |
| Raised deck | Often counts; low decks sometimes exempt |
| HVAC units, generators | Varies; some codes set their own distance |
Look for a section called “permitted projections”, “encroachments into required yards” or similar in your code. The exact allowances differ from place to place.
Measure at right angles, not diagonally
A setback is the shortest distance from the line to the structure, measured perpendicular to the line. On a rectangular lot with a building parallel to the lines, that is easy. When the building is at an angle to the line, the setback is measured from the corner that comes closest, which can be much smaller than the distance along the middle of the wall.
Irregular, curved and sloping lots
- Curved front lines, such as on a cul-de-sac, are measured at right angles to the curve at each point. The closest point governs.
- Pie-shaped lots often have a narrow front and a wide rear; some codes measure lot width at the front setback line rather than at the street.
- Flag lots may define which line counts as the front differently; see your code’s definitions.
- Sloping lots: setbacks are horizontal distances, so measure on the plan, not along the slope of the ground.
How setbacks are measured on a site plan
On a permit drawing, the reviewer measures from your dimensions, so the plan should show:
- A dimension from each relevant property line to the closest point of the new work.
- Separate dimensions to any projection that comes closer, such as a covered porch or stair.
- The setback lines for the district, dashed, so compliance is visible at a glance.
- A note naming the source of the property lines (survey, plat or county records).
Our permit site plans are dimensioned this way. If an existing plan was returned with a setback comment, our guide to the insufficient setback comment explains the fix.
Measuring on the ground before you build
A setback that works on paper still has to be laid out correctly on site. Before digging footings, find the corner markers or have a surveyor stake the line, then measure the setback from a string pulled tight between the markers. Measuring from a fence, hedge or the edge of a lawn is how structures end up a foot or two too close. For new homes and additions near the limit, many jurisdictions require a foundation location survey before framing continues, precisely because small layout errors are common and expensive to fix later.
Average and contextual setbacks
Some codes let the front setback follow the neighbours. Instead of a fixed number, the required front setback is the average of the existing houses on the same block, or within a set distance either side. This keeps new homes in line with older streets. If your code works this way, the site plan may need to show the neighbouring houses and their measured setbacks.
Common measuring mistakes
- Measuring from the curb instead of the property line.
- Measuring to the wall when the code counts the covered porch.
- Measuring along an angled wall instead of to the closest corner.
- Using approximate GIS lines for a project right at the limit.
- Forgetting that a corner lot may have two front setbacks; see corner lot setbacks.
Frequently asked questions
Do eaves count in the setback?
Often only partly. Many codes allow eaves to project a set distance into the required setback; beyond that, they count. Check your code’s projections section.
Is a deck included in the setback measurement?
Usually, if it is raised or covered. Some codes exempt low, uncovered decks or allow them a reduced setback.
How do I measure a setback on a curved lot line?
Measure at right angles to the curve at the point closest to the structure. The shortest distance governs.
Are setbacks measured to the foundation or the siding?
Most codes refer to the exterior wall or foundation. If the code is unclear, ask the planning office and note their answer.
Do air conditioning units count toward the setback?
It depends on the code. Some allow mechanical equipment in side yards up to a set distance from the line; others treat it like a projection or set a separate noise-related distance. Show the unit on your site plan with its distance to the line.