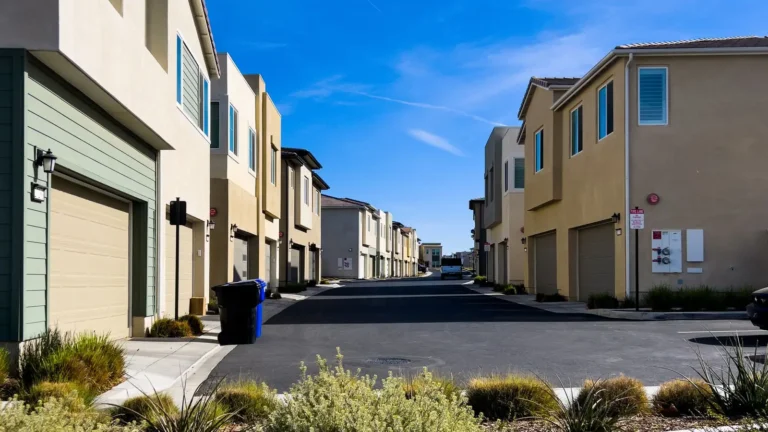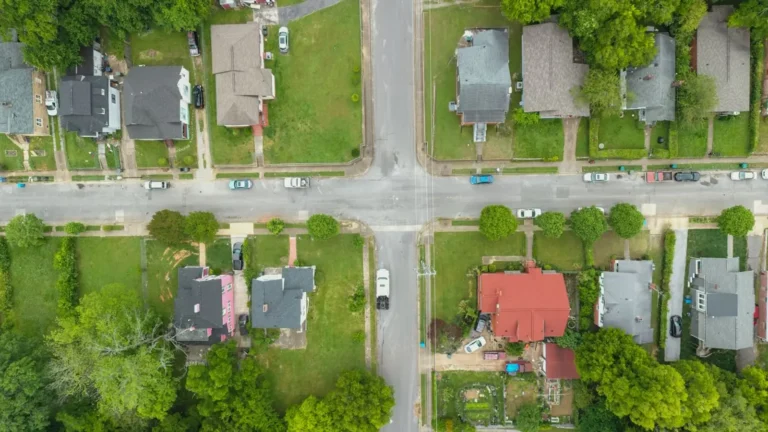

Your property zoning decides what you can build, how big it can be and where on the lot it can go. It is the rulebook behind every setback, height limit and lot coverage cap a plan reviewer checks. Finding it takes a few minutes online, and reading it properly before you design is one of the most effective ways to avoid a rejected permit.
Quick answer: Look up your parcel on your city or county’s online GIS or zoning map to find its zoning district (for example R-1 or RS-7). Then open the zoning code for that district to read the permitted uses and dimensional standards: setbacks, height, lot coverage, floor area and parking. Check for overlay districts and confirm with the planning office if anything is unclear.
Key takeaways
- Zoning comes from your city, or from the county if you are in an unincorporated area.
- The district code (such as R-1) points you to a table of uses and dimensional standards.
- Overlays, such as historic or flood districts, add rules on top of the base district.
- HOA covenants are separate and can be stricter.
- A zoning verification letter gives you the answer in writing when it matters.
What is property zoning?
Zoning divides a city or county into districts and sets rules for each one. A district’s rules cover two broad questions: use (what the land may be used for, such as single-family homes, apartments, shops or industry) and form (how buildings may be shaped and placed, such as setbacks, height, lot coverage and floor area). Your property zoning is simply the district your parcel is in.
Zoning is local. It is adopted by cities, and by counties for land outside city limits, so the same district name can mean different things in neighbouring towns. A small number of places, notably Houston, have no zoning ordinance at all and rely instead on deed restrictions and other regulations.
Who controls zoning for your address?
The first step is to work out which government is responsible:
- Inside city limits: the city’s planning or zoning department.
- Unincorporated areas: the county’s planning department.
- Some townships and villages, depending on the state, have their own zoning.
Your tax bill or the county property appraiser’s website usually shows whether the parcel is inside a city. If it lists a city as the taxing jurisdiction, start with the city.
How to find your property zoning: four ways
- Online GIS or zoning map. Most cities and counties publish an interactive map. Search your address, click the parcel and look for a “zoning” field or layer. Our guide on how to read a GIS parcel map shows which layers matter.
- Property appraiser or assessor record. Some county records list the zoning on the parcel page, though it can be out of date.
- Planning office. Call or email with your address or parcel number. Staff can confirm the district and any overlays.
- Zoning verification letter. For purchases, financing or disputes, request an official letter confirming the zoning and any known violations. There is usually a fee.
Reading the zoning code for your district
Once you have the district code, open the zoning ordinance, usually published online through the city’s website or a code-publishing service. Look for these parts:
| Section | What it tells you |
|---|---|
| Use table | Uses that are permitted, conditional (need approval) or prohibited in your district |
| Dimensional standards | Minimum lot size and width, setbacks, maximum height, coverage and floor area |
| Accessory structures | Rules for sheds, garages, pools and ADUs |
| Supplemental standards | Fences, decks, projections, corner lots, sight triangles |
| Parking | Required spaces, driveway width, surface rules |
| Definitions | How terms such as “height”, “lot coverage” and “story” are measured |
| Overlay districts | Extra rules for historic, flood, airport or environmental areas |
The definitions section is easy to skip and expensive to ignore. Two codes can use the same words, such as “lot coverage”, and measure them differently.
Permitted, conditional and prohibited uses
The use table is the first thing to check if your project involves anything other than an ordinary single-family home. It sorts every use into one of three groups:
- Permitted by right: allowed whenever the project meets the dimensional standards. You still need a building permit, but no hearing.
- Conditional or special use: allowed only after a review, often with a public hearing, where the board can attach conditions such as hours, screening or parking.
- Prohibited: not allowed in the district at all, short of a rezoning.
Home-based uses deserve a close look. Accessory dwelling units, short-term rentals, home businesses with customer visits, and keeping livestock are each regulated differently, and the answer can change from one district to the next within the same city. Many codes also add “use-specific standards” in a separate chapter, so a use marked as permitted in the table may still carry extra conditions, such as owner occupancy for an ADU or a cap on employees for a home occupation.
Common residential zoning district names
District names vary, but you will often see patterns like these:
- R-1, RS, SF: single-family residential, often with a number for minimum lot size (RS-7 might mean a 7,000 sq ft minimum).
- R-2, RD, TF: two-family or duplex residential.
- R-3, RM, MF: multi-family residential.
- A, AG, RR: agricultural or rural residential, often with large lots.
- PUD, PD: planned unit or planned development, with custom rules in a separate document.
Treat these as clues, not answers. The only reliable source is your own code.
Dimensional rules that shape your project
For most home projects, these are the numbers that matter:
- Setbacks: how far buildings must stay from each lot line; see our pillar on setback requirements.
- Height: maximum building height, and how it is measured.
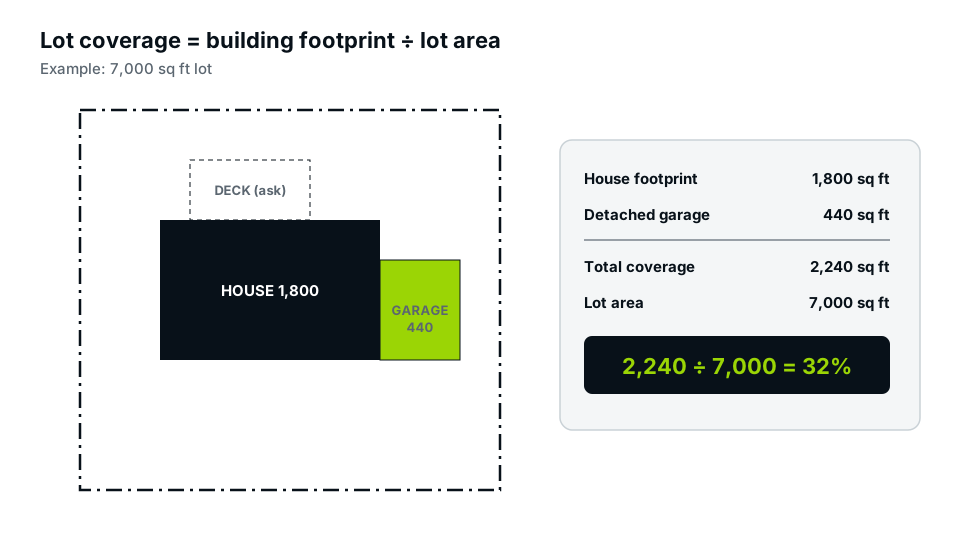
- Lot coverage: how much of the lot buildings may cover; see lot coverage explained.
- Impervious surface: how much may be covered by any hard surface; see impervious surface coverage.
- Floor area ratio: total floor area relative to lot size; see floor area ratio explained.
- Accessory structure rules: size, height and location of sheds and garages.
Which zoning rules apply to common home projects
Different projects trigger different parts of the code. This table shows where to look first:
| Project | Zoning rules to check |
|---|---|
| Deck | Rear and side setbacks, coverage if covered or raised, height above grade |
| Fence | Height by yard, corner-lot sight triangles, materials in front yards |
| Shed or detached garage | Accessory structure size, height and setbacks, lot coverage |
| Pool | Pool setbacks, equipment location, impervious surface, barrier rules |
| Addition | Principal building setbacks, height, coverage, FAR |
| ADU | Whether ADUs are permitted, size caps, parking, owner occupancy |
| Driveway | Width, curb cuts, impervious surface, front-yard paving limits |
| Lot split | Minimum lot size, width and frontage, subdivision rules |
Our permit guides for decks, sheds, pools and ADUs go through each project in detail.
Overlay districts
An overlay is an extra layer of rules mapped on top of the base district. Common overlays include historic districts (design review for exterior changes), flood hazard areas (elevation and construction standards), airport zones (height limits), coastal and environmental areas (buffers and tree protection), and special design districts. Overlays often show as separate layers on the GIS map, so turn them on when you look up your parcel. An overlay can add a review step even when your project meets the base district rules.
Zoning vs HOA rules vs building code
Three rulebooks often apply to the same project, and you need to satisfy all three:
| Rulebook | Who enforces | Covers |
|---|---|---|
| Zoning code | City or county planning | Use, setbacks, height, coverage, parking |
| Building code | Building department | Structure, safety, fire, energy |
| HOA covenants | The homeowners’ association | Appearance, materials, fences, often stricter setbacks |
Nonconforming lots, uses and buildings
Many older homes don’t meet today’s zoning rules because the rules changed after they were built. A house that sits 4 feet from a side line in a district that now requires 7 feet is usually “legal nonconforming”, sometimes called grandfathered. It can stay, but there are limits on how you change it.
Codes commonly allow repairs and maintenance, and often allow additions that don’t increase the nonconformity. For example, extending a wall that is already too close to the side line, along the same line, may be allowed in some cities and refused in others. Rebuilding after major damage, or abandoning a nonconforming use for a set period, can end the protection. If your house or lot doesn’t meet current rules, read the nonconformities chapter before designing, and show the existing condition clearly on your site plan so the reviewer can see what is old and what is new.
How to ask the planning office the right questions
Planning staff answer zoning questions every day, and a clear, specific question gets a faster and more useful answer. Before you call or email, have your address, parcel number and a rough sketch of the project. Then ask direct questions:
- What is the zoning district, and are there any overlays on this parcel?
- What are the front, side and rear setbacks for this project type?
- Is there a lot coverage, impervious surface or FAR limit?
- How is building height measured here?
- Does this project need zoning review separately from the building permit?
- Is a survey required, or will a site plan from the plat be accepted?
Write down the name of the person you spoke with and the date. Verbal answers are helpful for planning, but only the written code and the permit approval are binding.
What to do with your zoning information
Once you know your district and its numbers, put them where they can be checked. A site plan that states the zoning district, lists the required setbacks and coverage limits, and shows the proposed work against them lets a reviewer confirm compliance quickly. Our site plans include a zoning note for this reason, and our state pages list who issues permits in each state.
When zoning doesn’t allow what you want
If your project doesn’t fit the district rules, the options are:
- Redesign to fit within the rules.
- Use an exception the code already provides, such as reduced setbacks for small accessory buildings.
- Apply for a variance for dimensional rules; see how a zoning variance works.
- Apply for a conditional use permit if the use is allowed with approval.
- Seek a rezoning, which is a larger, slower legislative process.
Zoning when buying a property
If you are buying land or a home with plans for an addition, pool, ADU or lot split, check the zoning before you commit. Confirm the district, the minimum lot size, setbacks and coverage, whether ADUs or duplexes are allowed, and whether any overlays apply. A zoning verification letter is inexpensive insurance for larger purchases.
Common mistakes when checking property zoning
- Reading the wrong town’s code because the mailing address uses a nearby city name.
- Missing an overlay that adds design review or flood rules.
- Using an old PDF of the code instead of the current, amended version.
- Ignoring footnotes in the dimensional table.
- Assuming the HOA and the city have the same rules.
Frequently asked questions
How do I find out what my property is zoned?
Search your address on your city or county GIS or zoning map, check the parcel record, or call the planning office with your parcel number.
What does R-1 zoning mean?
Usually a single-family residential district, but the exact rules, such as minimum lot size and setbacks, depend on your local code.
Can zoning change after I buy?
Yes, cities can rezone or amend codes. Existing legal uses and buildings are usually allowed to continue as legal nonconforming.
Is zoning the same as a building permit?
No. Zoning decides what and where you may build; the building permit confirms how it will be built safely. Most permits are checked against both.
What is a zoning verification letter?
An official letter from the planning office confirming a property’s zoning district and sometimes its compliance status, often used in sales and financing.
What if my property has no zoning?
Some rural counties and a few cities have no zoning. Building codes, health department septic rules, floodplain rules and deed restrictions can still apply, so check those before you build.
What is a PUD?
A planned unit development is a district with its own custom rules, set out in an approved plan or ordinance. Ask the planning office for the PUD document, because the general district tables won’t apply.