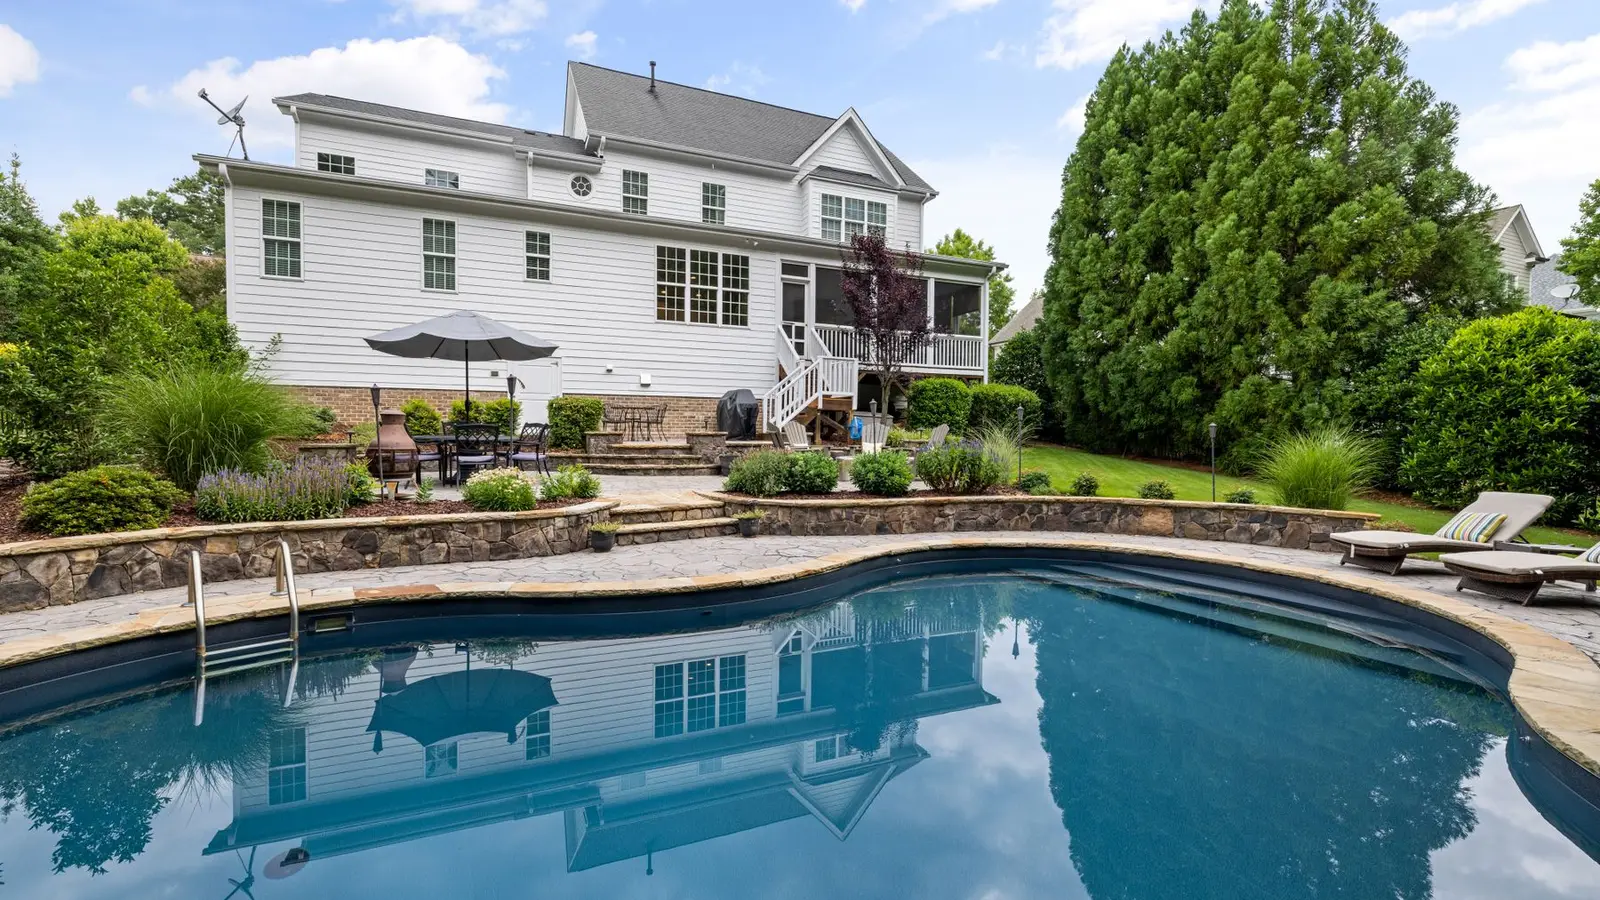

A pool permit is the approval you need before installing an in-ground pool, and in most places an above-ground pool or permanent spa too. It covers more ground than most residential permits: where the pool sits on the lot, the safety barrier around it, electrical bonding and wiring, drainage, and sometimes plumbing and gas for heaters. This guide explains each part, what to submit and how the inspections run.
Quick answer: You need a pool permit for in-ground pools and, in most places, above-ground pools 24 inches deep or more. The application usually includes a site plan with setbacks, equipment location and easements, a barrier plan, the pool design or manufacturer’s plans, and electrical details. Inspections typically cover the excavation and steel, bonding, barrier and a final.
Key takeaways
- Pools are regulated by building, zoning, electrical and often health or stormwater rules at once.
- The barrier, meaning fences, gates and house doors, is checked as carefully as the pool itself.
- Pool and equipment setbacks are shown on the site plan.
- Electrical bonding must be inspected before the deck is poured.
- Pools usually can’t be filled until the barrier passes inspection.
When you need a pool permit
The International Residential Code exempts only prefabricated pools less than 24 inches deep from a building permit. Everything else, including in-ground pools, most above-ground pools and permanently installed spas, normally needs one. Many states and cities add their own pool codes; some adopt the International Swimming Pool and Spa Code (ISPSC). Even exempt pools, such as small inflatable pools, may need a barrier under some local rules. Our guide on above-ground pool permits covers that category, and hot tub permits covers spas.
The rules that apply to a pool
| Rule set | What it covers | Who checks |
|---|---|---|
| Zoning | Setbacks, lot coverage, impervious surface, equipment location | Planning or zoning |
| Building / pool code | Structure, barriers, entrapment protection, decks | Building department |
| Electrical code | Bonding, GFCI, lighting, clearances from power lines | Electrical inspector |
| Plumbing / mechanical | Heaters, gas lines, backflow, drainage | Plumbing or mechanical inspector |
| Stormwater / grading | Drainage, discharge of pool water | Public works or engineering |
| HOA | Location, fencing style, screening | Association |
Where the pool can go: setbacks and placement
Zoning codes usually set minimum distances from the pool’s water edge, and sometimes from its deck, to the side and rear property lines. Pools are often restricted to rear or side yards. Equipment, such as pumps, filters and heaters, frequently has its own setback because of noise. Other placement limits include distance from the house foundation, from septic tanks and drain fields, from easements, and from overhead and underground power lines. Our guide on pool setback requirements goes through each.
Barrier requirements
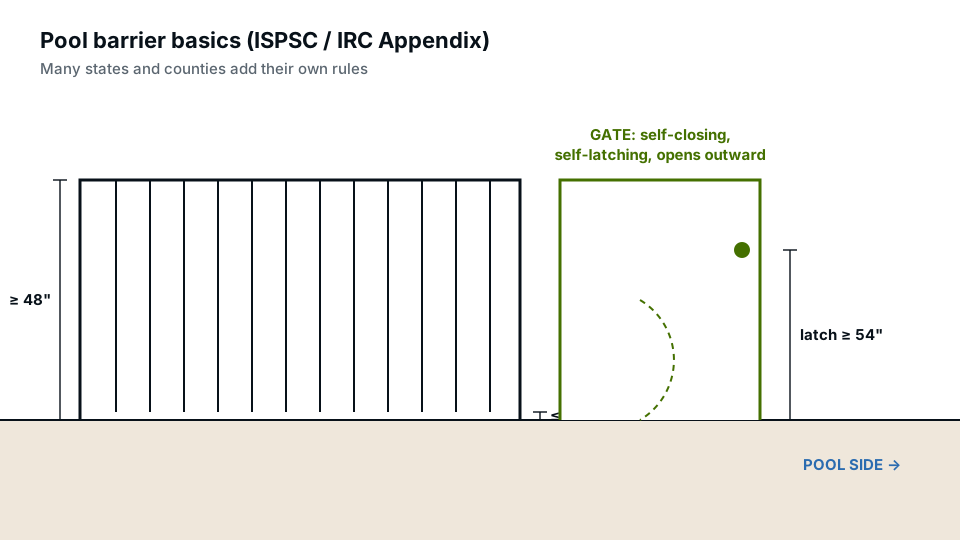
Drowning is a leading cause of death for young children, so pool codes require a barrier that separates the pool from the house, the street and neighbouring yards. Under the IRC appendix and the ISPSC, barriers are generally at least 48 inches high, with strict limits on gaps, climbable features and openings. Gates must be self-closing and self-latching and open away from the pool. Where the house wall forms part of the barrier, doors to the pool area need alarms, self-closing hardware or a power safety cover on the pool. Our guide on pool barrier requirements explains each rule with dimensions.
Electrical requirements
Pools combine water, metal and electricity, so the electrical code (NEC Article 680) is strict. Key items include:
- Equipotential bonding: a bonding grid connecting the pool shell steel, metal parts, ladders, pumps and the deck area so all are at the same voltage.
- GFCI protection for pumps, lighting and receptacles near the pool.
- Receptacle locations: minimum and maximum distances from the water.
- Overhead power lines: minimum clearances over and around the pool.
- Underground wiring: limits on wiring under or near the pool.
Bonding must be inspected before it is covered by concrete or the deck, so plan the schedule around it.
Entrapment protection
Suction outlets, the drains that pull water to the pump, can trap a swimmer if they are poorly designed. Federal law (the Virginia Graeme Baker Pool and Spa Safety Act) sets requirements for drain covers on public pools, and residential pool codes require similar protection: anti-entrapment covers that meet the current standard, and either dual main drains or other approved systems such as safety vacuum release devices. Reviewers check this on the pool construction drawings or the manufacturer’s documentation, so list the drain cover model and the protection method.
Heaters, heat pumps and gas lines
Pool heaters bring in extra permits and clearances. Gas heaters need a gas line sized for the appliance, a gas permit and pressure test, and clearances from windows, doors, vents and property lines set by the manufacturer and the fuel gas code. Electric heat pumps need their own circuit and have noise and airflow clearances. Solar pool heating panels on a roof may need a building permit for roof loading. Show the heater type and location on the site plan, and include its specification sheet.
Excavation, soil and groundwater
Digging an in-ground pool produces a lot of soil. Some jurisdictions regulate where it goes, and spreading it across the yard can change drainage and count as grading that needs its own approval. High groundwater can push an empty pool shell up, so some areas require hydrostatic relief valves. Expansive or unstable soils may need an engineer’s foundation design. On sloped lots, cutting into the hillside can need a retaining wall. Ask whether your area has known soil or groundwater issues before you finalise the location.
Pool decks, pool houses and outdoor kitchens
Pools rarely come alone. Concrete or paver decks add impervious area and need drainage away from the house and lot lines. Raised wood decks around pools need their own deck design; see our deck permit guide. Pool houses, cabanas and outdoor kitchens are accessory structures with their own setbacks, size limits and often plumbing, gas and electrical permits. Covered structures usually count toward lot coverage. Including them on the same site plan, even if they are built later, lets the reviewer check the whole layout once.
HOA approval for pools
Many associations require architectural approval for pools, often with rules on fence style, screening of equipment and distance from neighbouring lots. Some HOAs set larger setbacks than the city. HOA approval is separate from the permit and often needs to come first, so submit the same site plan to both.
How long a pool permit takes
A complete above-ground pool application may be approved quickly. In-ground pools often take a few weeks, longer where structural, electrical and zoning reviews run separately, or in spring, when pool applications peak. Submitting a complete site plan with every setback, the barrier and equipment shown, along with the construction documents, is the best way to avoid a second round. See the building permit timeline for the stages.
Drainage and water discharge
Pools change how water moves on a lot. A pool deck adds impervious surface, which may push the lot over its limit; see impervious surface coverage. Reviewers also want to know where backwash and drained pool water go, because many cities prohibit discharging chlorinated water into storm drains or onto neighbouring property. Show deck drainage direction and discharge points on the site plan.
What to submit for a pool permit
- Application form and fees.
- A site plan with property lines, house, pool, deck, equipment, fences and gates, setbacks, easements and utilities.
- Pool construction drawings or manufacturer’s plans, sometimes engineer-stamped for in-ground shells.
- Barrier details: fence height, type, gates, and how house doors are protected.
- Electrical plan with bonding and equipment.
- Heater and gas line details if applicable.
- Impervious surface calculation where required.
- HOA approval if required.
Our pool and spa site plans show setbacks, barrier lines and gates, equipment and drainage on one sheet.
Pool permit inspections
- Layout or pre-construction: some offices check the pool location against the site plan.
- Excavation and steel: for concrete pools, before shotcrete or gunite.
- Bonding: before the deck is poured.
- Plumbing and pressure test: pool lines, sometimes gas lines.
- Electrical: rough and final.
- Barrier: fence, gates, door alarms; usually required before filling.
- Final: everything complete and matching the approved plans.
Types of pools and how permits differ
| Type | Permit notes |
|---|---|
| Concrete (gunite/shotcrete) | Structural design, steel inspection, bonding of shell steel |
| Fibreglass | Manufacturer’s installation, base, bonding, backfill |
| Vinyl liner | Wall panel system, base, bonding |
| Above-ground | Often a simpler permit; barrier and electrical still apply |
| Spa / hot tub | Mostly electrical; cover or barrier; deck loading |
| Plunge pool / cocktail pool | Treated as a pool if over the depth threshold |
Common reasons pool permits are rejected
- Pool or equipment inside a setback.
- Barrier not shown, or gates that swing toward the pool.
- House doors to the pool area not addressed.
- Pool in an easement or over a utility line.
- Impervious surface over the limit.
- Missing electrical bonding plan.
- No drainage or discharge information.
See why building permits get rejected for how to avoid and answer comments.
Pools on difficult lots
Sloped lots may need retaining walls, which can need their own permit; see retaining wall permits. Lots in flood zones face floodplain rules for pool equipment and fill. Lots on septic need clearance from the system. Small lots may run out of room once setbacks, equipment and the barrier are drawn, so sketch these first.
Pools in flood zones and coastal areas
In mapped flood hazard areas, pools, decks and equipment fall under floodplain rules. Pool equipment such as pumps, heaters and electrical panels may need to be elevated, fill used to raise the pool area may be restricted, and in coastal high-hazard zones pools must be designed so they don’t become debris or deflect water onto the house. A floodplain permit or development review is often required alongside the building permit. See building in a flood zone for the basics.
Pool permits for contractors
Pool builders usually pull the permit and coordinate inspections. A clean, repeatable site plan for each job, showing the pool, setbacks, barrier and equipment, is the piece most often holding up submission. Our contractor services provide pool site plans on a repeat basis.
Step-by-step
- Check zoning setbacks, coverage and HOA rules.
- Locate utilities, easements and septic.
- Choose the pool type and layout.
- Plan the barrier and gates.
- Prepare the site plan and construction documents.
- Submit, respond to comments, receive the permit.
- Build with inspections at each stage; pass the barrier inspection before filling.
Frequently asked questions
Do I need a permit for an in-ground pool?
Yes. In-ground pools need permits essentially everywhere in the U.S.
Do I need a permit for an above-ground pool?
Usually, if it is 24 inches deep or more. Barrier and electrical rules still apply.
How close can a pool be to the property line?
It depends on your zoning code; setbacks of several feet from side and rear lines are common.
Can the house wall be part of the pool barrier?
Yes, if doors and windows opening to the pool area have alarms, self-closing hardware or the pool has a power safety cover, as the code allows.
When can I fill the pool?
Usually after the barrier and electrical inspections pass. Check your permit conditions.
Does a pool count toward lot coverage?
Some codes count pools toward coverage; pool decks usually count toward impervious surface.
Do I need a survey for a pool permit?
Not always. Many offices accept a site plan drawn from the plat, but where setbacks are tight or lines are uncertain, a survey is safer.
Who pulls the pool permit, me or the pool builder?
Usually the pool contractor, who is responsible for the work and inspections. Owners installing their own above-ground pool can often apply themselves.
Can I remove an old pool without a permit?
Many jurisdictions require a demolition permit to fill in a pool, with rules on breaking up the shell and compacting the fill.