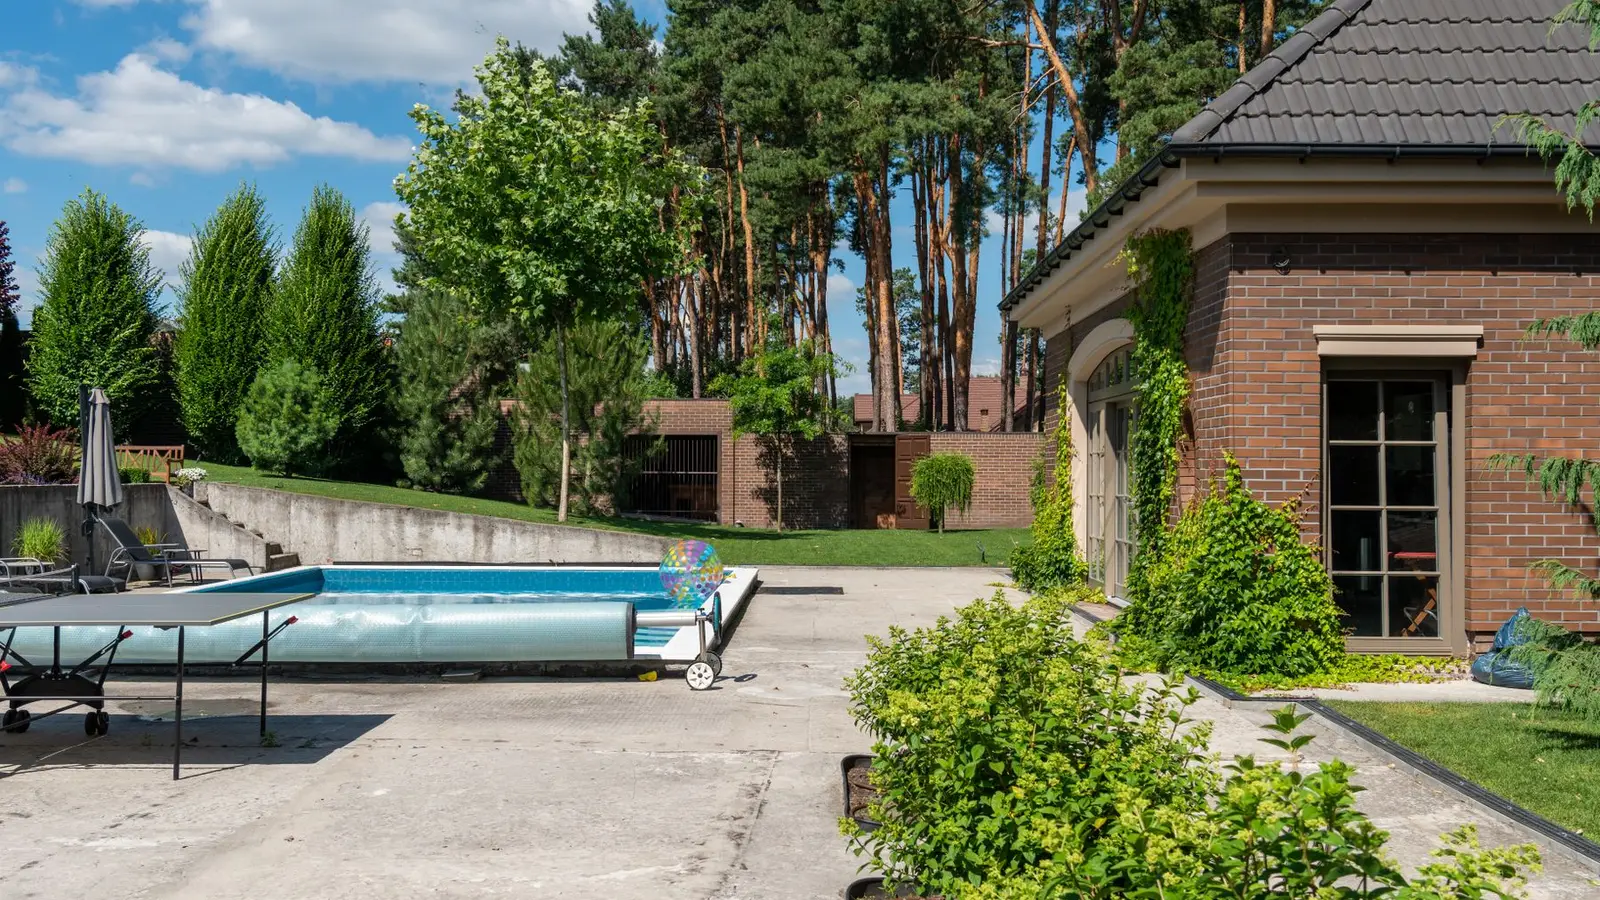

Pool setback requirements set how far a pool must sit from property lines, the house, easements, septic systems and power lines. They are set by your zoning code, the electrical code and sometimes the health department. Because they overlap, a pool that looks like it fits on the lot can run out of room once every distance is drawn. Planning the setbacks first is the quickest way to know what size and shape will work.
Quick answer: Pool setbacks commonly require several feet from side and rear property lines, measured from the water’s edge or the pool wall, and some codes also set setbacks for decks and equipment. Pools must also keep clear of easements, septic systems, overhead power lines and sometimes the house foundation. Show every setback on the site plan.
Pool setback from property lines
Zoning codes treat pools as accessory structures with their own setback rules. Common patterns:
- A minimum distance from side and rear lot lines, often in the range of 5 to 10 feet, measured from the water’s edge or inside wall.
- Pools not allowed in the front yard, or in the street-side yard of a corner lot.
- Larger setbacks for raised pools or decks.
- Separate setbacks for pool decks, which may be allowed closer to the line.
Check how your code measures: from the water, the coping, the outer wall or the deck. For the wider permit, see our pillar pool permit guide, and for setbacks in general, setback requirements.
Equipment setbacks
Pumps, filters, heaters and heat pumps make noise, so many codes set separate setbacks for pool equipment from property lines, sometimes larger than for the pool itself, or require screening. Gas heaters have clearances from windows, doors and vents. Show the equipment pad on the site plan with dimensions.
Distance from the house
Some codes and structural guidelines set a minimum distance between the pool and the house foundation, because a pool excavation next to a foundation can undermine it, and a full pool adds load near the footing. Where a pool must be close, an engineer may need to design the shell or the foundation protection. Decks between the pool and house must drain away from both.
Easements and utilities
| Constraint | Typical rule |
|---|---|
| Utility or drainage easement | No pool or deck within the easement |
| Overhead power lines | Minimum clearances in the electrical code (NEC 680) over and around the pool |
| Underground electrical lines | Minimum horizontal distance from the pool unless protected |
| Gas and water lines | Relocation may be needed; call 811 before digging |
| Septic tank and drain field | Health department sets clearances |
| Wells | Health department sets clearances |
Easements are found on the plat and title documents; see what is an easement.
Lot coverage and impervious surface
Pools and especially their decks add hard surface. Some codes count the pool in lot coverage; most count the deck in impervious surface. On smaller lots, these limits can set the pool size before setbacks do. See impervious surface coverage.
Planning pool placement step by step
- Start with an accurate site plan from your survey or plat.
- Draw the setback lines for the pool, deck and equipment.
- Mark easements, septic, wells and utility lines.
- Mark overhead lines and their clearance zones.
- The remaining area is where the pool can go.
- Fit the pool, deck, equipment pad and barrier in that area.
- Check coverage and impervious limits.
Our pool site plans show each setback line, so you and the reviewer can see the buildable area at a glance.
Measuring correctly
Setbacks are measured at right angles from the property line to the closest point of whatever the code specifies. For curved pools, that is the point of the curve nearest the line. Dimension each closest point on the site plan rather than a corner of a bounding rectangle. Our guide to how setbacks are measured explains the method.
Common pool setback problems
- Measuring to the water when the code measures to the deck.
- Equipment pad placed within its setback, often along a side yard.
- Pool or deck crossing a rear utility easement.
- Overhead service drop crossing the pool area.
- Septic drain field not located before design.
- Corner lot street-side yard treated as a side yard.
When the pool doesn’t fit
Options include a smaller or differently shaped pool, a plunge pool, moving equipment to the other side of the house, relocating overhead lines underground, or applying for a variance where the lot has a genuine hardship. See zoning variance. Relocating a utility line or easement involves the utility and can take time.
A worked example
Consider a 60 × 120 ft lot where the code requires pools to be 10 ft from side and rear lines, equipment 5 ft from lot lines, and a 10 ft utility easement runs along the rear. The house sits 30 ft from the rear line. Subtract the rear easement and the pool’s 10 ft rear setback (the easement already covers it), and the 10 ft side setbacks, and the available zone is 40 ft wide and 20 ft deep between the house and the easement line. A 16 × 32 ft pool fits with a 4 ft deck behind the house, but a 20 × 40 ft pool doesn’t. The equipment pad goes along a side yard, 5 ft from the line. Drawing this before choosing the pool saves a redesign.
Pools and neighbours
Pools close to a lot line raise neighbour concerns about noise, privacy and water. Even where the code allows a tight setback, screening, quiet equipment and careful drainage reduce friction. Some HOAs set larger setbacks than the city.
Frequently asked questions
How far does a pool need to be from the property line?
It depends on your code; several feet from side and rear lines is common. Check how the setback is measured.
How far does a pool need to be from the house?
Some codes set a minimum; otherwise structural concerns about the foundation guide placement. An engineer can design for close placement.
Can a pool be built in an easement?
Usually not. Easements generally prohibit pools and permanent structures.
Do pool decks have setbacks?
Often yes, sometimes smaller than the pool’s. Check your code.
What about overhead power lines?
The electrical code sets minimum clearances. Lines over the pool area may need to be moved or buried.