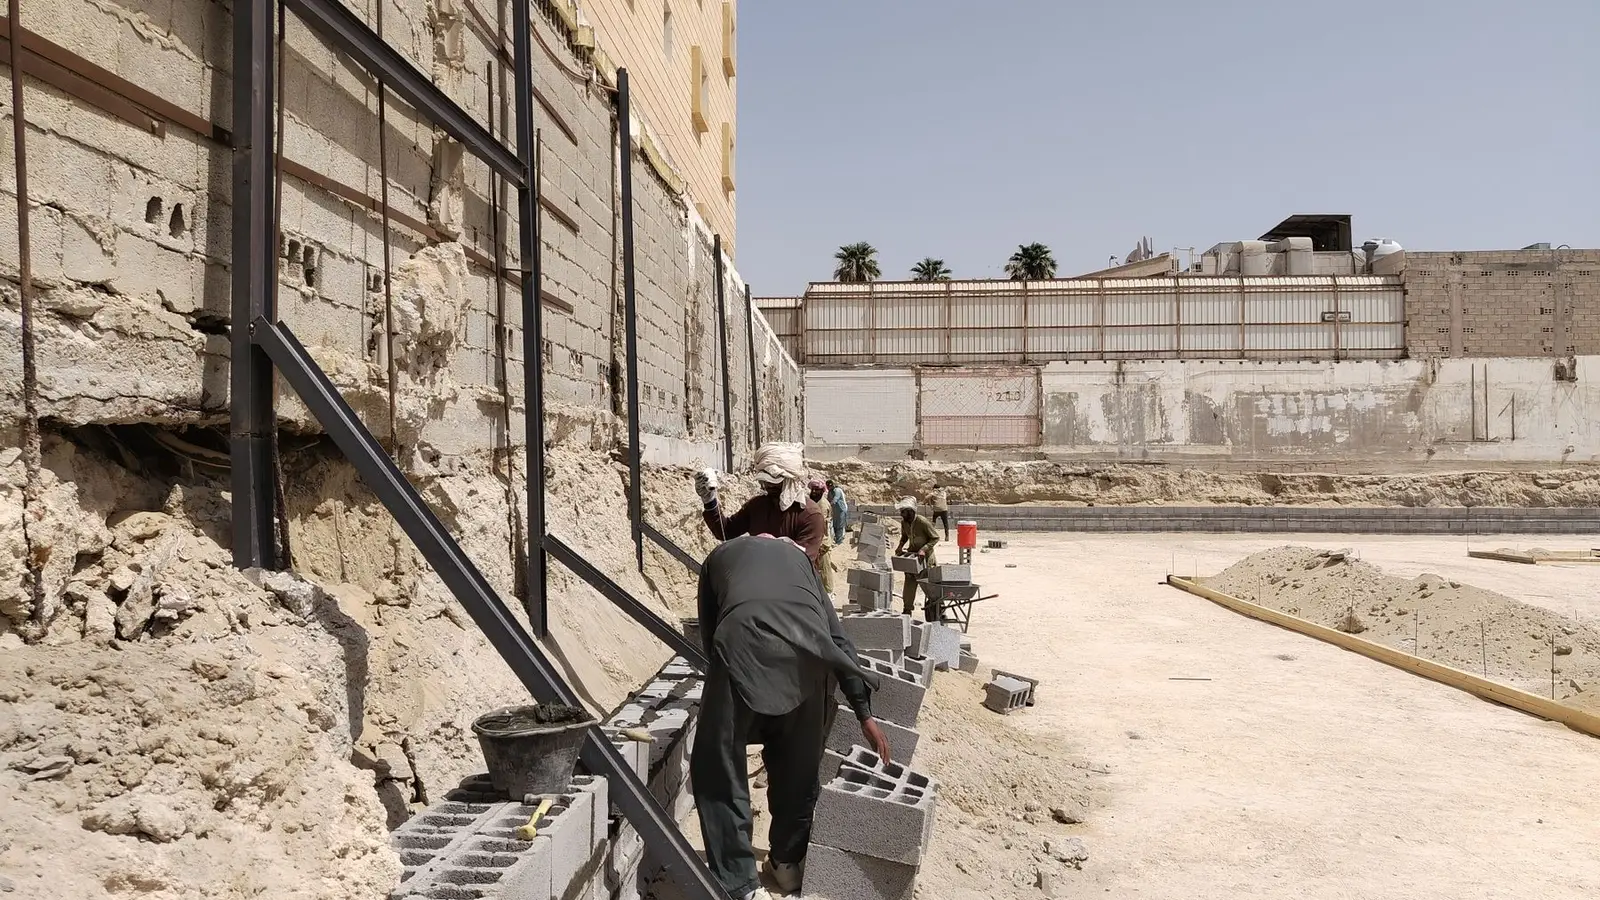

A retaining wall permit is required for many walls that hold back soil, especially taller walls and walls that support driveways, buildings or slopes. The International Residential Code exempts retaining walls up to 4 feet high, measured from the bottom of the footing, unless they support a surcharge. Above that, or with loads above the wall, a permit and usually an engineered design are needed. Retaining walls fail more often than people expect, and the consequences reach neighbours and public property.
Quick answer: Under the IRC, retaining walls not over 4 feet tall from the bottom of the footing to the top of the wall are exempt from a building permit unless they support a surcharge, such as a driveway, building or slope. Taller or surcharged walls need a permit, usually with an engineer’s design, drainage details and a site plan. Local codes may set lower thresholds.
The 4-foot rule and how height is measured
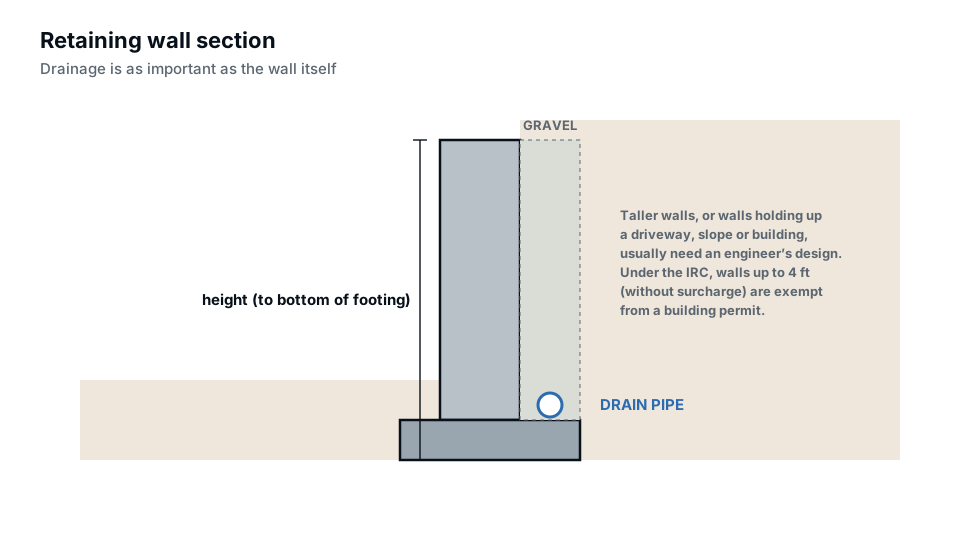
The exemption height is measured from the bottom of the footing, not from the lower ground level. A wall that shows 3½ feet above grade with a footing buried 1 foot below is 4½ feet tall for permit purposes. Many walls that “look” under 4 feet are over it once the footing is included. Some local codes measure differently or use lower thresholds, so check yours. For other exemptions, see Do I need a building permit?
What a surcharge is
A surcharge is any load on the soil above the wall beyond the soil itself: a driveway with cars, a building or its footing, a parked RV, a pool, or a slope rising above the top of the wall. Surcharges increase the pressure on the wall substantially, which is why even short walls supporting them need permits and engineering.
When engineering is required
- Walls over the exempt height.
- Walls with any surcharge.
- Tiered walls where an upper wall loads a lower one.
- Walls near property lines or public rights-of-way.
- Walls in poor, wet or expansive soils.
- Walls that are part of a building foundation.
Segmental block manufacturers publish design charts, but most building departments still want an engineer’s seal on walls above the threshold. See our pillar engineer stamp guide and when you need a structural engineer.
Types of retaining walls
| Type | How it works | Notes |
|---|---|---|
| Gravity wall | Mass resists soil pressure | Stone, large blocks; usually lower walls |
| Segmental block (reinforced) | Blocks with geogrid layers into the soil | Common residential choice; needs engineering when tall |
| Cantilevered concrete | Reinforced wall on a footing | Engineered; good for tall walls and surcharges |
| Timber | Treated timbers with deadmen anchors | Shorter life; height limits |
| Gabion | Wire baskets filled with stone | Drains freely; space needed |
Drainage: the most common failure point
Water trapped behind a wall adds pressure and can push it over. Most retaining wall designs include:
- Free-draining gravel behind the wall.
- A perforated drain pipe at the base, outletting to daylight or a storm system.
- Filter fabric to keep soil out of the gravel.
- Weep holes in solid walls.
- Surface drainage directing water away from the top of the wall.
Show drainage on the permit drawings, including where the pipe discharges. Discharging onto a neighbour’s property usually isn’t allowed.
Retaining walls and property lines
Walls near lot lines raise extra issues: the footing and geogrid may extend several feet behind the wall face, possibly onto a neighbour’s land; a failure could damage their property; and fences on top of walls may be measured from the lower grade. Codes may require setbacks from lot lines for tall walls. See fence height limits for fences on walls and how to find property lines before building.
Tiered walls
Two shorter walls stepped back from each other can avoid a single tall wall, but only if the upper wall is far enough back that it doesn’t load the lower one. A common rule of thumb is a horizontal separation of at least twice the height of the lower wall, but the engineer or code decides. Closely spaced tiers are treated as one tall wall.
What to submit for a retaining wall permit
- A site plan showing the wall location, length, heights, property lines, structures and slopes.
- Wall sections showing footing, reinforcement or geogrid, drainage and backfill.
- Engineer’s sealed design and calculations where required.
- Grading and drainage information.
- Manufacturer’s specifications for segmental systems.
Our retaining wall permit plans combine the site plan with wall sections and coordinate engineering.
Inspections
Typical inspections include the footing excavation, reinforcement or geogrid placement, drainage before backfill, and a final. Engineered walls may also need the engineer to observe construction.
Common reasons retaining wall permits are rejected
- Height measured from grade instead of the bottom of the footing.
- Surcharge not addressed.
- No drainage details.
- Geogrid or footing extending onto a neighbour’s property.
- No engineering where required.
- Wall in an easement.
Retaining walls in easements and rights-of-way
Walls built in utility or drainage easements can block access and water flow, and walls in or along the public right-of-way, such as beside a sidewalk, often need approval from the public works department as well as a building permit. Check the plat and title documents for easements, and ask the city about any wall within a few feet of the street. See what is an easement.
Retaining walls with pools, driveways and additions
Retaining walls often come with other projects: levelling a yard for a pool, widening a driveway on a slope, or creating a flat area for an addition. In these cases the wall carries a surcharge from the project above, and it is usually designed with it. See our pool permit guide.
Frequently asked questions
Do I need a permit for a retaining wall?
Under the IRC, walls over 4 feet from the bottom of the footing, or supporting a surcharge, need a permit. Local rules may be stricter.
How is retaining wall height measured?
From the bottom of the footing to the top of the wall, under the IRC.
Does a retaining wall need an engineer?
Walls over the exempt height or with surcharges usually do.
What is a surcharge on a retaining wall?
Any load above the retained soil, such as a driveway, building, pool or slope.
Can I build a retaining wall on the property line?
Sometimes, but the footing and reinforcement may extend onto the neighbour’s land, and setbacks may apply.