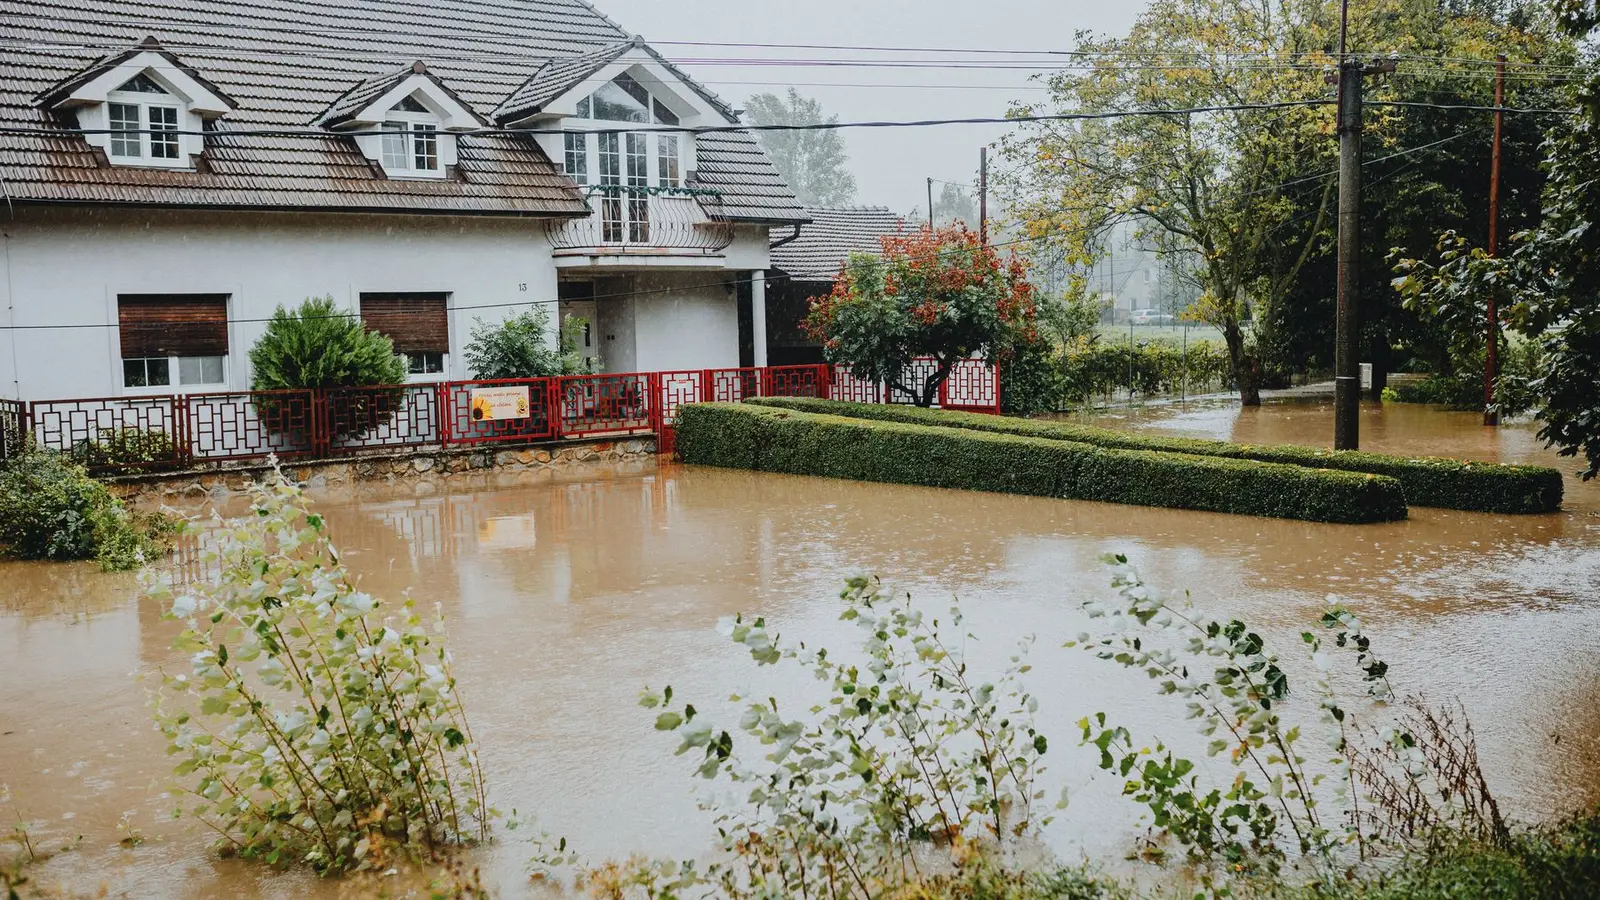

Building in a flood zone means meeting floodplain rules on top of the normal building code and zoning. If your property is in a FEMA Special Flood Hazard Area, most development, including new homes, additions, substantial remodels, accessory buildings and even fill, needs a floodplain development permit. The central rule is elevation: the lowest floor must sit at or above the base flood elevation, often plus extra height, and spaces below must be built to let floodwater in and out safely.
Quick answer: In a FEMA Special Flood Hazard Area, new construction and substantial improvements must have the lowest floor at or above the base flood elevation (BFE), plus any local freeboard. Enclosed areas below must be limited to parking, access and storage, built with flood-resistant materials and fitted with flood vents. Elevation certificates document compliance, and improvements costing 50% or more of the building’s value trigger full compliance.
Key takeaways
- Your flood zone and base flood elevation set the rules.
- Most development in a Special Flood Hazard Area needs a floodplain permit.
- The lowest floor must be at or above BFE, often with extra freeboard.
- The 50% substantial improvement rule can turn a remodel into a full upgrade.
- Elevation certificates prove compliance for permits and insurance.
Flood zone basics
FEMA maps flood risk on Flood Insurance Rate Maps (FIRMs). The Special Flood Hazard Area (SFHA) is land with a 1% or greater chance of flooding in any year, often called the 100-year floodplain. Communities that participate in the National Flood Insurance Program (NFIP) adopt floodplain ordinances that regulate development there.
| Zone | Meaning |
|---|---|
| A | SFHA without a detailed base flood elevation |
| AE | SFHA with a base flood elevation |
| AH / AO | Shallow flooding or ponding areas |
| VE / V | Coastal high hazard areas with wave action |
| X (shaded) | Moderate risk, outside the SFHA (0.2% annual chance) |
| X (unshaded) | Minimal mapped risk |
| D | Undetermined risk |
Our guide on how to find your flood zone shows how to look yours up.
Base flood elevation and freeboard
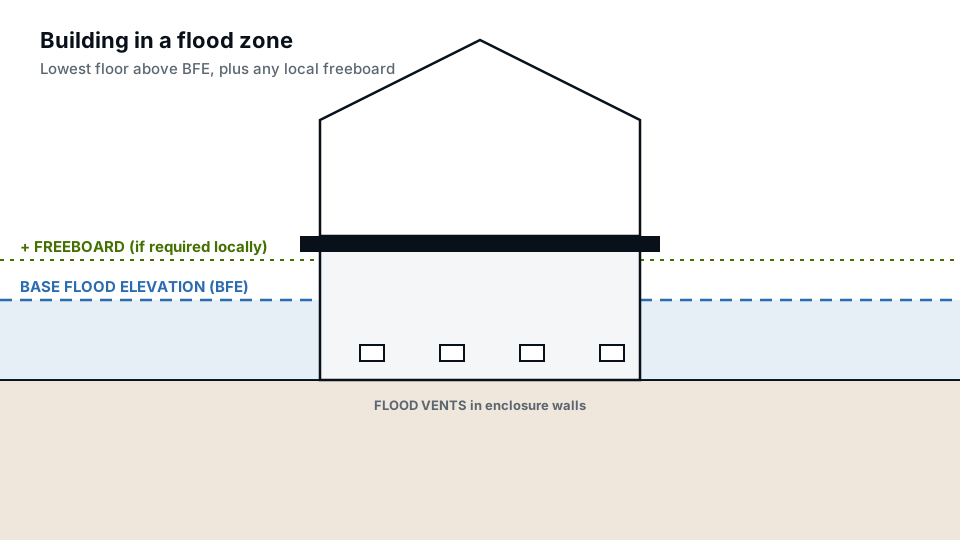
The base flood elevation (BFE) is the height floodwater is expected to reach in the base flood, shown on the FIRM for AE and VE zones. Rules are written relative to it. Many communities require freeboard, extra height above BFE such as 1 or 2 feet, and some codes build it in. Higher elevation also lowers flood insurance costs.
What needs a floodplain permit
- New buildings, including accessory buildings and garages.
- Additions and substantial improvements to existing buildings.
- Repairs of substantial damage.
- Fill, grading and excavation.
- Fences, walls and decks in some zones, especially floodways and coastal areas.
- Pools, tanks and equipment placement.
- Manufactured homes.
The floodplain permit may be part of the building permit or a separate review by the community’s floodplain administrator.
Elevation requirements for new construction
New homes in A zones must have the lowest floor, including basements, elevated to or above BFE plus freeboard. Methods include raised foundations on fill, crawlspaces with flood vents, and open foundations on piers or posts. In V zones, the bottom of the lowest horizontal structural member must be at or above the required elevation, on an open foundation of piles or columns, with any walls below designed to break away. Basements below BFE are generally not allowed for residential buildings.
Enclosures below the lowest floor
Space below an elevated floor, such as a crawlspace or garage, may be enclosed only if it is used for parking, building access or limited storage, built with flood-damage-resistant materials, and fitted with flood openings that let water enter and leave, equalising pressure on the walls. See flood vent requirements.
Utilities and equipment
Furnaces, water heaters, air conditioners, electrical panels, ductwork and similar equipment must be elevated to the required height or designed to resist flood damage. Outdoor units are often placed on raised platforms. This is easy to miss in remodels and additions.
Additions, remodels and the 50% rule
For existing buildings below current flood elevations, the key question is whether the work is a substantial improvement: improvements whose cost equals or exceeds 50% of the building’s market value before the work. If so, the whole building must be brought into compliance, usually meaning elevation. Repairs after damage follow the same test as substantial damage. See the substantial improvement rule.
Elevation certificates
An elevation certificate is a FEMA form completed by a licensed surveyor, engineer or architect, recording a building’s elevations relative to BFE. Floodplain permits often require one at the design stage, during construction once the floor level is set, and at completion. Insurers use it to rate policies. See elevation certificates.
Floodways
The regulatory floodway is the channel and adjacent land that must stay clear to carry floodwater. Development in a floodway is tightly limited and usually requires an engineering analysis showing no rise in flood levels. Fences, fill and structures are often prohibited. Check whether any part of your lot is in the floodway.
Accessory buildings in flood zones
Small detached garages and sheds used only for parking or storage may be allowed with the floor below BFE, if they are anchored, built with flood-resistant materials, have flood openings, and keep utilities elevated. Larger or habitable accessory buildings must meet full elevation rules. See our shed permit guide.
Site plans for flood zone permits
Floodplain reviewers want a site plan showing the flood zone boundary, BFE, existing and proposed grades or spot elevations, the building footprint, floodway limits if present, and any fill. Our site plans include flood zone information when a lot is in a mapped hazard area.
Manufactured homes and RVs
Manufactured homes placed in a flood zone must be elevated to the required height on a permanent foundation and anchored against flotation, collapse and lateral movement. Recreational vehicles on a site for an extended period may need to meet the same rules or be fully licensed and ready for highway use. These rules apply on individual lots as well as in parks, so check before placing a manufactured home or long-term RV on flood-prone land.
Drawings for a flood zone permit
Beyond the site plan, floodplain reviewers look for elevation information on the building drawings: the finished floor elevation, the lowest horizontal structural member in V zones, the elevation of equipment platforms, the enclosed area below the lowest floor, the number and size of flood openings, and notes on flood-resistant materials. Elevations and sections are the natural place to show these. Stating each value relative to BFE and the datum makes the review straightforward; see our elevation drawings guide.
Flood insurance implications
Properties in the SFHA with federally backed mortgages generally require flood insurance. Premiums depend heavily on the building’s elevation relative to flood risk. Building higher than the minimum often reduces premiums considerably over time.
Variances in flood zones
Floodplain variances are possible but rare and narrowly limited. Communities can grant them only for specific hardships, and a variance from elevation requirements doesn’t change flood insurance rating, so a building below BFE may face very high premiums. Historic buildings and certain functionally dependent uses, such as docks, are the main exceptions. In practice, designing to meet the requirements is almost always the better path.
Map changes: LOMA and LOMR
If a property is on high ground mapped into the SFHA, the owner may request a Letter of Map Amendment (LOMA) from FEMA, usually with surveyed elevations. Letters of Map Revision (LOMR) change the maps based on new data or projects. These can change the requirements and insurance situation. A surveyor or engineer typically prepares the application.
Flood-resistant materials
Anything below the required flood elevation must be built with flood-damage-resistant materials: concrete, masonry, pressure-treated or naturally durable wood, closed-cell foam insulation, and other materials FEMA lists as able to survive contact with floodwater for at least 72 hours without significant damage. Paper-faced drywall, carpet, fibreglass batt insulation and particleboard are not acceptable below the flood elevation. This applies to enclosures, garages and crawlspace walls, and it is a common inspection item.
Coastal high hazard areas (V zones)
In V zones, waves add force and erosion to flooding, so the rules are stricter. Buildings must be elevated on open foundations, such as piles or columns, so water and waves pass underneath. The bottom of the lowest horizontal structural member, not the floor surface, must be at or above the required elevation. Any walls below must be breakaway walls designed to fail without damaging the structure above, and fill for structural support is generally prohibited. An engineer usually certifies the foundation design. Coastal states and communities often add their own construction lines and setbacks from the shore.
Floodplain rules for decks, pools and site work
Development in a flood zone isn’t limited to buildings. Decks, patios, pools, retaining walls, driveways and fill can all change how floodwater moves. Communities commonly require a floodplain permit for fill and grading, restrict solid fences and walls in floodways and coastal zones, and require pool equipment to be elevated or anchored. In V zones, solid patios and some decks under or around buildings may be prohibited or need to be designed to break away. Ask before planning major site work. See our pool permit guide and fence permit guide.
Higher standards and local rules
FEMA’s rules are minimums. Many communities adopt higher standards, such as more freeboard, regulation of the 0.2% annual chance floodplain (shaded X), cumulative substantial improvement tracking, or limits on fill. Communities in FEMA’s Community Rating System often have these higher standards in exchange for insurance discounts. Your floodplain administrator can tell you what applies locally; our state pages are a starting point for finding the right office.
Buying property in a flood zone
Before buying, check the flood zone and BFE, ask for any existing elevation certificate, get a flood insurance quote, and find out whether the house is below BFE. If it is, plans for major renovation may trigger the 50% rule and require elevation. Factor that into the price and your plans. A site plan showing the flood boundary and building location helps you see the situation clearly.
Steps for a flood zone project
- Confirm the flood zone, BFE and floodway status.
- Ask the floodplain administrator about local freeboard and rules.
- Determine whether the project is new construction, a substantial improvement or a minor improvement.
- Design to the required elevation, with flood openings and elevated equipment.
- Get a construction-stage elevation certificate if required.
- Submit the site plan, drawings and documentation.
- Obtain the final elevation certificate at completion.
Common mistakes
- Not checking the flood zone before designing.
- Ignoring local freeboard requirements.
- Finishing an enclosure below BFE as living space.
- Leaving equipment below the flood elevation.
- Underestimating improvement costs relative to the 50% threshold.
- Placing fill or fences in a floodway.
Frequently asked questions
Can I build in a flood zone?
Usually yes, if you meet floodplain rules on elevation, construction and permits. Floodways are more restricted.
What is base flood elevation?
The height floodwater is expected to reach in the base (1% annual chance) flood, shown on the flood map for AE and VE zones and measured from a stated datum.
How high must my floor be?
At or above BFE plus any local freeboard requirement, which your floodplain administrator can confirm.
Do I need a permit for a fence in a flood zone?
Often, especially in floodways or coastal zones. Check with the floodplain administrator.
What is the 50% rule?
If improvements or repairs cost 50% or more of the building’s value, the building must be brought into compliance.
Can I have a basement in a flood zone?
Generally not below BFE for residential buildings in the SFHA.
Who enforces floodplain rules?
Your community’s floodplain administrator, usually in the building, planning or engineering department, under the local floodplain ordinance adopted for the NFIP.