
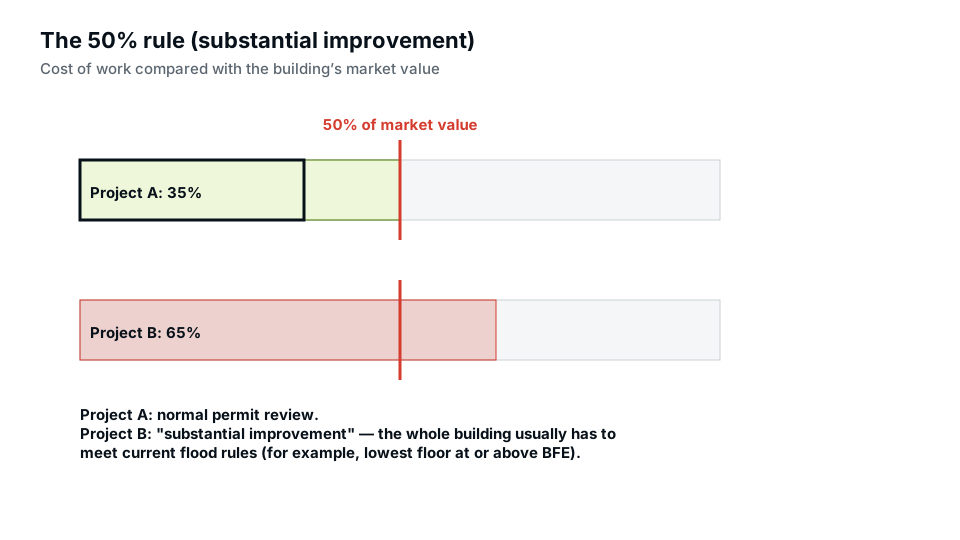
The substantial improvement rule, often called the 50% rule, applies to existing buildings in a FEMA Special Flood Hazard Area. If the cost of improvements equals or exceeds 50% of the building’s market value before the work, the improvement is “substantial”, and the whole building must be brought into compliance with current floodplain requirements, which usually means elevating the lowest floor. The same test applies to repairs after damage, called substantial damage.
Quick answer: Substantial improvement means work on a building in a flood zone whose cost is 50% or more of the building’s pre-improvement market value, excluding land. When the threshold is met, the entire building must meet current flood rules, typically elevation to the base flood elevation plus freeboard. Some communities use lower thresholds or add up costs over several years.
How the substantial improvement test works
| Step | What to determine |
|---|---|
| 1. Market value | The building’s value before improvement, excluding land |
| 2. Cost of improvement | Full cost of all proposed work, at market rates |
| 3. Ratio | Cost ÷ market value |
| 4. Compare | 50% or more (or the local threshold) = substantial improvement |
Example: a house valued at $200,000 (structure only) with a $90,000 remodel is at 45%: not substantial. Adding a $20,000 addition brings the total to $110,000, or 55%: substantial. For the wider rules, see our pillar on building in a flood zone.
What counts as cost
- All structural work, additions, interior finishes, kitchens and bathrooms.
- Electrical, plumbing and mechanical work.
- Labour at market rates, including the owner’s own labour and donated materials, valued at market rates.
- Contractor overhead and profit.
- Built-in appliances and fixtures.
Usually excluded: plans and permits, surveys, land costs, outside improvements such as landscaping, sidewalks, fences and pools, and items that are not part of the building, such as furniture. Communities follow FEMA guidance but may have their own lists.
How market value is set
Communities commonly use one of: the assessor’s value of the structure, adjusted if necessary; an independent appraisal of the structure, excluding land; or another method the floodplain administrator accepts. If you think the assessor’s figure is too low, an appraisal may give a more accurate value, but it must exclude land.
Substantial damage
After a flood, fire or other event, if the cost to restore the building to its pre-damage condition equals or exceeds 50% of its pre-damage market value, it is substantially damaged and must be brought into compliance when repaired. Communities perform damage assessments after major events. Flood insurance policies may include Increased Cost of Compliance coverage that helps pay for elevation or other mitigation; check your policy.
Cumulative rules
FEMA’s minimum rule looks at each project. Many communities adopt a cumulative approach, adding the costs of improvements over a period such as five or ten years, to prevent splitting a large project into smaller permits. Some use thresholds lower than 50%. Ask your floodplain administrator which applies.
What compliance usually means
- Elevating the lowest floor to BFE plus freeboard.
- Converting space below to parking, access or storage with flood openings; see flood vent requirements.
- Elevating or protecting utilities and equipment.
- Using flood-resistant materials below the flood elevation.
- Obtaining an elevation certificate.
Elevating an existing house is a major project, so the 50% threshold strongly influences renovation planning.
Options when your project is near the threshold
- Get an accurate structure-only market value, possibly an appraisal.
- Prepare a realistic, itemised cost estimate.
- Reduce or phase the scope, if the community doesn’t use cumulative tracking.
- Consider whether elevating now adds long-term value and lowers insurance costs.
- Discuss the plan with the floodplain administrator early.
Additions
An addition counts toward the improvement cost. Even when the existing building isn’t substantially improved, the addition itself must usually meet current flood requirements, such as being elevated. See our home addition permit guide.
Historic buildings
Buildings listed on or eligible for historic registers may be exempt from the substantial improvement requirements if the work doesn’t affect their historic designation. Ask the floodplain administrator about this provision.
A worked example with a remodel and repairs
A house in an AE zone, with its lowest floor 2 feet below BFE, has a structure value of $180,000. The owners plan a $60,000 kitchen and bathroom remodel and a $25,000 roof and window replacement. Together that is $85,000, or 47%, just under the threshold. If the community counts improvements cumulatively over five years and the owners spent $15,000 on a basement finish three years ago, the total becomes $100,000, or 56%: a substantial improvement, requiring the house to be elevated. Knowing this before signing a contract lets the owners rethink the scope or plan for elevation.
Elevating an existing house
When compliance is required, the usual approach is to lift the house on new foundation walls or piers so the lowest floor is above BFE plus freeboard. Other options include converting a below-flood ground floor to parking and storage and moving living space up, or, for some buildings, demolition and rebuilding. Elevation is specialised work involving structural engineering, house movers and utility reconnection, and FEMA mitigation grants or Increased Cost of Compliance coverage may help with costs in some cases.
Documentation the community will ask for
- A detailed cost estimate or signed contract.
- The market value basis: assessment or appraisal.
- Drawings of the proposed work.
- For damage, an assessment of the cost to repair.
- An owner’s affidavit in some communities.
Common mistakes
- Leaving out labour or using unrealistically low prices.
- Including land value in the market value.
- Splitting work into several permits where cumulative rules apply.
- Assuming repairs after a flood are exempt.
- Starting work before the determination.
Getting drawings for a flood zone project
Our site plans show flood zone boundaries and BFE, and our floor plans and elevations document existing and proposed work for the cost and compliance review.
Frequently asked questions
What is the 50% rule in a flood zone?
Work costing 50% or more of a building’s pre-improvement value requires bringing the building into flood compliance.
Does land value count?
No. Only the structure’s market value is used.
Does my own labour count?
Yes, valued at market rates.
What happens if my project is a substantial improvement?
The whole building must meet current flood requirements, usually including elevation.
Do repairs after a flood count?
Yes. If repair costs reach 50% of pre-damage value, the building is substantially damaged.