
A home addition permit is the building permit you need to add floor area to your house, whether a rear family room, a side bedroom wing, a second storey, a sunroom or an enclosed porch. Additions always need a permit, because they change the structure, the footprint and usually the electrical, plumbing and heating systems. They also meet more zoning limits than most projects. This guide covers each stage, from the first zoning check to the final inspection.
Quick answer: Every home addition needs a building permit. Start by checking setbacks, height, lot coverage and FAR for your zoning district, then prepare a site plan, existing and proposed floor plans, elevations, sections, foundation and framing plans, and energy information. Expect plan review comments, then inspections for foundation, framing, trades, insulation and final.
Key takeaways
- Zoning sets the size and position of an addition before design begins.
- Connecting new structure to old is where most technical questions arise.
- Second-storey additions need the existing foundation and framing checked.
- The energy code applies to the new part, and sometimes to altered existing parts.
- Accurate drawings of the existing house are the foundation of the set.
Types of additions
| Type | Main permit considerations |
|---|---|
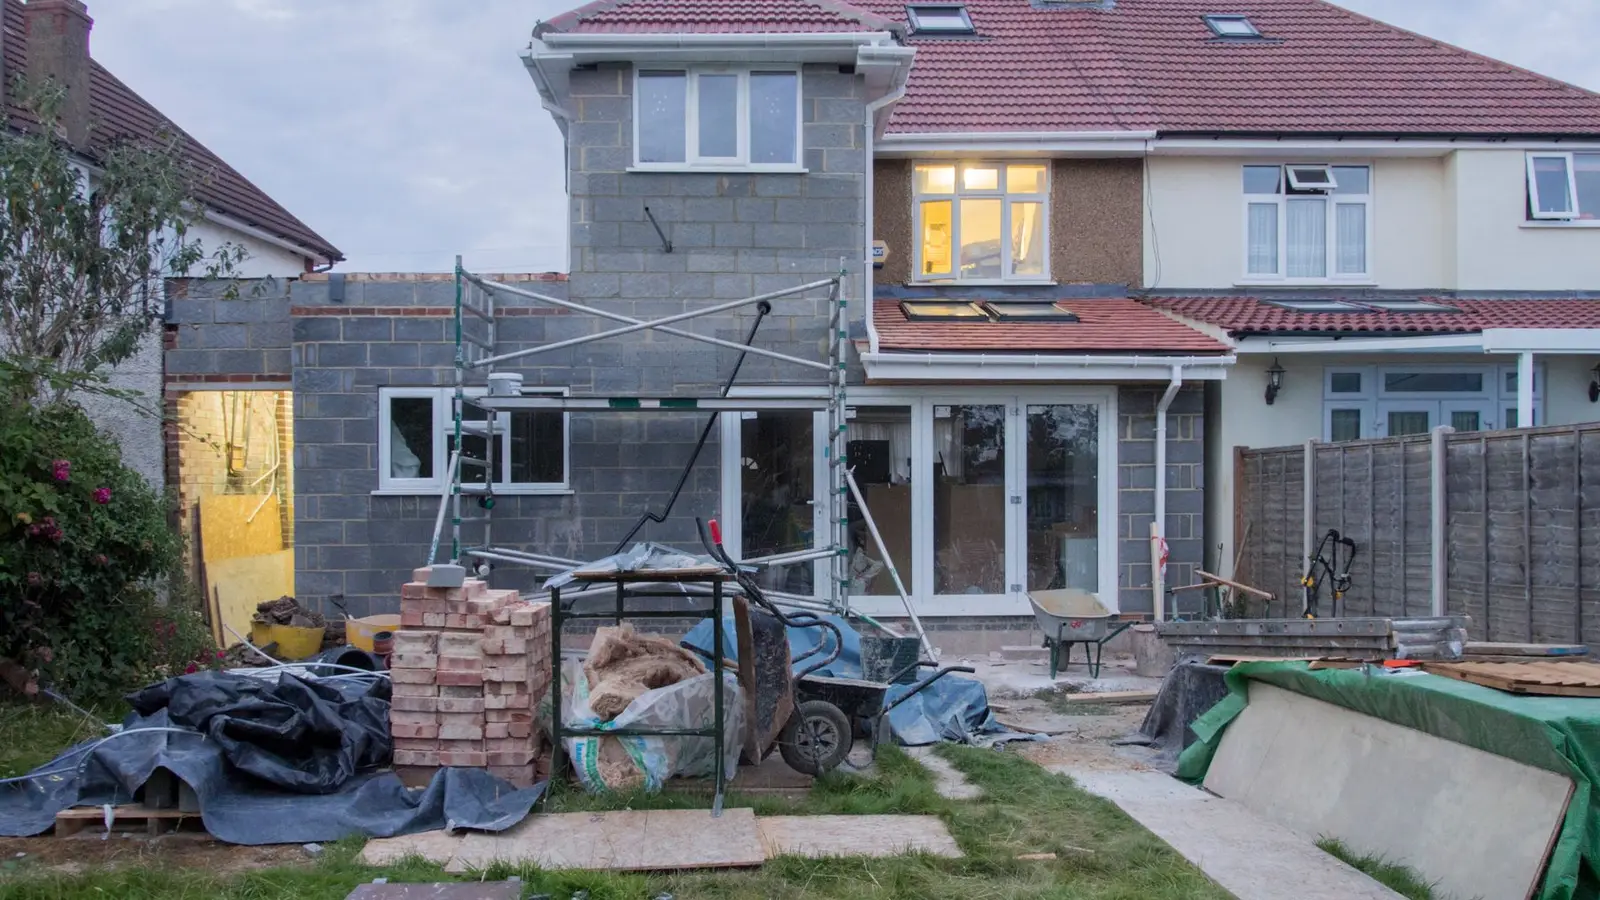
| Rear or side addition (bump-out) | Setbacks, coverage, new foundation, roof tie-in |
| Second-storey addition | Height, existing foundation capacity, stairs, structure |
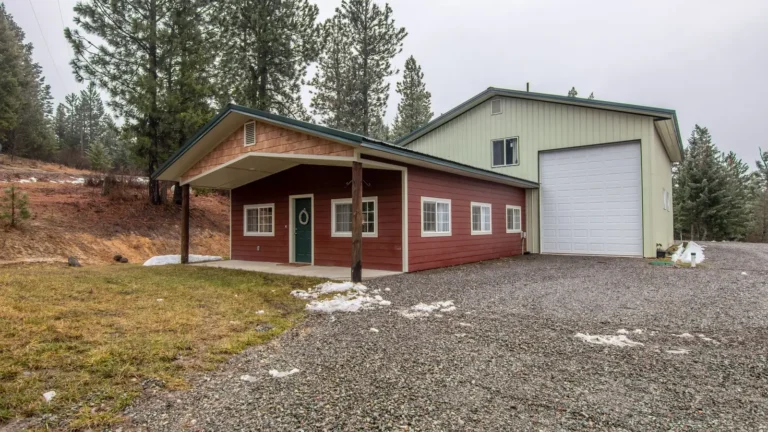
| Garage addition | Fire separation, setbacks, driveway |
| Sunroom | Glazing, energy rules, foundation |
| Screened porch | Roof, setbacks, coverage; no glazing |
| Porch enclosure | Converting open space to conditioned space |
| Dormer | Roof framing, height, egress for new bedrooms |
Our supporting guides cover second-storey additions, sunrooms, screened porches and removing load-bearing walls, which often goes with an addition.
Step 1: Check the zoning numbers
Zoning decides how big an addition can be and where it can go. Check:
- Setbacks for the principal building on each side; see setback requirements.
- Height and how it is measured; see how building height is measured.
- Lot coverage; see lot coverage.
- Floor area ratio, where used; see FAR.
- Impervious surface if new paving is involved.
- Overlays, such as historic or flood districts.
- Nonconforming status if the house already breaks a current rule.
Our pillar How to find your property zoning explains where these numbers live.
Step 2: Document the existing house
An addition is drawn against the existing house, so accurate existing drawings come first: floor plans, elevations, roof and the position of the house on the lot. If you don’t have original plans, a measured survey of the house produces as-built floor plans. Our guide on measuring a house for a floor plan explains the process, and our floor plans service can do it for you.
Step 3: Design within the limits
With the zoning envelope and the existing house drawn, design the addition. Think about how the roof will join the existing roof, where the foundation meets the old one, how rooms connect, and how windows meet egress and light requirements. Additions that create bedrooms need emergency escape openings; see egress window requirements.
Step 4: Prepare the drawing set
| Sheet | Content |
|---|---|
| Site plan | House, addition, setbacks, coverage, easements, drainage |
| Existing and demolition plan | What stays, what is removed |
| Proposed floor plans | New and altered rooms, dimensions, doors, windows |
| Elevations | All affected sides, height, materials |
| Sections | Foundation to roof, insulation, ceiling heights |
| Foundation plan | New footings, connection to existing |
| Framing plans | Floor, wall and roof framing, headers, beams |
| Details | Connections, flashing, bracing |
| MEP plans | Electrical, plumbing, mechanical as required |
| Energy compliance | Insulation, windows, equipment |
Our home addition permit plans and full permit sets cover each sheet. For how a set is organised, see the permit drawing set guide.
Connecting new to old
The junction between the addition and the house is where reviewers and inspectors focus:
- Foundation: the new foundation is usually doweled to the old or separated with an expansion joint, and its footing depth must match frost requirements.
- Walls: openings cut into the existing exterior wall need headers sized for the load above.
- Roof: new roofs tie into existing framing, sometimes adding load to existing rafters or trusses; valleys need flashing.
- Floor levels: matching floor heights avoids steps; if not, stairs or ramps must meet code.
- Weather barrier: house wrap, flashing and siding must lap correctly at the joint.
Structural review and engineering
Single-storey additions built to the prescriptive code tables often don’t need an engineer. Engineering is commonly needed for second storeys, large openings in existing walls, long beam spans, removal of load-bearing walls, unusual soils, or high wind and seismic areas. See when you need a structural engineer and our engineer-stamped plans.
Energy code
New conditioned space must meet the current energy code: insulation levels, window performance, air sealing and duct sealing. Some codes also require upgrades to existing parts that are altered. Heating and cooling must be extended or added to serve the new space; an HVAC load calculation shows whether the existing system can handle it.
Electrical, plumbing and mechanical
New rooms need outlets at code spacing, AFCI and GFCI protection where required, and smoke and CO alarms, which often must be interconnected with the existing alarms. New bathrooms or kitchens need plumbing permits. A larger house may need an electrical service upgrade. Each trade usually has its own permit and inspections.
Step 5: Submit the home addition permit and respond
Addition applications often go through zoning, building and sometimes structural review. Expect correction comments; the most common concern setbacks, height measurement, structural connections and energy details. See why building permits get rejected and how to respond to correction comments.
Step 6: Inspections
- Footings and foundation before concrete.
- Under-slab plumbing or framing of floor system.
- Framing, after roof and windows, before insulation.
- Rough electrical, plumbing and mechanical.
- Insulation and air sealing.
- Drywall or fire separation in some jurisdictions.
- Final, including smoke alarms and exterior grading.
Choosing between building out and building up
The two basic ways to add space have different permit profiles. Building out, with a rear or side addition, adds footprint, so setbacks and lot coverage usually decide the size, and a new foundation is needed. Building up, with a second storey or dormers, keeps the footprint but tests height limits, FAR and the capacity of the existing structure. On small lots with generous height limits, going up often fits where going out can’t. On lots with room to spare, a single-storey addition is usually simpler to permit and build. Running both options against your zoning numbers before design is a quick way to see which is realistic.
Drainage, grading and the site
An addition changes how water moves around the house. New roof area adds runoff, and a footprint that extends toward a lot line can push water toward the neighbour. Reviewers may ask for downspout locations, grading that slopes away from the foundation, and in some places stormwater measures for new impervious area. Additions also disturb the yard: utility lines, septic systems, trees and fences in the construction area all need planning. Show these on the site plan so the reviewer sees the full picture.
Kitchens and bathrooms in additions
Additions often include a new bathroom, a kitchen expansion or a laundry room. These bring plumbing permits, ventilation requirements for exhaust fans and range hoods, GFCI protection near water, and sometimes a gas line extension. Drain lines must slope to the existing system, which can be difficult if the addition sits lower than the house or far from the existing stack. Locating wet rooms near existing plumbing keeps the design simpler.
Budgeting for permit-related costs
Beyond construction, an addition budget should allow for design and drafting, engineering, permit and plan review fees, possible impact fees in some cities, energy compliance documentation, utility upgrades such as a larger electrical service, and the cost of answering correction comments. Ask the building department for its fee schedule early. The costs of fixing problems after framing are always higher than getting the drawings right first.
Living in the house during an addition
Most owners stay in the house during a single-storey addition, though the disruption is greater than many expect, especially in the weeks around the tie-in. Plan for the moment the existing wall is opened, dust and weather protection, temporary power interruptions, and safe access. Second-storey additions often require moving out while the roof is off.
Common reasons addition permits are delayed
- Addition crosses a setback line or exceeds coverage.
- Height not dimensioned to the code’s definition.
- Existing conditions not drawn, so reviewers can’t see what changes.
- Header and beam sizes missing at new openings.
- Energy compliance incomplete.
- Bedrooms without egress windows.
Additions in flood zones
In a mapped flood hazard area, an addition is reviewed against floodplain rules as well as the building code. New floor area usually has to be elevated to the required flood elevation, and if the cost of the addition plus other improvements reaches the “substantial improvement” threshold, the whole house may need to be brought into compliance. That can change a modest addition into a major project. Check the flood zone before designing; see the substantial improvement rule.
Small additions and bump-outs
Even a small bump-out, such as a few feet added to a kitchen or a bay window that extends the floor, is an addition that needs a permit. Cantilevered bump-outs avoid a new foundation but have limits on how far floor joists can extend beyond the wall below and what they can carry. They still have to meet setbacks, and the projection counts toward coverage if roofed. Small doesn’t mean simple: the connection details are the same as for a large addition.
Working with designers and contractors
Most addition projects involve a designer or drafter for the drawings, an engineer for structure where needed, and a contractor to build. Getting the zoning check and existing-conditions drawings done first lets each of them work from the same accurate base. Contractors often pull the permit and schedule inspections. Owners stay responsible for the property, so it pays to see the issued permit before work starts and the final inspection before the last payment.
Nonconforming houses
If your house already breaks a current rule, such as sitting too close to a side line, additions are often allowed if they don’t increase the nonconformity, but rules vary. Extending a nonconforming wall along the same line may need a variance in some places. Read the nonconformities chapter of your code before designing.
HOA and historic approvals
HOAs and historic commissions often review additions for appearance, height, roof form, window style and materials, and some meet only monthly. Their approval may be required before the building permit. Elevations and sometimes a rendering help these reviews.
Frequently asked questions
Do I need a permit for a home addition?
Yes. Additions always require a building permit, and usually separate electrical, plumbing and mechanical permits too.
How close to the property line can I build an addition?
It must meet the principal building setbacks for your zoning district.
Do I need an architect for an addition?
Not always. Many states allow designers and drafters to prepare residential addition plans; engineering may be needed for structure.
How long does an addition permit take?
Often several weeks to a couple of months, depending on the office and corrections.
Does an addition have to meet the energy code?
Yes, the new conditioned space must meet the current energy code.
Can I build an addition on a nonconforming house?
Often, if it doesn’t increase the nonconformity, but rules vary by city.
Do I need a survey for an addition?
Not always, but an addition close to a setback line, or on a lot with uncertain boundaries, is safer with a survey so the reviewer and builder work from accurate lines.
Will an addition raise my property taxes?
Usually, because the assessor updates the home’s value once the permit is finaled. The amount depends on local assessment rules.