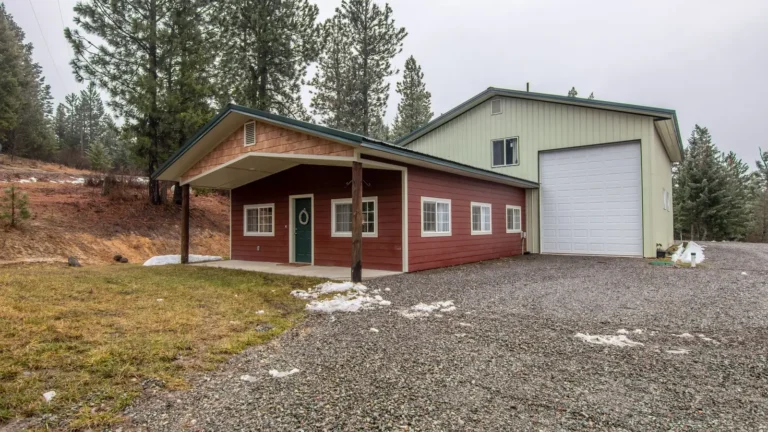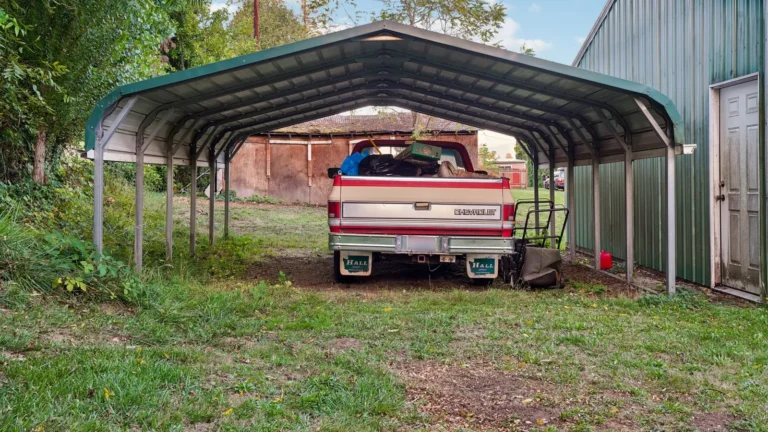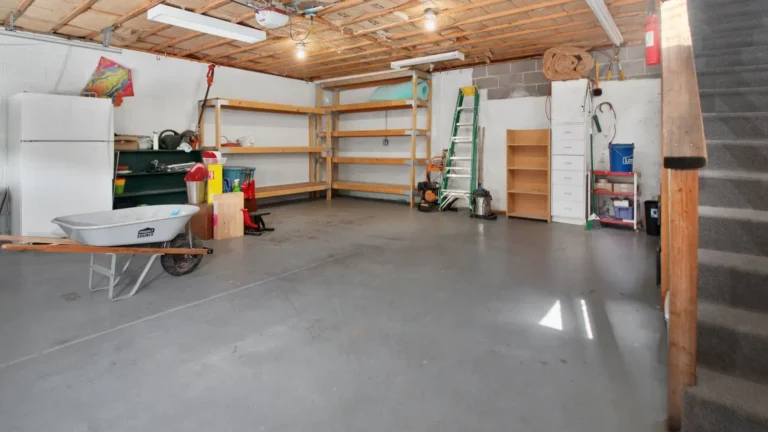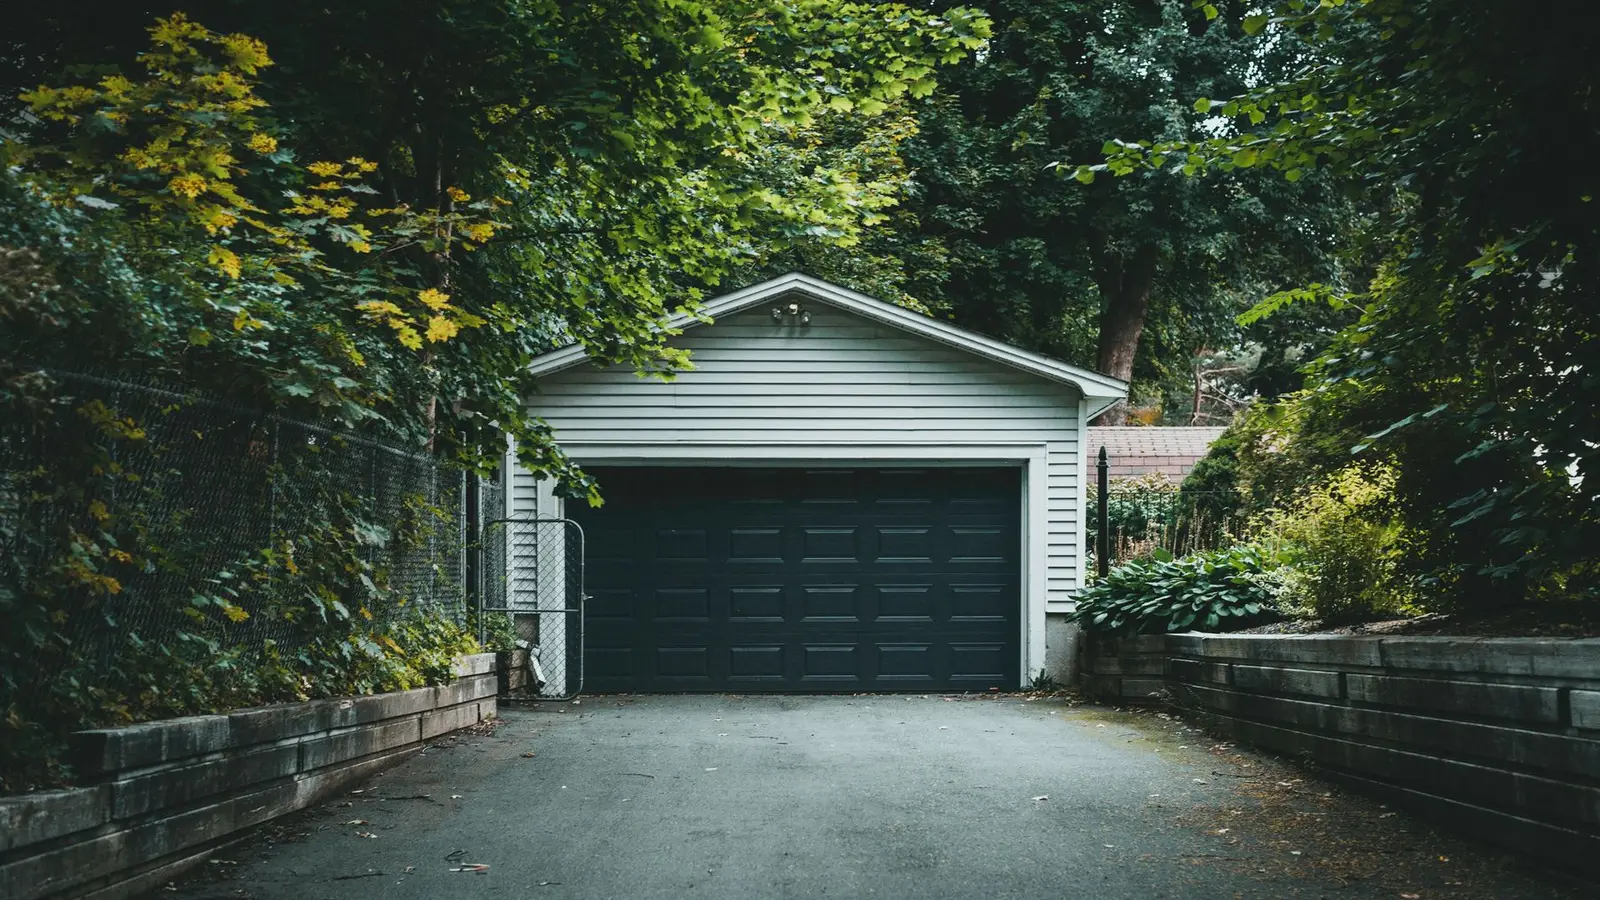

A garage permit is the building permit you need to build a new garage, add one to your house, or significantly change an existing one. Garages are almost always too large for the small-shed exemption, so nearly every new garage needs a permit. The rules differ depending on whether the garage is attached to the house, detached in the yard, or an open carport, and the application covers zoning, structure, fire safety, electrical work and the driveway.
Quick answer: New garages almost always need a building permit. Detached garages must meet accessory building limits on size, height and setbacks; attached garages must meet the house’s setbacks and fire separation rules between garage and living space. Submit a site plan, floor plan, elevations, foundation and framing details, and electrical information. Expect footing, framing, electrical and final inspections.
Key takeaways
- Attached garages are treated as part of the house; detached garages as accessory buildings.
- Fire separation between an attached garage and the home is a core code requirement.
- Detached garages are limited by accessory size, height, setback and coverage rules.
- A new garage usually means a new or wider driveway, which may need its own approval.
- Converting a garage to living space is a separate permit with different rules.
When you need a garage permit
The International Residential Code exempts only one-storey detached accessory buildings of 200 sq ft or less from building permits, and many cities use smaller limits. A one-car garage is typically around 240 to 300 sq ft and a two-car garage 400 to 600 sq ft, so they need a permit. Carports also usually need one, because they are roofed structures. Electrical work for lighting, outlets and door openers needs an electrical permit too. For the general rules, see our pillar Do I need a building permit?
Attached vs detached garages
| Issue | Attached garage | Detached garage |
|---|---|---|
| Zoning treatment | Part of the principal building | Accessory building |
| Setbacks | Same as the house | Accessory setbacks, often smaller for side and rear |
| Height limit | House height limit | Accessory height limit, usually lower |
| Fire separation | Required between garage and house | Required only if close to the house |
| Foundation | Tied to house foundation design | Independent slab or footings |
| Size limit | Governed by house coverage and FAR | Accessory size cap often applies |
Our guide to detached garage plans covers the drawing set for a detached garage in detail.
Zoning rules for garages
For detached garages, accessory building rules usually set:
- Location: rear or side yard, sometimes behind the front of the house.
- Setbacks from side and rear lines, often larger for taller buildings; see accessory structure setbacks.
- Maximum height, often well below the house height limit.
- Maximum size, sometimes a fixed cap or a share of the house size.
- Lot coverage: a garage is one of the biggest additions to coverage; see lot coverage.
- Use: limits on home businesses and living space.
Attached garages follow the house rules, which often means larger side and front setbacks. Front-loading garages may also have design rules, such as limits on garage door width facing the street or a requirement to set the garage back from the front of the house.
Fire separation for attached garages
Cars, fuel and stored materials make garages a fire risk, so the IRC requires separation between an attached garage and the house:
- At least ½-inch gypsum board on the garage side of walls shared with the house.
- ⅝-inch Type X gypsum board on the garage ceiling where there are habitable rooms above.
- Structure supporting that ceiling protected with at least ½-inch gypsum board.
- Doors between garage and house of solid wood or steel at least 1⅜ inches thick, or 20-minute fire-rated; many current codes also require them to be self-closing and self-latching.
- No openings from the garage directly into sleeping rooms.
- Ducts in the garage of specified sheet steel, with no openings into the garage.
Show these on the floor plan and a wall section. Reviewers often comment when they are missing.
Foundations and slabs
Garages need footings below the frost depth (or frost-protected shallow foundations where allowed) and a concrete slab. The IRC requires garage floors to be of an approved noncombustible material, and sloped to drain toward the vehicle entrance or a drain. Slab thickness and reinforcement depend on loads and soil. A monolithic slab with thickened edges is common in mild climates; stem walls on footings are common in cold ones. Include a foundation plan and section on your drawings.
Framing, roof and garage door openings
A wide garage door opening needs a header sized for the span and roof load, and the walls beside it need bracing, since a big opening weakens the wall’s resistance to wind and earthquakes. The IRC has specific bracing methods for garage door walls, often using narrow braced panels or engineered portal frames. Roof trusses are usually designed by the truss manufacturer. If you plan storage or a room above, the floor framing and stairs must be designed for that use.
Electrical requirements
Garage electrical work typically includes lighting, GFCI-protected receptacles, a circuit for the door opener and sometimes a subpanel, EV charger, or workshop circuits. Detached garages often need a feeder from the house, buried at the correct depth or in conduit. All of this needs an electrical permit. If you are planning an EV charger, see our EV charger permit site plans.
Driveways and curb cuts
A new garage often means a new or wider driveway. That can involve a right-of-way permit for the curb cut, driveway width limits, impervious surface limits, and drainage away from the garage and neighbours. See impervious surface coverage and our driveway permit site plans.
What to submit for a garage permit
- Application form and fee.
- A site plan with property lines, house, garage, setbacks, driveway, easements and coverage.
- Floor plan with dimensions, doors, windows and electrical.
- Elevations showing height and materials.
- Foundation plan and wall section.
- Framing and roof details, truss information, door headers and wall bracing.
- Fire separation details for attached garages.
- Energy information if the garage is conditioned.
Our garage and carport permit drawings provide the full set.
Garage permit inspections
- Footings or foundation, before concrete.
- Slab, if under-slab items or reinforcement need inspecting.
- Framing, including bracing, headers and connections.
- Electrical rough-in.
- Fire separation drywall, for attached garages, in some jurisdictions.
- Final.
Carports
Carports are roofed structures open on at least two sides. They usually need a building permit, must meet setbacks, and count toward lot coverage. The IRC exempts carports open on two or more sides from the garage fire separation requirements. Metal carport kits need anchoring for wind and snow loads. See our guide to carport permits.
Metal garages and kit buildings
Steel garage kits are popular, especially on rural lots. They need permits like any other garage and usually come with engineered drawings for specific wind and snow loads. The foundation and anchoring must match the engineering. See metal building permits.
Rooms above a garage
A bonus room, office or apartment over a garage brings in residential rules: stairs, egress windows, insulation, fire separation between the garage and the room, and HVAC. If it is a separate dwelling, zoning must allow an ADU. See our ADU permit guide.
Converting a garage to living space
Turning a garage into a bedroom, office or ADU is a change of use that needs its own permit, with insulation, egress, ceiling height and floor level requirements, and possibly replacement parking. See garage conversion permits.
Common reasons garage permits are rejected
- Detached garage too tall or too large for accessory limits.
- Setbacks not shown or not met.
- Lot coverage exceeded.
- Fire separation not detailed on an attached garage.
- No wall bracing detail at the garage door wall.
- Driveway or curb cut not shown.
- Garage in an easement.
Garage additions to an existing house
Adding an attached garage to an existing home is an addition, with all the rules that brings. The garage must meet the house setbacks, which on many lots means it can’t extend far toward a side line. The new foundation must be tied to, or separated from, the existing one in an approved way. The roof needs to connect to the existing roof without overloading it, and the new wall between the garage and house becomes the fire separation wall, which may mean upgrading drywall and replacing the existing exterior door with a rated one. Windows in that shared wall usually aren’t allowed. Our home addition permit guide covers additions in general.
Workshops and home businesses in garages
Many owners plan a garage that doubles as a workshop. Zoning rules on home occupations may limit customer visits, employees, signage and noise, and some prohibit certain businesses, such as auto repair, in residential garages. Heavy electrical loads for welders or compressors need properly sized circuits and a subpanel. Dust collection, finishing products and fuel storage raise fire safety questions. If the workshop will be heated with a wood stove or gas heater, mechanical permits and clearances apply.
Garages in flood zones
In flood hazard areas, garages are one of the few spaces allowed below the flood elevation, provided they are used only for parking, access and storage, built with flood-resistant materials, and have flood openings so water can enter and leave. Electrical outlets and equipment must be elevated. Converting a below-flood garage to living space is generally not allowed. See flood vent requirements.
Garage height and second storeys
Detached garages often run into accessory height limits when owners want a steep roof or a room above. Low-pitch roofs, a dormer instead of a full second floor, or a shallower building can bring height down. Always measure height the way your code defines it, which may be to the midpoint of the roof rather than the ridge. See how building height is measured.
Garages and HOAs
HOAs often regulate garage materials, roof pitch, door style and placement, and sometimes prohibit detached garages or metal buildings. Submit plans to the HOA early, because its approval may be needed before the city will issue the permit, and its review cycle can add weeks.
Garage permits for builders and contractors
Garage builders and kit suppliers often handle many permits in the same area. The steps that most often hold up a submission are the site plan, with accurate setbacks and coverage, and confirming the engineering matches local wind and snow loads. A consistent drawing package for each job, with only the site plan and dimensions changing, keeps reviews fast. Our contractor services provide site plans and garage drawings on a repeat basis.
Step-by-step
- Check zoning: accessory rules for detached, house setbacks for attached.
- Locate lot lines, easements and utilities.
- Plan the garage, driveway and drainage.
- Prepare drawings: site plan, plans, elevations, structural details.
- Apply, respond to comments, receive the permit.
- Build with inspections at each stage.
Frequently asked questions
Do I need a permit to build a garage?
Almost always. Garages exceed the small accessory exemption and include electrical work.
How big can a detached garage be?
It depends on your code’s accessory size limits, setbacks and lot coverage. Some cities cap accessory buildings at a fixed size.
How close to the property line can a garage be?
Detached garages use accessory setbacks; attached garages use house setbacks. Check your district.
Does a carport need a permit?
Usually yes, because it is a roofed structure. It must meet setbacks and count toward coverage.
What fire rating is needed between a garage and house?
The IRC requires gypsum board separation and a solid or fire-rated door; check the current code for details.
Can I build a garage before the house?
Many residential districts require the house first. Some rural codes allow it.
Do I need a permit to replace a garage door?
Often not for a same-size replacement, though some coastal areas require wind-rated doors and a permit. Widening the opening is structural and needs one.