
Building height sounds simple, but zoning codes measure it in different ways, and the method can decide whether a second storey, garage or ADU is allowed. Codes differ on two points: where the measurement starts (which grade) and where it ends (the highest point, the midpoint of the roof, or the eaves). Read your code’s definition before you design, and dimension height on your elevations exactly as the code describes.
Quick answer: Zoning codes typically measure building height vertically from a reference grade, such as average existing grade, finished grade or the lowest grade, to either the highest point of the roof or the midpoint between eave and ridge for pitched roofs. Chimneys, vents and some equipment are often exempt. Always use your local code’s definition.
Where building height measurement starts
| Reference grade | How it works |
|---|---|
| Average existing grade | Average of grade at the building corners or perimeter before construction |
| Average finished grade | Same, after grading |
| Lowest grade | The lowest point adjacent to the building |
| Sidewalk or street grade | Used in some urban codes |
| Natural grade | Pre-development grade, to stop owners raising the ground |
On sloped lots, the choice makes a big difference. Measuring from the lowest grade can add several feet compared with average grade. See our pillar on elevation drawings for how grade is shown.
Where building height measurement ends
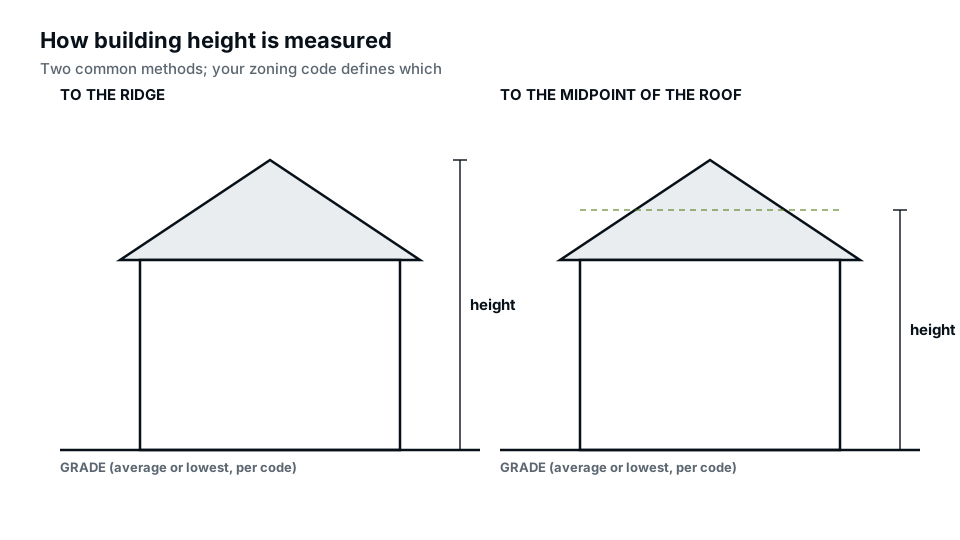
- Highest point: the top of the ridge or parapet. Simple, common for flat roofs and some codes for all roofs.
- Mean roof height: the midpoint between the eave (or plate) and the ridge, common for pitched roofs.
- Eave or plate height: some codes also limit wall height separately.
- Deck line: for mansard or gambrel roofs, codes may measure to the deck line.
Worked example
A house has an average grade of 100.0 ft, an eave at 118.0 ft and a ridge at 126.0 ft. Measured to the highest point, height is 26 ft. Measured to the mean roof height, the midpoint between 118 and 126 is 122, so height is 22 ft. If the limit is 25 ft, the house fails under the first method and passes under the second. On a sloped lot where the lowest grade is 97.0 ft, measuring from the lowest grade adds 3 ft to either number.
Exemptions
Most codes exempt some elements from height limits, within limits:
- Chimneys and flues.
- Plumbing vents and small mechanical equipment.
- Antennas and satellite dishes.
- Solar panels, often within a set height above the roof.
- Cupolas, spires and decorative features, sometimes limited in area.
- Rooftop stair and elevator enclosures in multi-storey buildings.
Storeys vs feet
Some codes limit both feet and number of storeys, such as “35 feet or 2½ storeys”. The building code has its own definition of a storey above grade, which affects whether a basement counts. Half-storeys are usually attic spaces under a sloped roof with limited floor area at full height.
Accessory building height
Garages, sheds, ADUs and workshops usually have lower limits than houses. They may be measured the same way, or differently, for example to the highest point regardless of roof type. Check the accessory section of your code. See our garage permit guide and accessory structure setbacks.
Daylight planes and step-backs
Some codes add a sloping plane starting at a height above the side property line and angling inward. The building must fit under the plane, which limits tall walls close to neighbours. Others require upper floors to step back from the walls below. These rules often matter more than the overall height limit for second-storey additions on narrow lots; see second-storey additions.
How to show building height on your drawings
- Show existing and finished grade on each elevation, with spot elevations at corners.
- Calculate the reference grade as your code defines it and show the calculation.
- Dimension from the reference grade to the measured point (ridge or midpoint).
- Note the code section and the limit.
- Show exempt features and their heights.
Our elevation drawings include a height calculation where it matters.
Ways to reduce building height
- Lower the roof pitch; see roof pitch explained.
- Use a hip roof instead of a gable, which can lower the mean height.
- Reduce plate heights or ceiling heights.
- Set the floor lower, if grading and drainage allow.
- Use a flat or low-slope roof for part of the building.
Why grade manipulation is regulated
If height were measured from finished grade without limits, owners could raise the ground around a building to gain height. That is why many codes use natural or existing grade, or limit how much fill counts. Conversely, digging down to create a lower level can expose more of the building on one side. Codes deal with this through the reference grade definition and sometimes by limiting exposed basement walls. If your project involves significant grading, read the definitions carefully.
Height for flat and low-slope roofs
Flat roofs are usually measured to the top of the roof deck or the parapet. Parapets, rooftop decks and their guards may count, while mechanical equipment may be exempt up to a set height and setback from the roof edge. A rooftop deck with a 42-inch guard can add more height than expected if the guard counts.
Common building height mistakes
- Measuring from finished floor rather than grade.
- Using the wrong reference grade on a sloped lot.
- Measuring to the midpoint when the code says highest point.
- Forgetting that raising the grade may not count if the code uses natural grade.
- Not showing the calculation, so the reviewer asks.
Frequently asked questions
How is building height measured?
From a reference grade to the highest point or the mean roof height, depending on your code.
What is mean roof height?
The midpoint between the eave and the ridge of a pitched roof.
Do chimneys count toward building height?
Usually not, within limits. Check your code’s exemptions.
How is height measured on a sloped lot?
Often from average grade around the building, but some codes use the lowest point.
Does a basement count as a storey?
It depends on how far it projects above grade under the code’s definition.