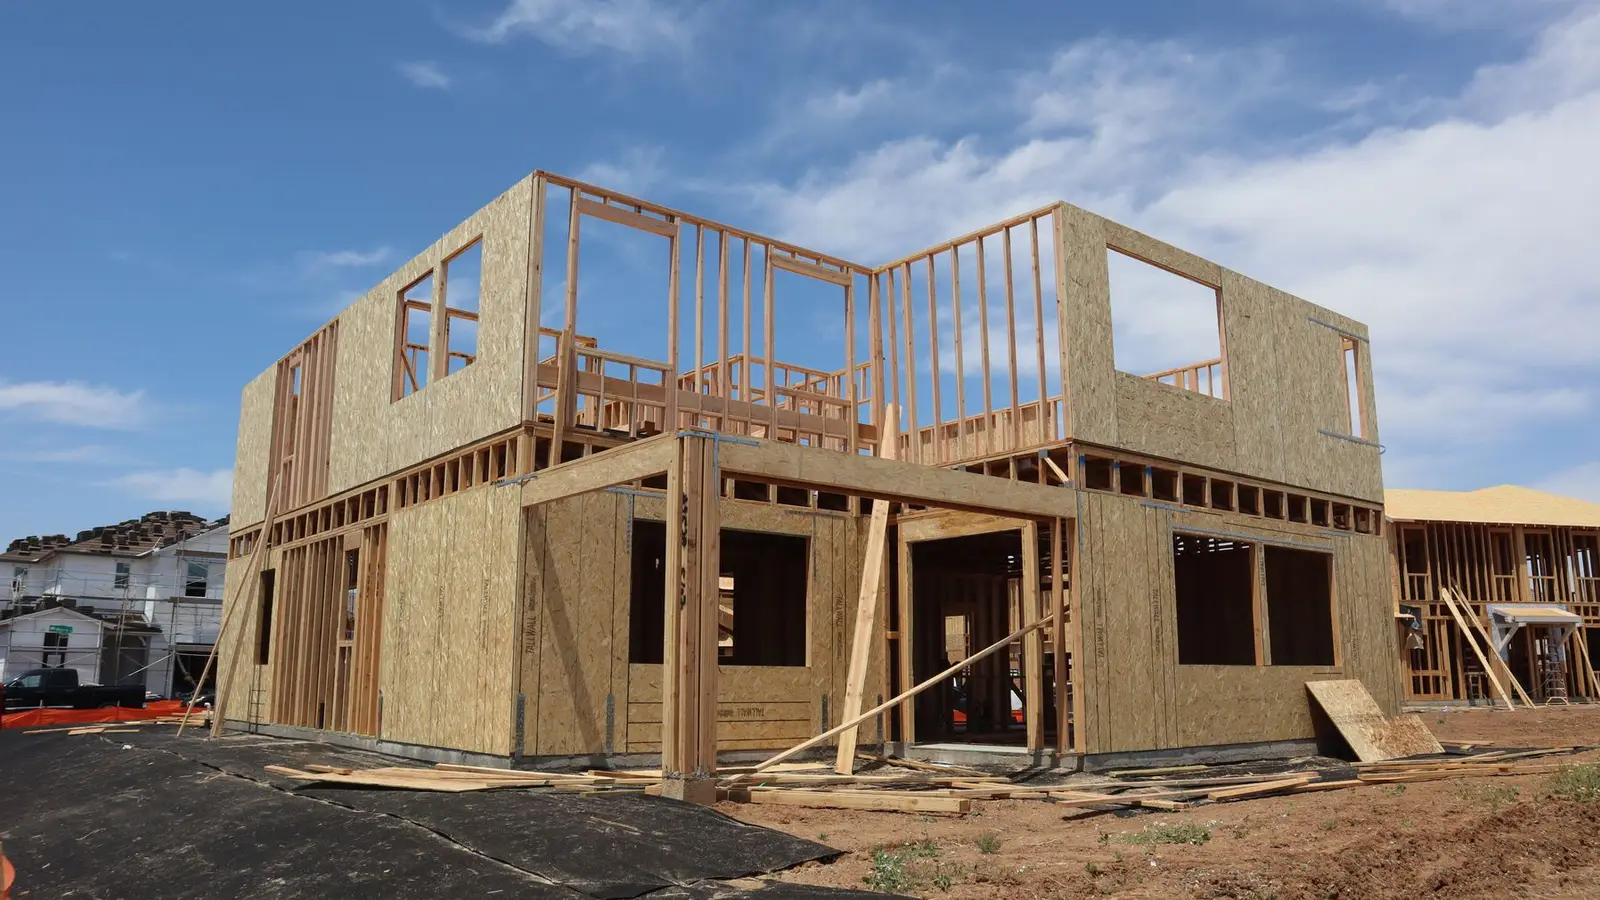

A second-story addition adds a floor on top of an existing one-storey house, or extends an existing upper floor. Building up keeps the footprint and lot coverage the same, which is why it suits small lots, but it puts new load on a house that wasn’t designed for it. The permit focuses on three things: whether the existing structure can carry the new floor, whether the taller house meets zoning height and floor area limits, and how the new floor is safely reached and exited.
Quick answer: A second-story addition needs a building permit, usually with an engineer’s evaluation of the existing foundation and walls, framing and connection details, and proof the new height and floor area meet zoning. Drawings must show a code-compliant stair, egress windows for bedrooms, energy compliance and fire safety items such as smoke alarms.
Why a second-story addition needs engineering
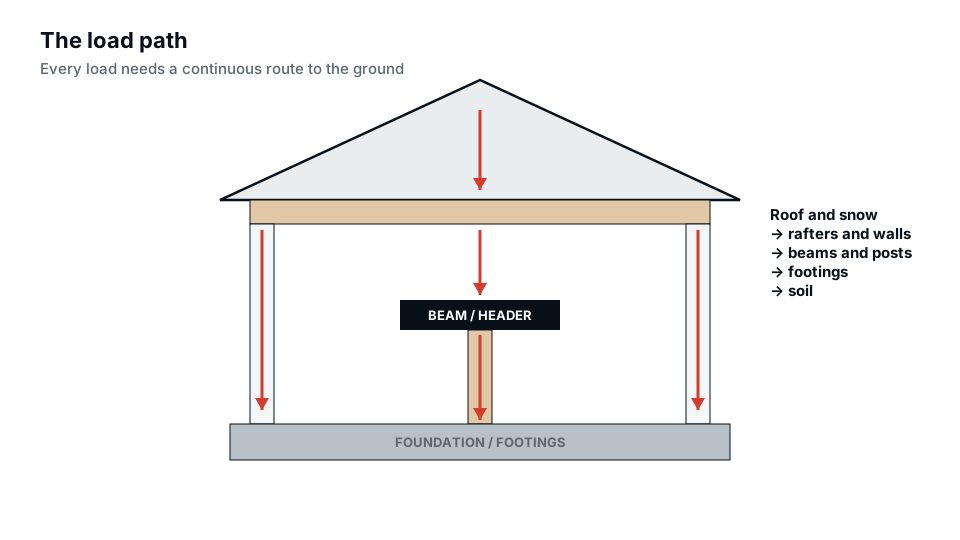
A one-storey house’s footings, walls and ceiling joists were sized for one floor and a roof. Adding a floor roughly doubles the load on the foundation and turns the old ceiling into a floor. An engineer typically checks:
- Footing size and soil capacity under the added load.
- Existing wall framing, studs and headers.
- Whether existing ceiling joists can be the new floor, or a new floor system is needed.
- Lateral resistance to wind and earthquakes for a taller building.
- Load paths for new posts and beams down to the foundation.
Sometimes the foundation needs strengthening, which adds cost and should be known early. See when you need a structural engineer and our pillar home addition permit guide.
Zoning: height and floor area
Going up runs into height limits and, where used, floor area ratio. Check the maximum height and how it is measured, since a pitched roof on a second floor can exceed a limit measured to the ridge. Some codes also use “daylight planes” or step-back rules that limit how tall walls can be near side lot lines. And a second floor adds floor area, which counts toward FAR. See how building height is measured and floor area ratio.
Stairs
A new stair takes space on the ground floor, often 35 to 45 sq ft plus landings, which affects the existing layout. Residential stairs have code limits on riser height, tread depth, width, headroom and handrails. Plan the stair location early; it usually drives the ground-floor redesign.
Egress and fire safety
- Each new bedroom needs an emergency escape opening; see egress window requirements.
- Smoke alarms in bedrooms, outside sleeping areas and on each floor, usually interconnected.
- Carbon monoxide alarms where required.
- Window fall protection for low sills high above grade, under current codes.
Mechanical, plumbing and electrical
The upper floor needs heating and cooling, which may mean a new system, an extended one or ductless units. New bathrooms need drain and vent routes through the existing floor below. Electrical service may need an upgrade for the added area. Plan routes for ducts, pipes and wires through the existing ground floor.
Drawings for a second-story addition
- Site plan showing the house, height and setbacks.
- Existing and proposed floor plans for both levels.
- Elevations showing new height, measured as the code requires.
- Building sections from footing to ridge.
- Structural plans: foundation upgrades, floor framing, walls, roof, connections.
- Engineer’s calculations and stamp where required.
- Energy compliance and MEP plans.
Accurate drawings of the existing house are the starting point; see as-built floor plans. Our addition permit plans and engineer-stamped plans cover the set.
Full second storey vs partial
| Option | Pros | Cons |
|---|---|---|
| Full second floor | Most space | Biggest structural and height impact |
| Partial (over part of house) | Less load; may avoid height limits | Complex roof junctions |
| Dormers in an attic | Uses existing roof space | Limited headroom; floor may need strengthening |
| Over a garage | Garage walls may carry load | Fire separation; garage foundations often small |
Construction realities
Removing the roof exposes the house to weather, so the sequence and temporary protection matter. Many owners move out for part of the work. Inspections will include the foundation strengthening (if any), framing of the new floor and walls, trades, insulation and final. Expect the inspector to compare the work to the engineer’s details closely.
Adding a second storey to a split-level or garage
Not every second-storey project sits on a simple rectangle. Split-level homes may add a floor over the lower wing only. Building over an attached garage is common because the garage walls can sometimes carry the load, but garage foundations are often shallower and the garage ceiling must provide fire separation from the new living space above. Each variation needs the same structural check, with particular attention to where the new walls land.
Neighbours and design review
A second storey changes the view and light for neighbours. Some cities have design review or neighbour notification for second-storey additions, and HOAs often require approval. Elevations and a rendering help explain the design.
Common review comments
- Height exceeds the limit or isn’t dimensioned correctly.
- Foundation capacity not demonstrated.
- Stair dimensions or headroom not shown.
- No egress window in a new bedroom.
- Lateral bracing not addressed for the taller structure.
Frequently asked questions
Can my house support a second-story addition?
Only an engineer can confirm. Many foundations need strengthening; some can carry the load as is.
Does a second-story addition affect lot coverage?
Usually not, since the footprint stays the same, but it adds floor area for FAR.
Do I need to move out during the work?
Often for the period when the roof is off and the structure is open.
How much space does a new stair take?
Typically 35 to 45 sq ft per floor, plus landings.
Do I need a survey for a second-story addition?
Not always, but height and setback compliance may need confirming, and a survey helps where the house is near a lot line.
Is a dormer a second-story addition?
It adds space in the roof and needs a permit, with many of the same structural and egress checks.