
Egress window requirements set the minimum size and position of the emergency escape window that every bedroom, and most basements with habitable space, must have. The window must be large enough for a person to climb out and a firefighter wearing gear to climb in, and low enough to reach. These rules come up in additions, basement finishes, attic conversions, garage conversions and ADUs, and an undersized window is one of the most common plan review comments.
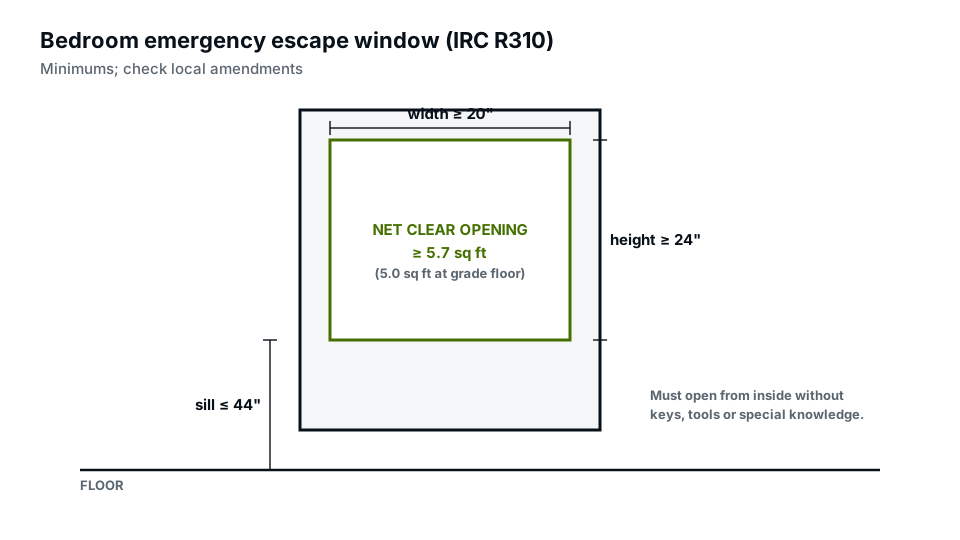
Quick answer: Under the International Residential Code, an emergency escape window needs a net clear opening of at least 5.7 sq ft (5.0 sq ft at grade-floor level), a clear opening height of at least 24 inches and width of at least 20 inches, and a sill no more than 44 inches above the floor. Below-grade windows need a window well at least 9 sq ft in area and 36 inches in each direction, with a ladder if deeper than 44 inches.
Where egress windows are required
- Every sleeping room.
- Basements, including basements with habitable space, usually at least one opening even without bedrooms.
- Each bedroom in a basement.
- Habitable attics, in many codes.
An exterior door that opens directly outside can serve as the escape opening instead of a window. Our pillar floor plans for permits explains how reviewers check bedrooms on plans.
Egress window requirements: the dimensions
| Requirement | IRC minimum or maximum |
|---|---|
| Net clear opening | 5.7 sq ft minimum (5.0 sq ft for grade-floor or below-grade openings in some editions) |
| Clear opening height | 24 inches minimum |
| Clear opening width | 20 inches minimum |
| Sill height | 44 inches maximum above the floor |
| Operation | Openable from inside without keys, tools or special knowledge |
Note that the minimum height and width together don’t make the minimum area: 24 × 20 inches is only 3.3 sq ft. A window has to be larger in at least one direction, for example 24 inches high by 34.2 inches wide, or 41 inches high by 20 inches wide.
Net clear opening vs window size
The net clear opening is the actual space you can climb through when the window is fully open, not the frame size. A double-hung window only opens half its height; a slider only half its width; a casement opens nearly fully. That is why casements are popular for egress: a smaller casement can meet requirements that would need a much larger double-hung. Manufacturers list clear opening dimensions for egress-rated windows; use those numbers.
Sill height
The 44-inch maximum is measured from the finished floor to the bottom of the clear opening. In basements where windows are high, a permanently fixed step or platform may be allowed in some jurisdictions; check locally. Under current codes, windows with low sills high above outside grade may also need fall protection, which must not stop the window being used for escape.
Window wells for basements
- Minimum horizontal area of 9 sq ft.
- Minimum 36 inches in both projection and width.
- A permanently attached ladder or steps if the well is deeper than 44 inches, which must not obstruct the window opening.
- Drainage to prevent flooding.
- Covers or grates, if used, must be openable from inside without tools.
Cutting a new egress window into a basement foundation is structural work, needing a header or lintel over the opening and often an engineer for concrete walls. It needs a building permit.
Egress in common projects
Basement finishing
Adding a bedroom in a basement almost always means adding an egress window and well, unless there is a walkout door. Even without a bedroom, many codes require one escape opening in a basement with habitable space.
Attic conversions
Dormers or roof windows can provide egress if they meet the dimensions and sill height; skylights rarely do unless designed as egress roof windows.
Garage conversions and ADUs
New bedrooms need egress; see garage conversion permits and our ADU permit guide.
Replacement windows
Many codes allow replacement windows in existing bedrooms to be the largest size that fits the existing opening, even if slightly below current egress requirements, provided they are not made smaller. Check local rules.
Showing egress on permit drawings
- Label egress windows on the floor plan (often “EGR”).
- List clear opening width, height and area in the window schedule.
- Note sill height above finished floor.
- Show window wells with dimensions and ladders.
- Include manufacturer egress data if requested.
Our floor plans tag every egress window and include a schedule with clear opening data. For reading tags and symbols, see floor plan symbols.
Egress doors as an alternative
A bedroom or basement can use an exterior door instead of a window, as long as it opens directly to the outside or to a public way. For basements, that usually means a walkout door or a door at the bottom of an exterior stairway (areaway) that leads up to grade. Bulkhead-style doors over exterior basement stairs can also qualify if they meet the code’s rules for size and operation. A door into a garage doesn’t count as an escape route.
Calculating the clear opening
Take a casement window with a clear opening of 22 inches wide by 38 inches high: 22 × 38 = 836 sq in, divided by 144 = 5.8 sq ft. That passes the 5.7 sq ft requirement, the 24-inch height and the 20-inch width. A double-hung window with a 30-inch-wide sash and a total height of 60 inches opens only about 28 inches high: 30 × 28 = 840 sq in, about 5.8 sq ft, which also passes. The same double-hung at 48 inches tall opens only about 22 inches high, which fails the 24-inch minimum even though the frame looks large.
Common egress mistakes
- Using frame size instead of clear opening.
- Double-hung windows that look large but open too little.
- Sills above 44 inches in basements.
- Window wells too small or without ladders.
- Bars or grilles that need a key to open.
- A bedroom with only a skylight.
Frequently asked questions
What size does an egress window need to be?
At least 5.7 sq ft clear opening (5.0 at grade in some cases), 24 inches high, 20 inches wide, with a sill no higher than 44 inches.
Does every bedroom need an egress window?
Yes, or an exterior door that serves as the escape opening.
Does a basement need an egress window without a bedroom?
Many codes require at least one escape opening in basements with habitable space.
What is the best window type for egress?
Casements, because they open almost fully, so a smaller unit can meet the requirements.
How big must a window well be?
At least 9 sq ft in area and 36 inches in each direction, with a ladder if deeper than 44 inches.