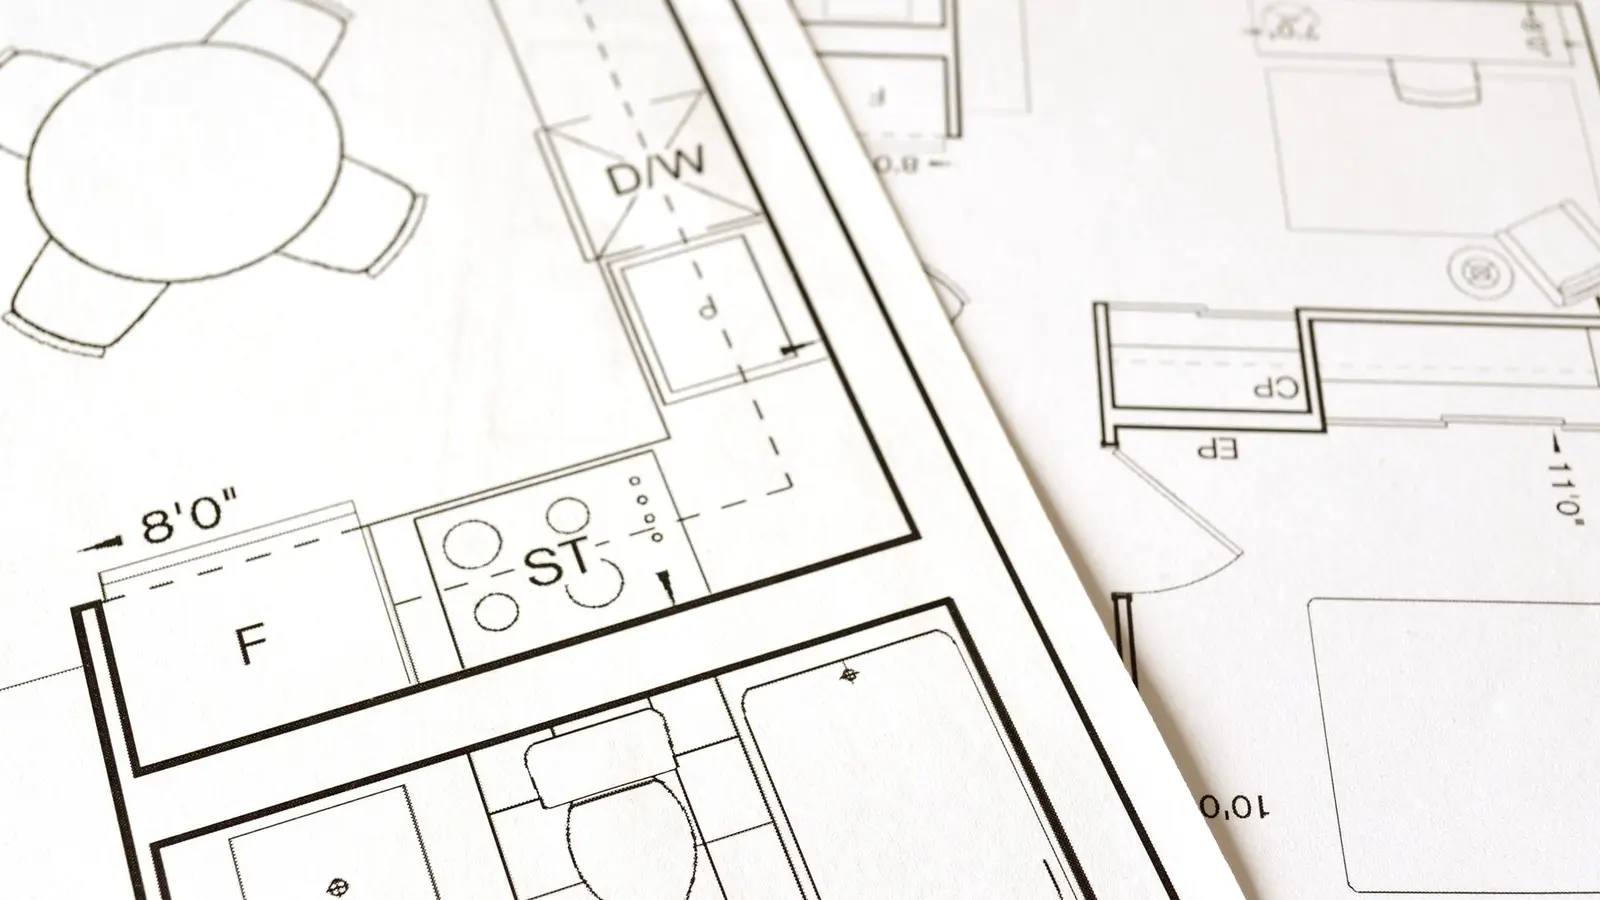

Floor plan symbols are the shorthand that lets a drawing show walls, doors, windows, fixtures and references clearly at a small scale. Once you know them, a permit floor plan becomes easy to read: you can see where every door swings, which walls are new, where the smoke alarms go and which detail to look at for more information. This guide covers the symbols you will meet on residential plans.
Quick answer: On floor plans, thick or hatched lines are walls, arcs show door swings, thin parallel lines in walls are windows, arrows on stairs show direction, and dimension strings show sizes. Fixtures appear as simplified outlines, electrical items as small circles and letters, and circles with numbers refer to sections, details and elevations on other sheets.
Walls
| Symbol | Meaning |
|---|---|
| Solid double line or filled wall | Wall; filled or hatched often means new construction |
| Outline only | Existing wall to remain |
| Dashed wall | Wall to be demolished, or an element above or below |
| Special hatch | Fire-rated wall, masonry or concrete |
Conventions vary between drafters, so always check the legend. Our pillar floor plans for permits explains why existing and new work must be distinguished.
Doors and windows
- Swing door: a line for the door leaf with an arc showing the swing.
- Double door: two leaves and two arcs.
- Sliding door: two offset parallel lines in the wall.
- Pocket door: a door line sliding into the wall, often dashed.
- Bifold: zigzag lines.
- Garage door: dashed line for the overhead door.
- Window: thin parallel lines within the wall, sometimes with a centre line; tags in circles or hexagons reference the window schedule.
Sizes may appear as “3068” for a 3’0″ × 6’8″ door, or “3040” for a 3’0″ × 4’0″ window, with the first two digits as width and the last two as height in feet and inches.
Stairs
Stairs show treads as parallel lines, with an arrow indicating “UP” or “DN” from that floor. A break line shows where the stair passes through the cut plane. Notes may give the number of risers, riser height and tread depth, such as “14R @ 7½”, 13T @ 10½””.
Dimensions
Dimension strings have extension lines, a dimension line and tick marks, dots or arrows at each end. Feet and inches are written as 12′-6″. Strings are usually layered: overall on the outside, then wall segments, then openings. Interior dimensions may be to the face of stud or to finish; the notes should say which.
Plumbing fixtures
- Toilet: oval bowl with a rectangular tank.
- Sink and lavatory: oval or rectangle in a counter.
- Bathtub: long rectangle with a drain circle.
- Shower: square with an X or drain circle.
- Water heater: circle labelled WH.
- Floor drain: small circle labelled FD.
- Hose bib: small symbol on an exterior wall labelled HB.
Kitchen and appliances
Counters appear as lines parallel to walls, with upper cabinets often dashed. Appliances are labelled: REF (refrigerator), DW (dishwasher), R or RANGE, MW (microwave), W/D (washer/dryer).
Electrical and alarm floor plan symbols
| Symbol | Meaning |
|---|---|
| Circle with two lines | Duplex receptacle |
| Receptacle with GFI or GFCI | Ground-fault protected receptacle |
| S, S3 | Switch, three-way switch |
| Circle with cross or dot | Ceiling light fixture |
| SD | Smoke detector or alarm |
| CO | Carbon monoxide alarm |
| Fan symbol | Exhaust fan or ceiling fan |
| Rectangle on wall labelled panel | Electrical panel |
Smoke and CO alarm locations are among the items reviewers check most; see why building permits get rejected.
Reference symbols
- Section cut: a line through the plan with circles at the ends showing a number and sheet, such as 1/A3.1, with arrows showing the viewing direction. See elevation vs section drawings.
- Detail callout: a circle around an area with a reference to an enlarged detail.
- Elevation marker: a symbol pointing at a wall, referencing an interior or exterior elevation.
- Revision cloud and delta: marks changes since the last submission; see revision clouds and deltas.
- North arrow: orientation.
- Grid lines: on larger buildings, lettered and numbered lines for reference.
Common abbreviations
| Abbreviation | Meaning |
|---|---|
| CLG / CLG HT | Ceiling / ceiling height |
| EXIST. / (E) | Existing |
| NEW / (N) | New |
| TYP. | Typical (applies to similar items) |
| O.C. | On centre spacing |
| HDR | Header |
| EGR | Egress window |
| T.O. / B.O. | Top of / bottom of |
| A.F.F. | Above finished floor |
| N.T.S. | Not to scale |
Reading a floor plan in five steps
- Find the title block, scale and north arrow.
- Read the legend for wall types and symbols.
- Walk through the rooms from the entry.
- Check dimensions and openings.
- Follow references to sections and details.
Structural symbols on floor plans
Floor plans often carry structural information, especially on small projects without separate framing sheets. A heavy dashed line usually shows a beam above, labelled with its size, such as “(2) 1¾ × 11⅞ LVL”. Posts and columns appear as small squares or circles, sometimes with a tag. Joist direction is shown with a line and double-headed arrow, labelled with size and spacing, such as “2×10 @ 16″ O.C.”. Headers over openings may be noted beside the door or window. These symbols help the reviewer follow the load path when walls are removed.
Why consistent symbols matter for permits
Reviewers read many drawings a day. Standard symbols and a clear legend let them find what they need quickly. Non-standard or missing symbols lead to questions and correction comments. Our floor plans use consistent conventions and a legend on every sheet, and our sheet numbering guide explains how references between sheets work.
Frequently asked questions
What do floor plan symbols like a dashed line mean?
Usually something to be demolished, or an element above or below the cut plane, such as upper cabinets or a beam. Check the legend.
What do the numbers on doors mean?
Often size: 3068 means 3’0″ wide by 6’8″ tall. Tags may also reference a door schedule.
What does SD mean on a floor plan?
Smoke detector or smoke alarm.
What is a section cut symbol?
A line with circled references showing where a vertical section is taken and where to find it.
What does TYP. mean?
Typical: the note applies to all similar items.