
A load-bearing wall carries weight from above, such as floor joists, roof rafters or another wall, down to the foundation. Removing or opening one to create an open-plan layout is a structural alteration, so it needs a building permit, a beam sized to carry the load, posts that take the beam’s ends down to adequate footings, and usually an engineer’s design. Done properly, it is routine; done badly, it can cause sagging floors, cracked walls or worse.
Quick answer: Removing a load-bearing wall requires a building permit. You need a beam (often engineered lumber or steel) sized for the load, posts at each end, and a continuous load path to footings that can carry the concentrated loads. Most building departments expect engineering or code-table sizing, plus temporary shoring during the work.
How to tell if it is a load-bearing wall
- Joist direction: walls running perpendicular to floor or ceiling joists above are often load-bearing.
- Centre walls: walls near the middle of the house often support joists that span from the outside walls.
- Walls stacked above: a wall directly under another wall on the floor above often carries it.
- Basement clues: a beam, girder or wall in the basement directly beneath suggests the wall above is bearing.
- Exterior walls are almost always load-bearing.
- Trusses: roof trusses usually span the full width, making interior walls non-bearing at the roof, but they may still carry ceilings or floors.
These are clues, not proof. An engineer or experienced contractor should confirm before any demolition. For additions involving wall openings, see our pillar home addition permit guide.
What the permit covers
The permit for a load-bearing wall removal reviews the beam, posts, connections and foundation support. Drawings show the existing wall, the opening, the beam size and material, post sizes, how loads reach the foundation, and temporary shoring. Electrical, plumbing or HVAC in the wall must be rerouted, often with trade permits.
The load path
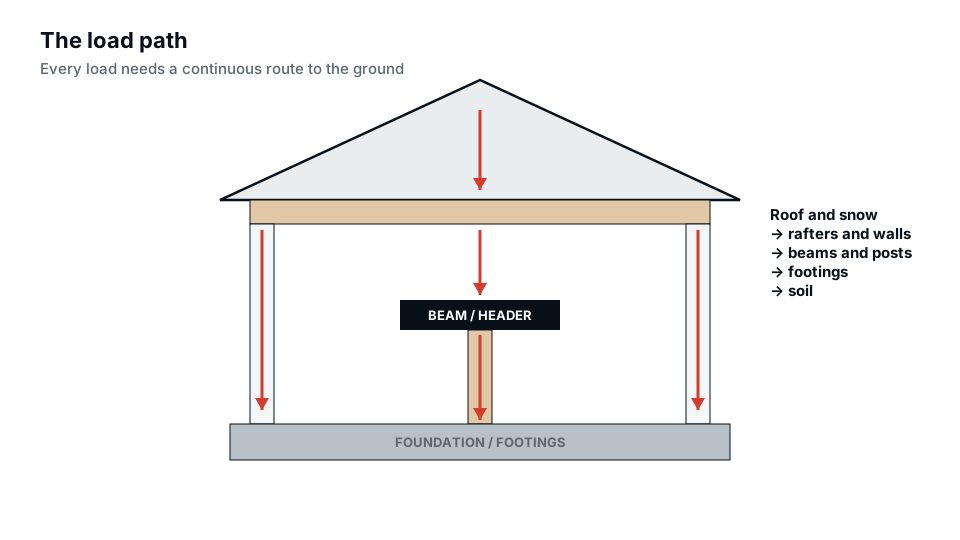
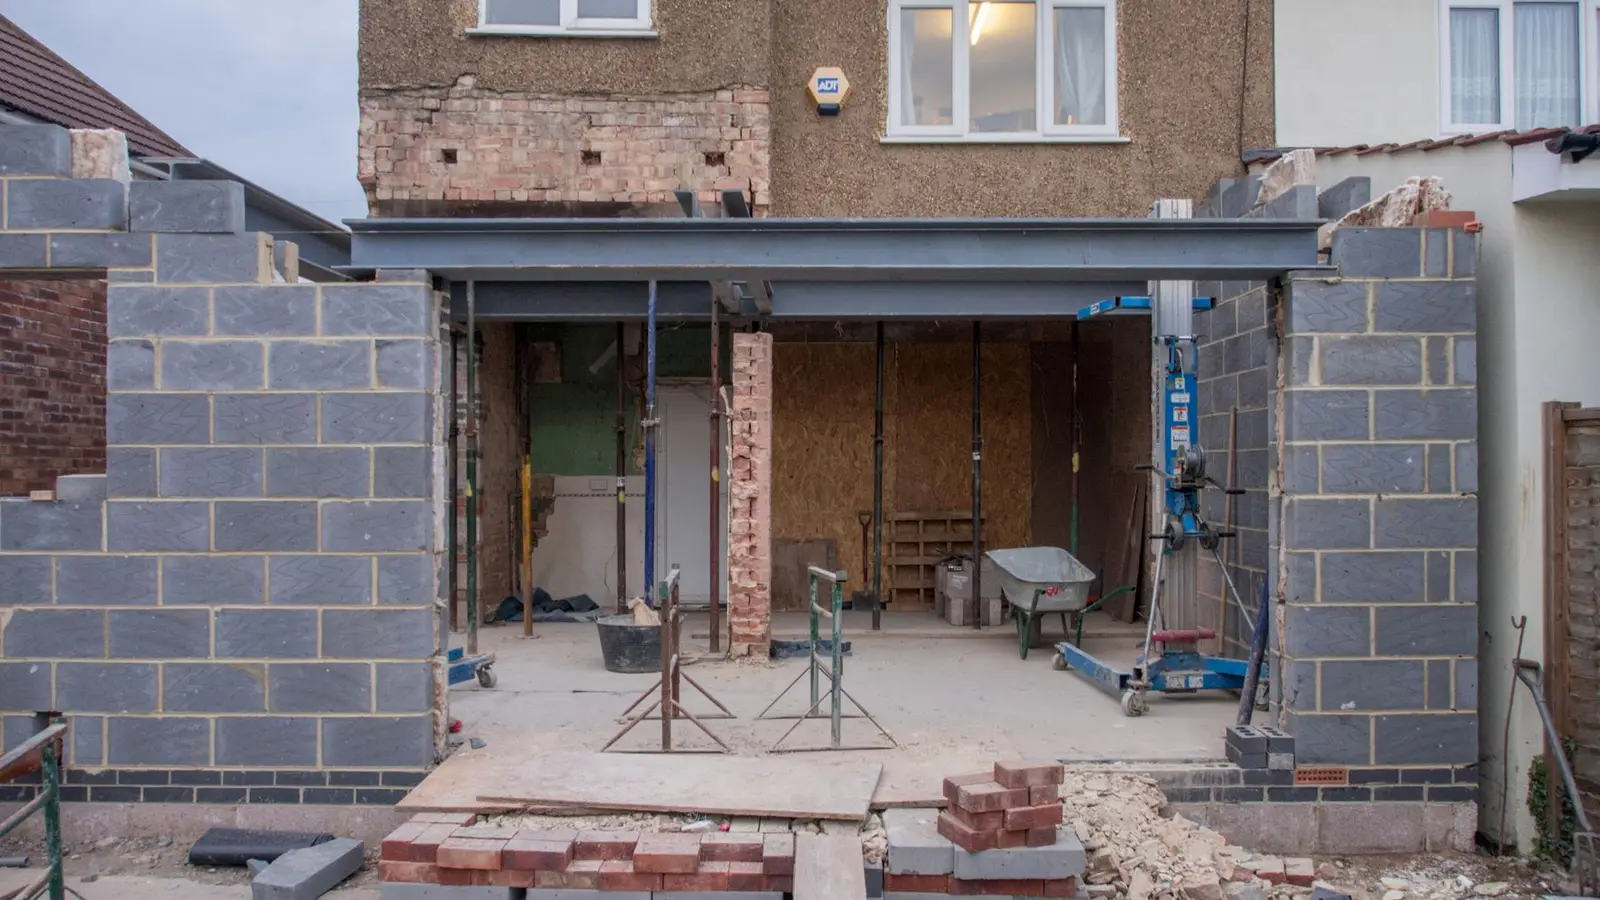
When a wall is removed, its load is collected by the beam and concentrated at the beam ends. Those point loads must travel down through posts, through each floor below, to footings that can carry them. A common mistake is a correctly sized beam resting on posts that sit on a floor or slab with no footing beneath. See structural calculations for permits.
Beam options
| Beam | Notes |
|---|---|
| Dimensional lumber (built-up) | Short spans, light loads |
| LVL or other engineered lumber | Common; strong and predictable; sized by tables or engineer |
| Glulam | Longer spans; can be exposed |
| Steel | Longest spans and heaviest loads; shallower depth |
A dropped beam hangs below the ceiling, which is simpler. A flush beam sits within the ceiling plane, with joists hung from it on hangers, which looks cleaner but requires more work above.
When you need a structural engineer
Some residential codes include header tables for openings in bearing walls, which can size simple cases. Engineering is typically needed for longer spans, walls carrying a floor and a roof, point loads from above, steel beams, or when footings need to be added. Many building departments require stamped calculations for any interior bearing wall removal. See when you need a structural engineer and our engineer-stamped plans.
Temporary shoring
Before the wall comes out, temporary walls or adjustable posts on both sides support the joists above. The shoring must bear on something solid; on a basement floor slab, spreading the load with planks is common. The sequence is shore, remove the wall, install the beam and posts, transfer the load, then remove the shoring.
Drawings to submit
- Existing and proposed floor plans showing the wall and opening.
- Framing plan showing joist direction above and loads.
- Beam and post sizes and materials.
- Connection details: beam to post, post to footing, joist hangers.
- Footing details where new footings are needed.
- Engineer’s calculations and stamp where required.
- Shoring notes.
Hidden services in the wall
Load-bearing walls often carry plumbing vents, drains, ducts and wiring. Rerouting them can add work and may need its own permits. Plumbing vents in particular can be difficult to move; check before committing to the design.
Inspections
Expect inspections of new footings (if any) before concrete, framing with the beam and posts in place before the ceiling is closed, and a final. Inspectors check that the beam, posts and connections match the approved drawings.
Common mistakes
- Assuming a wall is non-bearing without checking.
- Undersized beam or a beam bearing on too-short a seat.
- Posts bearing on a floor with no footing below.
- Missing joist hangers on a flush beam.
- Removing the wall before the permit is issued.
Partial openings and pass-throughs
Not every project removes a whole wall. Widening a doorway, creating a kitchen pass-through or opening half of a wall still cuts into a bearing wall and needs a header or beam over the opening, with jack studs or posts at each side carrying the load down. Smaller openings can often be sized from code header tables; larger ones need the same engineering as a full removal. Either way, it is structural work that needs a permit.
Removing walls in older homes
Older houses often have undocumented framing, previous alterations, and plaster that cracks when loads shift. Open a small inspection hole first to see the joist direction and what is in the wall. Older balloon-framed walls run continuously through floors and need extra care. If the house had earlier alterations without permits, the engineer may need to check those too.
Frequently asked questions
Do I need a permit to remove a load-bearing wall?
Yes. It is a structural alteration that needs a building permit.
Do I need an engineer to remove a load-bearing wall?
Often. Some simple openings can be sized from code tables, but many departments require engineering.
How can I tell if a wall is load-bearing?
Check joist direction, what is above and below, and whether it is near the centre of the house, then confirm with a professional.
Can a beam be hidden in the ceiling?
Yes, a flush beam sits within the ceiling with joists hung from it, at more cost.
What size beam do I need?
It depends on the span and loads. Use engineering or code tables, not guesswork.