

Structural calculations for permits are the engineer’s written analysis showing that beams, columns, footings and connections can safely carry the loads on a building. They accompany the structural drawings and are what the plan reviewer checks when a design goes beyond the residential code’s prescriptive tables. Knowing what a calculation package contains helps you provide the right information and understand review comments.
Quick answer: Structural calculations for permits list the design criteria (codes, snow, wind, seismic, soil), the loads on each element, and the checks or sizing for beams, joists, posts, footings and connections, including the load path to the foundation. They are usually sealed by a licensed engineer and must match the structural drawings.
What a calculation package contains
| Section | Contents |
|---|---|
| Cover and index | Project, engineer, seal, list of pages |
| Design criteria | Codes used, live and dead loads, snow, wind, seismic, soil bearing |
| Load calculations | Loads on roofs, floors and walls; tributary areas |
| Member design | Beams, headers, joists, rafters, posts; sizes and checks |
| Foundation design | Footing sizes, reinforcement, bearing pressure |
| Lateral design | Wind and seismic forces, shear walls, bracing, hold-downs |
| Connections | Hangers, bolts, straps and their capacities |
| Summary | Final sizes, cross-referenced to the drawings |
For when calculations and a seal are needed, see our pillar engineer stamp guide.
Design criteria
Every calculation starts with the loads the building must carry, taken from the adopted code and local conditions:
- Dead loads: the weight of the structure and finishes.
- Live loads: people and furniture; for example, residential floors and decks use code-specified values.
- Snow loads: from local ground snow load maps or tables.
- Wind: design wind speed and exposure category.
- Seismic: seismic design category where relevant.
- Soil: allowable bearing pressure, assumed or from a soil report.
Your building department can usually tell you the local snow, wind and seismic values.
The load path
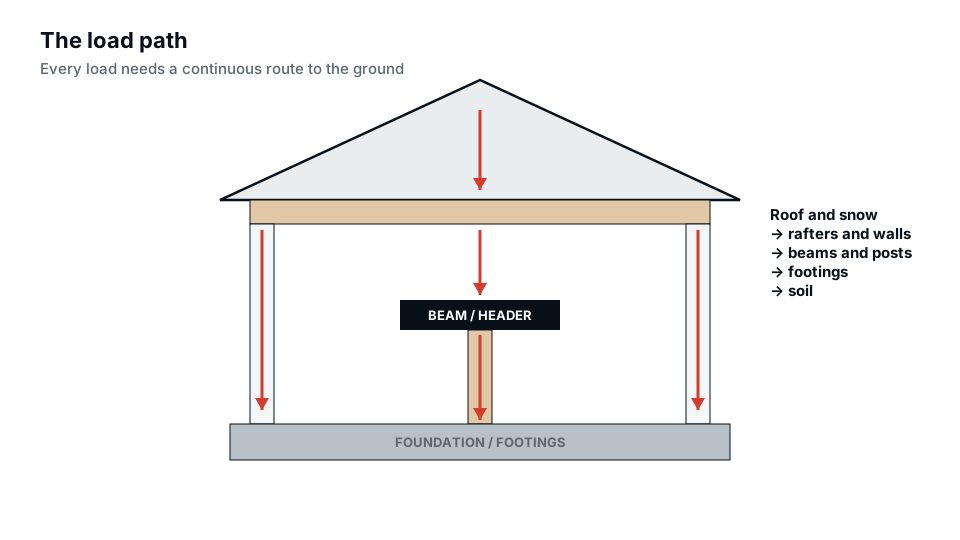
Calculations trace each load from where it starts to the ground: roof to rafters, rafters to walls or beams, beams to posts, posts to footings, footings to soil. A common gap is a correctly sized beam with no calculation for the posts or footings at its ends. See load-bearing wall removal for a typical example.
Sizing beams and joists
For each member, the engineer calculates the load, then checks bending, shear and deflection against the material’s allowable values. Engineered lumber (LVL, glulam) and steel have published design values; manufacturers also provide sizing software. The result is a member size and the bearing length needed at each end.
Foundations
Footing calculations compare the load from each post or wall with the soil’s allowable bearing pressure to set the footing size, then check depth below frost and reinforcement. For retaining walls, calculations also check overturning and sliding; see retaining wall permits.
Lateral loads
Wind and earthquakes push buildings sideways. Lateral calculations check that walls, sheathing, hold-downs and connections can resist these forces, especially where large openings reduce bracing. Additions, second storeys and garages with wide doors often need this; see second-storey additions.
Connections
Members are only as strong as their connections. Calculations specify joist hangers, post bases, beam-to-post connectors, straps and bolts, often by referencing manufacturer catalogues and their rated capacities. The drawings must show the same hardware.
How reviewers check calculations
- The seal is valid and the engineer licensed in the state.
- Design criteria match local requirements.
- Loads are reasonable for the use.
- Member sizes in the calculations match the drawings.
- The load path is complete to the foundation.
- Connections are specified.
Mismatches between calculations and drawings are the most common comment. See why building permits get rejected.
What to give the engineer
- Accurate floor plans and sections; see as-built floor plans.
- The proposed changes clearly marked.
- Roof and floor framing information where known.
- Photos of existing structure.
- Any special loads: hot tubs, heavy storage, solar, equipment.
- Soil report if one exists.
Calculations vs prescriptive tables
For simple projects within the residential code, member sizes come from the code’s tables, and no calculations are needed. Calculations are needed when the design falls outside the tables or the building department asks for them. See when you need a structural engineer.
A simple example
Consider removing a 14-foot bearing wall that supports ceiling joists spanning 12 feet on each side, with a roof and attic storage above. The engineer calculates the tributary width (half of each span, about 12 feet), multiplies by the dead and live loads from the floor or ceiling and anything bearing on it from above, and gets a load per foot on the new beam. That gives the bending moment and shear, from which a beam size, such as a specific engineered lumber size, is selected and checked for deflection. The reactions at each end, often several thousand pounds, are then carried by posts down to footings sized for the soil. Each of those steps appears in the calculation package.
Calculation software and hand calculations
Engineers use a mix of hand calculations, spreadsheets and structural software. Manufacturer sizing programs for engineered lumber and connectors are common for residential work. Whatever the tool, the output should be readable: clear inputs, loads and results, with each member labelled to match the drawings. Reviewers struggle with pages of software output that don’t say which beam they refer to.
Supplier calculations
Some components come with their own engineering: roof trusses, engineered floor systems, metal buildings and helical piles. The supplier’s sealed calculations are submitted with the permit, and the project engineer checks that they fit the overall design.
Getting structural calculations
Our engineer-stamped plans service provides sealed calculations coordinated with the drawings, so the sizes on the plans and in the calculations match.
Frequently asked questions
What are structural calculations?
An engineer’s analysis showing that structural members and foundations can carry the design loads.
Do I need structural calculations for my permit?
When the design goes beyond the code’s prescriptive tables or the building department requests them.
Who prepares structural calculations?
A licensed engineer, who seals them for permit submittal.
What loads are used in residential calculations?
Dead, live, snow, wind and seismic loads from the adopted code and local conditions.
Why did the reviewer reject my calculations?
Often because sizes don’t match the drawings, loads are missing, or the load path is incomplete.