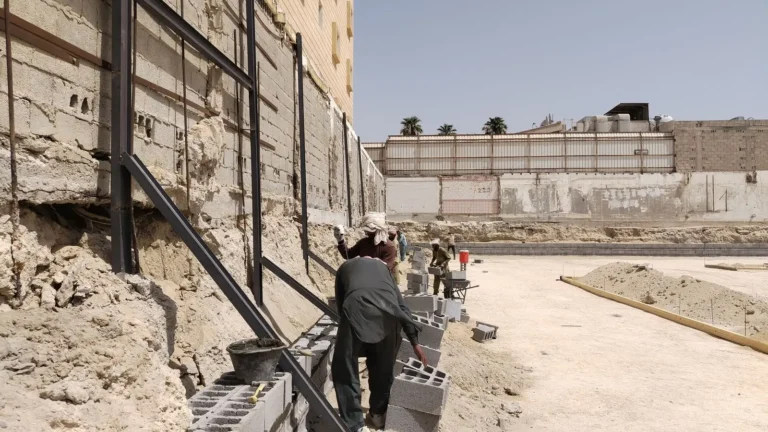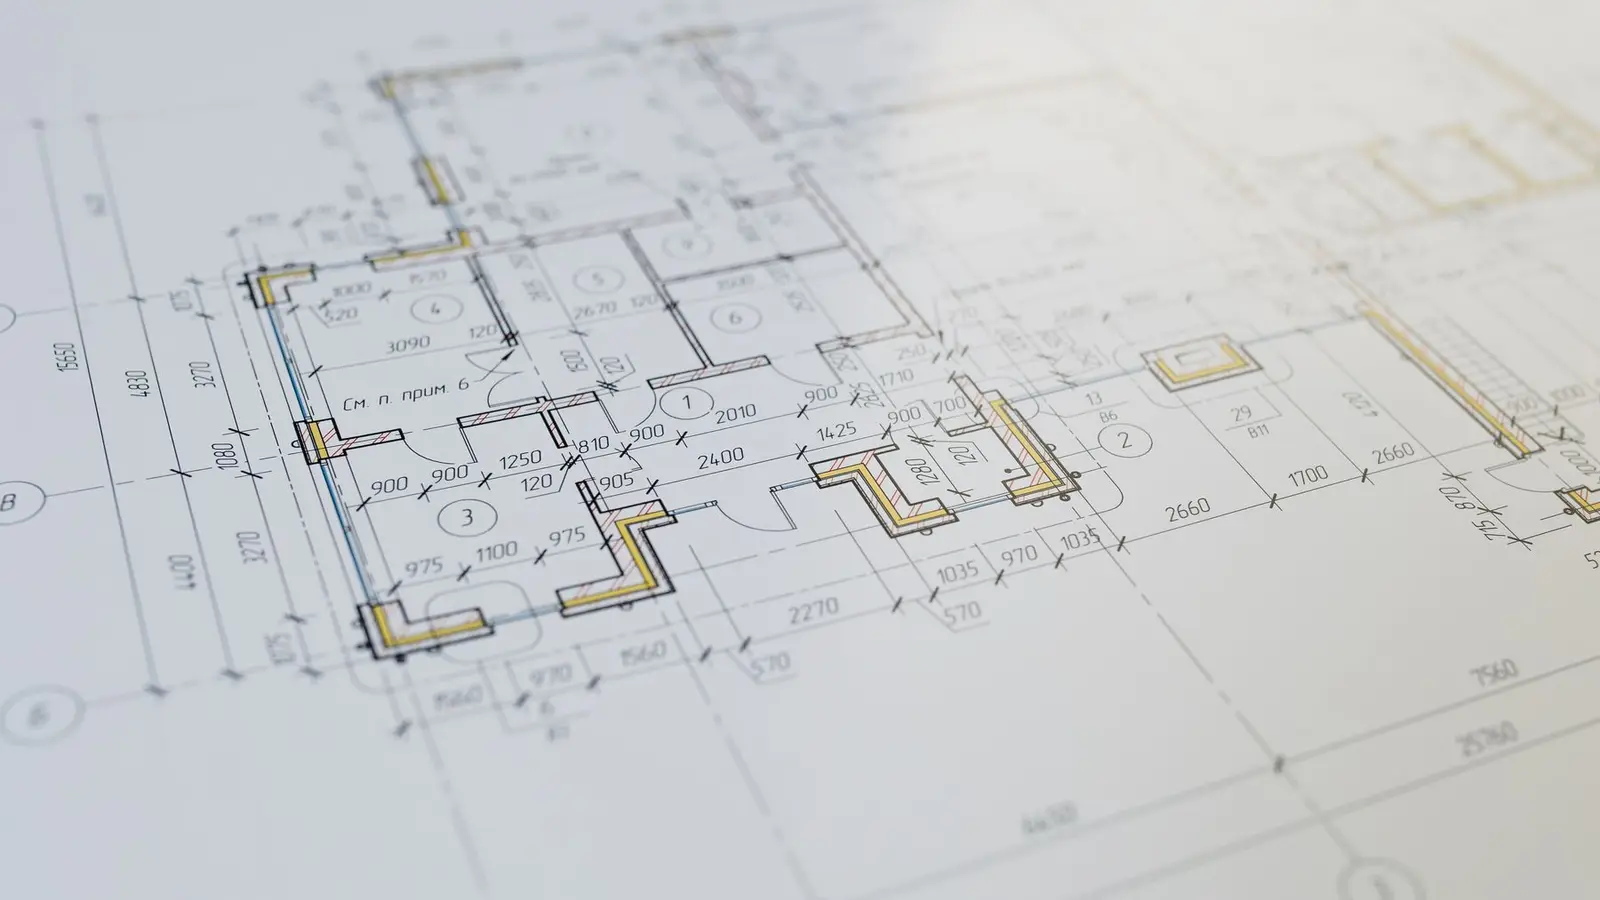

An as-built floor plan is a drawing of a building as it actually exists today, measured on site, rather than as it was originally designed. Houses change over decades: walls move, rooms are added, garages become bedrooms. As-built plans capture the current reality, and they are the starting point for almost every remodel, addition, ADU conversion or legalisation of past work.
Quick answer: An as-built floor plan is a measured drawing of a building’s current layout: walls, rooms, doors, windows, stairs, fixtures and dimensions. You need one when original plans are missing or outdated and you are planning a remodel, addition or conversion, legalising unpermitted work, or documenting a property for sale, insurance or leasing.
As-built vs design drawings
| Drawing | Represents |
|---|---|
| Design or construction drawings | What was planned to be built |
| Record drawings | Design drawings updated with known changes during construction |
| As-built drawings | What is actually there, measured on site |
Even when original plans exist, they often don’t match the house: field changes, later renovations and plain errors add up. For permits, reviewers need the existing condition, so a measured as-built is the safer base. Our pillar floor plans for permits explains how existing plans are used in a permit set.
When you need an as-built floor plan
- Remodels and additions: the proposed plan is drawn over the existing one; see our home addition permit guide.
- Garage and basement conversions and interior ADUs.
- Legalising unpermitted work: the department needs drawings of what was built; see building without a permit.
- Load-bearing wall removal: the engineer needs accurate layouts.
- Sales and appraisal: accurate square footage and room counts.
- Insurance and leasing: documentation of space.
- Permit corrections asking for existing conditions.
What an as-built floor plan shows
- Exterior walls with overall dimensions.
- Interior walls, with room dimensions.
- Doors and windows, with sizes and positions; sill heights where egress matters.
- Stairs, with direction and number of risers.
- Plumbing fixtures, kitchen layout, major appliances.
- Mechanical equipment: furnace, water heater, electrical panel.
- Ceiling heights, especially in basements and attics.
- Room names and areas.
- Structural features visible on site: beams, columns, bearing walls where identifiable.
The level of detail depends on the purpose. A sale plan may only need rooms and areas; a permit base plan needs openings, ceiling heights and fixtures.
How an as-built floor plan is prepared
- Site visit: measure the exterior perimeter, then each room, using a tape and laser measure. See how to measure a house for a floor plan.
- Sketch and notes: record measurements on a field sketch, room by room, with photos.
- Draft in CAD: draw the exterior first, then rooms, then openings and fixtures.
- Check closure: confirm interior dimensions plus wall thicknesses match the exterior.
- Resolve discrepancies: re-measure where numbers don’t close.
- Annotate: room names, areas, ceiling heights, notes.
Some projects also use 3D scanning or photo-based measurement apps, which speed up capture but still need checking.
How accurate is accurate enough?
For permit purposes, plans are typically accurate to an inch or so on room dimensions, with key elements such as egress windows and stair dimensions measured carefully. Square footage for sale purposes may follow a measurement standard such as ANSI Z765, which defines how finished area is measured. Engineering work, such as beam design, may need specific measurements confirmed by the engineer.
As-builts from homeowner measurements
Many drafters, including us, can prepare as-built plans from measurements and photos you provide, which saves a site visit. The quality depends on the measurements: overall exterior dimensions, every room, wall thicknesses at doors, window positions and ceiling heights. Our floor plans service includes a measurement guide and checks your numbers for closure.
Using as-builts in a permit set
In a remodel or addition set, the as-built becomes the “existing” plan. Walls to be removed are shown dashed on a demolition plan, and new walls are added on the proposed plan. Reviewers compare the two to understand the scope. Accurate existing plans also make the elevations and sections more reliable.
Common as-built problems
- Dimensions that don’t close, usually from skipped wall thicknesses.
- Windows positioned by eye rather than measured.
- Missing ceiling height changes, soffits and beams.
- Out-of-square rooms drawn as perfect rectangles without noting it.
- Exterior bump-outs, bays and chimneys missed.
Multi-level and complex houses
Split-levels, houses with half-storeys and additions at different floor heights need each level drawn separately, with the relationship between them clear. Stairs and level changes are where errors creep in. Measuring the floor-to-floor height at the stairs, and noting the elevation of each level relative to a reference point, keeps the plans consistent with the sections and elevations that follow.
Keeping as-builts up to date
Once you have an accurate as-built, keep the CAD file. Each future project can start from it, updated with the changes made, which saves measuring again. After a remodel, the approved plans plus any field changes become the new as-built.
Site plan as-builts
The same idea applies outside: an as-built site plan shows the existing buildings, decks, driveways and structures on the lot. It is often needed for legalising work or before an addition. See our pillar on what a site plan is and our site plans service.
Frequently asked questions
What is an as-built floor plan?
A measured drawing of a building’s current layout, as it exists today.
Do I need as-built plans for a remodel permit?
Usually, so the reviewer can see what exists and what changes.
Can I use the original builder’s plans instead?
Only if they match the house today. Verify on site before relying on them.
How long does it take to measure a house?
A typical home can be measured in a few hours with a systematic approach, plus time to photograph and check the numbers.
Can I get as-built plans from photos?
Photos help, but they need measurements to be accurate. Photo-based apps can estimate dimensions; check key ones with a tape.
Are as-built plans the same as a survey?
No. As-builts show the building; a survey locates property lines and improvements on the land.