
A carport permit is usually required because a carport is a roofed structure, and most exceed the small accessory building exemption. Carports are simpler than garages, with no walls on at least two sides and no fire separation rules in most cases, but they still have to meet zoning setbacks, count toward lot coverage, and be designed for wind and snow. Metal carport kits are a particular focus for permit offices because of how they are anchored.
Quick answer: Most carports need a building permit. They must meet setbacks for accessory or principal structures, count toward lot coverage, and be designed and anchored for local wind and snow loads. Metal carports usually need the manufacturer’s engineered drawings. Carports open on two or more sides are generally exempt from garage fire separation rules under the IRC.
What counts as a carport
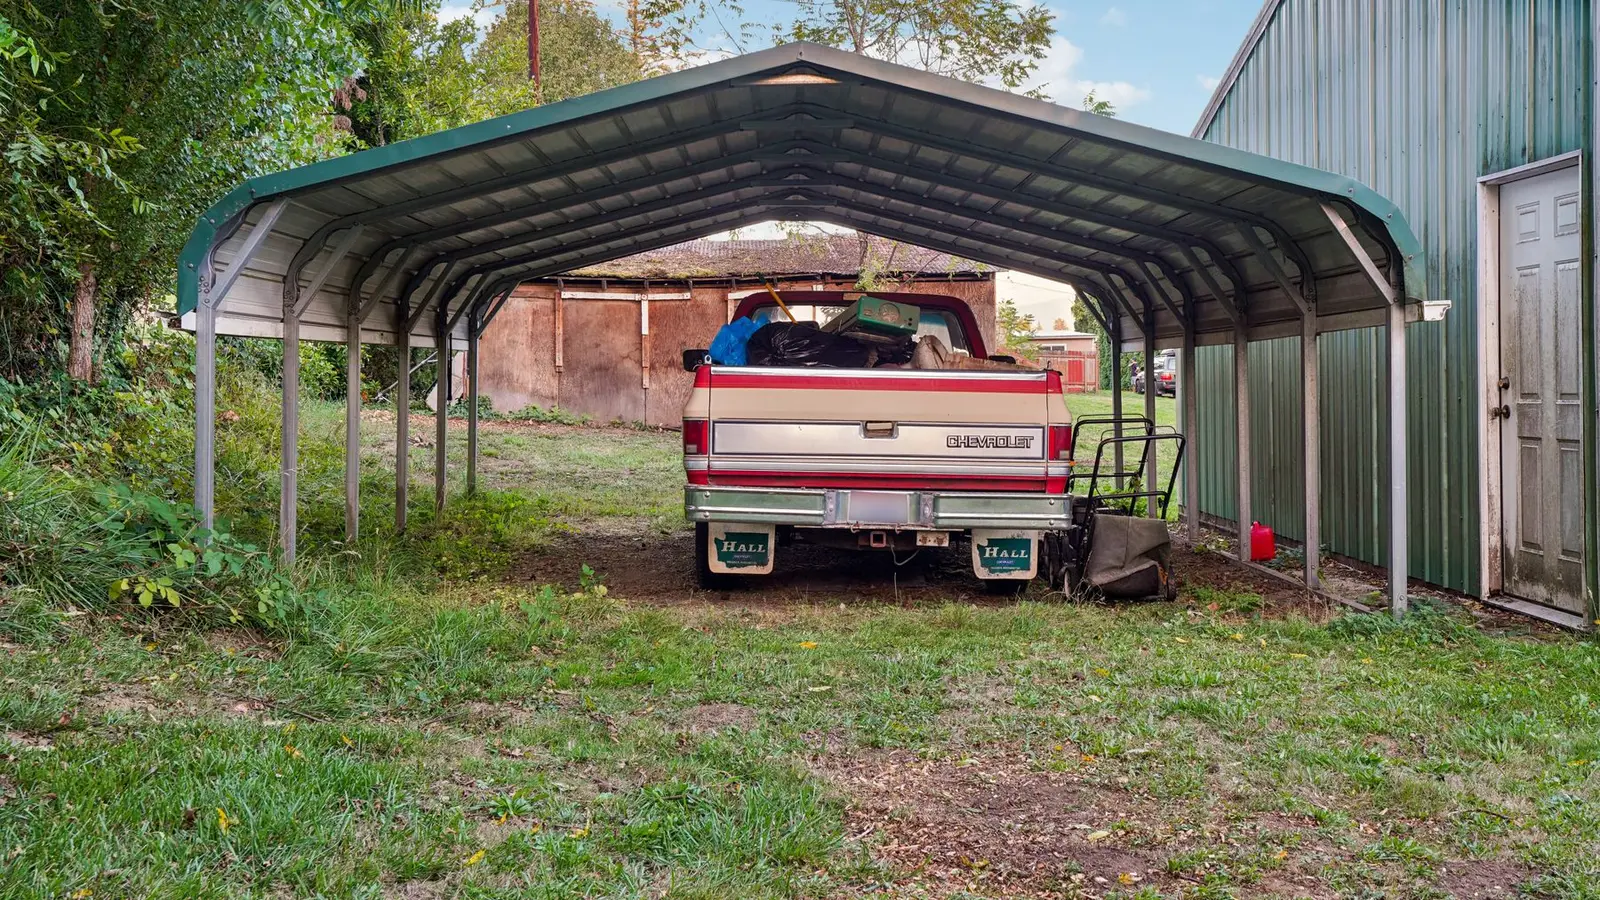
Codes generally define a carport as a structure for parking vehicles that is open on at least two sides. Once a carport is enclosed on three or four sides, it is treated as a garage, with garage rules. Some codes also distinguish attached carports, which are part of the house for zoning, from freestanding carports, which are accessory structures. Our pillar garage permit guide covers the garage side.
When you need a carport permit
- Larger than the local accessory exemption, often 120 or 200 sq ft. Even a one-car carport usually exceeds this.
- Attached to the house, which makes it an addition.
- With electrical lighting or outlets.
- In a flood zone, historic district or HOA-controlled area.
Some jurisdictions treat temporary fabric carports differently, or prohibit them in front yards. Check the local code.
Zoning: setbacks, location and coverage
| Rule | Typical pattern |
|---|---|
| Freestanding carport | Accessory setbacks; often limited to side or rear yards |
| Attached carport | House setbacks; some codes allow carports into side setbacks |
| Front yard | Often prohibited or restricted |
| Lot coverage | Usually counts as a roofed structure |
| Height | Accessory height limit |
Carports placed beside a driveway near a side line are a common setback problem. See accessory structure setbacks and lot coverage.
Structure: posts, footings and roof
A carport is essentially a roof on posts, so the critical elements are post footings, post-to-beam connections and the roof’s resistance to wind uplift and snow. Wood carports need footing, post, beam and rafter sizes, and connections designed per the code or by an engineer. Wind uplift can be significant because carports are open underneath; connections must hold the roof down as well as up.
Metal carports
Steel carport kits are common and affordable, but they are light. Permit offices usually ask for:
- Engineered drawings from the manufacturer for your design wind speed and ground snow load.
- Anchoring details matched to your base: concrete slab, piers or ground anchors.
- Gauge of the steel frame and spacing of the bows or trusses.
- State-specific approvals where required, especially in hurricane-prone regions.
Some sellers offer “certified” units rated for higher wind and snow; buy one rated for your location. See metal building permits for more.
Attaching a carport to the house
An attached carport connects to the house with a ledger or by tying into the roof framing. That brings in requirements similar to a deck ledger: attachment to structure, not to siding or veneer, flashing, and fasteners. Tying into an existing roof needs care to avoid overloading rafters or trusses, and often needs an engineer. Attached carports also have to meet the house setbacks and may need to match the house roof and materials.
Fire separation
The IRC exempts carports open on two or more sides from the garage-to-house separation requirements. Carport floors still need to be an approved noncombustible surface, such as concrete or asphalt, unless the code allows otherwise. Enclosing a carport later turns it into a garage, which triggers separation rules if it is attached.
Drainage
A carport roof concentrates rain at its edges. Make sure runoff drains away from the house and neighbouring property, especially if the carport is near a side line. Gutters and downspouts may be needed. A new slab under the carport adds impervious surface; see impervious surface coverage.
What to submit for a carport permit
- A site plan with the carport, setbacks, driveway and coverage.
- Structural drawings or the manufacturer’s engineered drawings.
- Footing or anchoring details.
- Elevation showing height.
- Attachment detail if attached to the house.
- Electrical information if wired.
Our garage and carport permit drawings cover both wood and kit carports.
Common carport permit problems
- Carport placed in the front yard or inside a side setback.
- Metal carport not rated for local wind or snow.
- Anchors that don’t match the engineering.
- Attached carport fastened to siding or overloading the house roof.
- Lot coverage exceeded.
Carports over driveways and in side yards
Many owners want a carport over an existing driveway beside the house, which often runs close to a side lot line. Some codes allow attached carports to extend into the side setback by a limited distance, as long as they stay open on the sides; others hold them to the full house setback. Posts near the line, roof drainage onto the neighbour and fire separation near a neighbouring house can all come up in review. Measure the driveway position from the line before choosing the carport width.
Enclosing a carport
Adding walls to a carport is a change that needs a permit and turns it into a garage, with garage rules on fire separation (if attached), foundations, wall bracing and possibly setbacks. Enclosing it as living space is a conversion; see garage conversion permits.
Frequently asked questions
Do I need a permit for a carport?
Usually yes. Most carports exceed the accessory exemption size, and attached carports are additions.
Do metal carports need a permit?
Yes, under the same rules. Expect to provide engineered drawings and anchoring details.
Can a carport be closer to the property line than a garage?
Some codes allow carports closer, especially attached ones in side yards. Check your code.
Does a carport count toward lot coverage?
Usually yes, because it is roofed.
Can I put a carport in my front yard?
Many codes prohibit or limit it. Check local rules and HOA covenants.