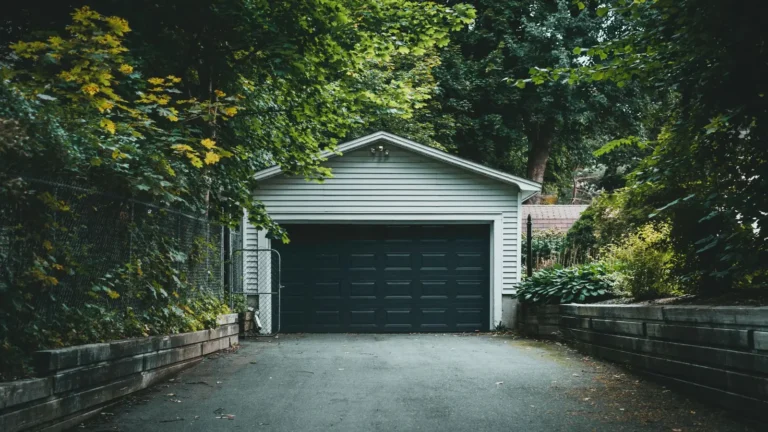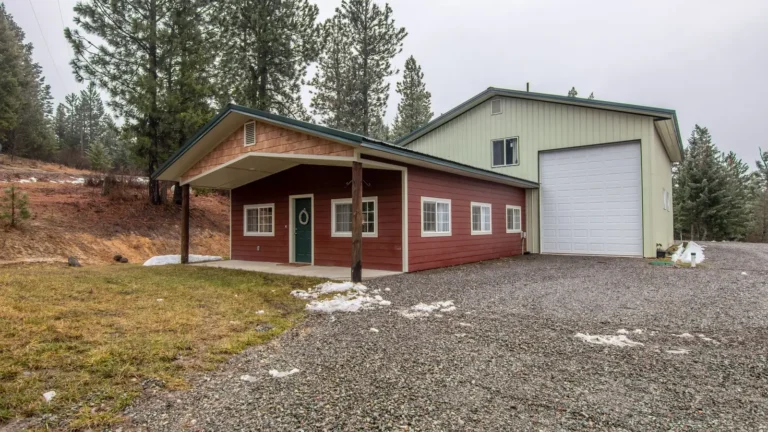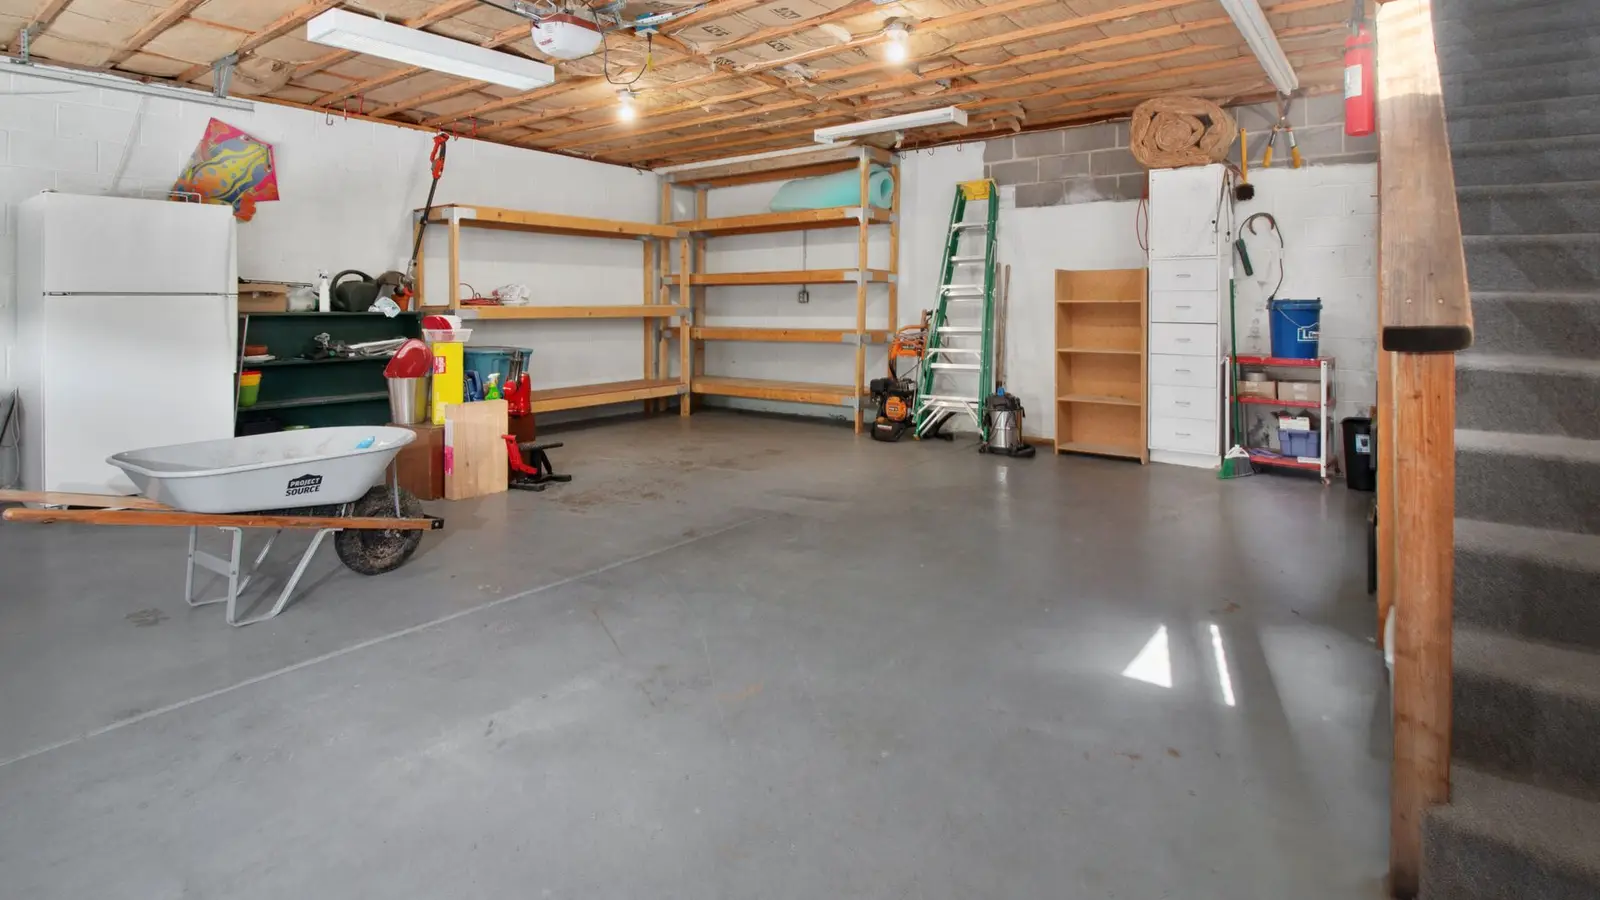

A garage conversion turns parking or storage space into a room you live in: a bedroom, office, gym, family room or an accessory dwelling unit. Because it changes the use of the space from non-habitable to habitable, it needs a building permit, and the converted room has to meet the code for living space. Zoning also has a say, mainly about parking and, for ADUs, whether a second unit is allowed.
Quick answer: A garage conversion needs a building permit because it changes the space to habitable use. The room must meet code for ceiling height, insulation, heating, light and ventilation, egress if it is a bedroom, smoke alarms and a proper floor. Zoning may require replacement parking, and converting to a separate unit requires ADU approval.
Why a garage conversion needs a permit
Garages are built to a lower standard than living space: uninsulated walls, a slab that slopes toward the door, a large opening with a garage door, and no heating. Living space needs insulation, ventilation, heating, safe exits and fire protection. A permit confirms those upgrades are made. Unpermitted conversions are a common finding when homes are sold; see building without a permit. Our pillar garage permit guide covers garages more generally.
Building code requirements for a garage conversion
| Item | Typical requirement |
|---|---|
| Ceiling height | Habitable rooms generally need at least 7 ft |
| Floor | Level, insulated or raised floor over the sloped slab; moisture protection |
| Walls and ceiling | Insulation to current energy code |
| Garage door opening | Infilled with a framed, insulated wall on a proper foundation or curb |
| Heating | Required for habitable rooms; extension of house system or a separate unit |
| Light and ventilation | Windows of a minimum area, or mechanical ventilation |
| Egress | Bedrooms need an emergency escape window or door |
| Smoke and CO alarms | Required, often interconnected |
| Electrical | Outlets at code spacing; AFCI protection for living spaces |
For bedrooms, see egress window requirements.
The floor problem
Garage slabs slope toward the door and often sit several inches below the house floor. Options include building a raised wood floor over sleepers, which allows insulation and levels the floor, or pouring a levelling layer with rigid insulation. Either way, check that the finished ceiling height still meets the code, and that the step to the house is safe.
Infilling the garage door opening
The opening is replaced with a framed wall, usually with a window or door. The new wall needs support at its base, often a concrete curb or a treated sill, and the header over the opening stays. Exterior materials should match or be compatible with the house, and some zoning codes require the converted garage to look like part of the house rather than a former garage.
Zoning: parking and use
Many zoning codes require a minimum number of off-street parking spaces, often two for a single-family home, and some require them to be covered. Converting the garage may drop you below the minimum unless you provide replacement parking elsewhere on the lot. Some states and cities have relaxed this, especially for ADU conversions. Also check:
- whether the driveway may remain once there is no garage;
- whether the converted space counts toward FAR;
- whether the conversion is a second dwelling, which needs ADU approval;
- HOA restrictions on garage conversions.
Garage to ADU
Converting a garage into a separate unit with its own kitchen and bathroom is one of the most common ways to add an ADU. It brings in ADU zoning rules (size, owner occupancy, parking), utility connections, fire separation between units if attached, and sometimes separate addresses. See our ADU permit guide and ADU utility connections.
Fire separation
If part of the garage remains a garage, the wall between the garage and the new room needs fire separation like any garage-to-house wall. If the converted space is a separate dwelling attached to the main house, separation between the two units is required.
Drawings for a garage conversion permit
- A site plan showing parking spaces and the driveway.
- Existing and proposed floor plans with room uses, windows, doors and ceiling height.
- Wall and floor sections showing insulation and the raised floor.
- Elevations showing the infilled garage door.
- Electrical, plumbing and mechanical plans.
- Energy compliance information.
We often start with as-built floor plans of the existing garage and house.
Water heaters, furnaces and laundry
Garages often house the water heater, furnace or laundry. When the garage becomes living space, those appliances need attention. Fuel-burning appliances must have adequate combustion air and may need to be enclosed in a closet with the right air openings, or replaced with sealed-combustion or electric models. Gas water heaters in garages are often raised on platforms because of fuel vapours; in a living space, the rules are different. Laundry hookups need proper drainage and a dryer vent to the outside. Plan for these early, because relocating them affects the layout and cost.
Partial conversions
Some owners convert only part of a two-car garage, keeping one bay for parking. That leaves a new wall between the garage and living space, which must meet garage fire separation rules, and any door through it must be solid or fire-rated. The remaining garage may still count toward parking requirements, which can make a partial conversion easier to approve.
Common problems
- Ceiling too low once the floor is raised.
- No egress window in a room used as a bedroom.
- Required parking eliminated.
- Water heater or furnace left in the converted room without proper enclosure.
- Uninsulated slab causing cold, damp floors.
- Conversion to a rental unit without ADU approval.
Frequently asked questions
Do I need a permit to convert my garage?
Yes. Converting to habitable space is a change of use that requires a building permit.
Can I convert my garage into a bedroom?
Yes, if it meets code for habitable rooms, including egress, insulation, heating and smoke alarms.
Do I need to replace the parking?
Many zoning codes require it; some have relaxed the rule, especially for ADUs. Check locally.
Does a garage conversion add value?
A permitted conversion adds documented living space; an unpermitted one can cause problems at sale.
Can I keep the garage door?
Some conversions keep it for appearance with a wall behind it, but the wall must meet code for an exterior wall.