
ADU utility connections are how water, sewer or septic, electricity and sometimes gas reach your accessory dwelling unit. They are often the least predictable part of an ADU budget, because they depend on what is underground, how far the ADU sits from existing lines, whether the system has capacity, and what fees the utility charges. Planning them early, and showing them on the site plan, avoids surprises in review and on site.
Quick answer: An ADU can usually share the main house’s water, sewer and electrical service, extended by trenching, or have separate connections and meters. The main constraints are sewer slope and capacity (or septic capacity), electrical panel and service size, and connection or impact fees. Rules on shared vs separate meters vary by city and utility.
Shared vs separate ADU utility connections
| Approach | Pros | Cons |
|---|---|---|
| Shared (extend from house) | Lower fees; shorter permits; simpler | One bill; capacity limits; harder to separate later |
| Separate meters | Separate bills for tenants; independent capacity | Higher fees; new service lines; utility coordination |
Some cities require separate connections for detached ADUs, others allow sharing, and some state laws limit fees for ADUs that share. Ask your utilities and building department early. For the full permit process, see our pillar ADU permit guide.
Sewer
Sewer is often the deciding factor. Gravity sewer lines need a continuous downhill slope from the ADU to the house’s lateral or the public main. A rear ADU on a lot that slopes up from the street may be too low, needing a grinder or ejector pump. Other questions:
- Can the existing lateral take the extra flow, and is it in good condition? A camera inspection helps.
- Where is the cleanout, and is a new one needed at the junction?
- Does the city require a separate lateral to the main?
- Are there sewer connection or capacity fees?
Septic systems
On septic, the system must handle the ADU’s added bedrooms and flow. The health department sizes systems by bedrooms or design flow, so an ADU may require expanding the drain field, adding a tank, or a new system. The ADU and any trenching also have to stay clear of the tank, drain field and reserve area. Get health department sign-off early; septic limits end more rural ADU plans than any other factor.
Water
An ADU can usually tee off the house’s water line, sized for the combined demand, or have a separate meter. Long runs need adequate pipe size to keep pressure up. Fire sprinklers, if required for access reasons, can increase the required service size. Wells raise questions of yield and health department approval for a second dwelling.
Electrical
An ADU typically needs its own subpanel fed from the house, or a separate service and meter. Many older homes have 100- or 150-amp services that can’t carry a second household with electric heating, cooking and a heat pump; a load calculation decides. Options include upgrading the house service, adding a separate service for the ADU, or choosing efficient appliances to reduce load. Underground feeders need trenching at the correct depth.
Gas
If the ADU uses gas, the house gas line and meter must be sized for the total load, or a separate meter installed. Many new ADUs are all-electric, which simplifies utilities.
Trenching and routes
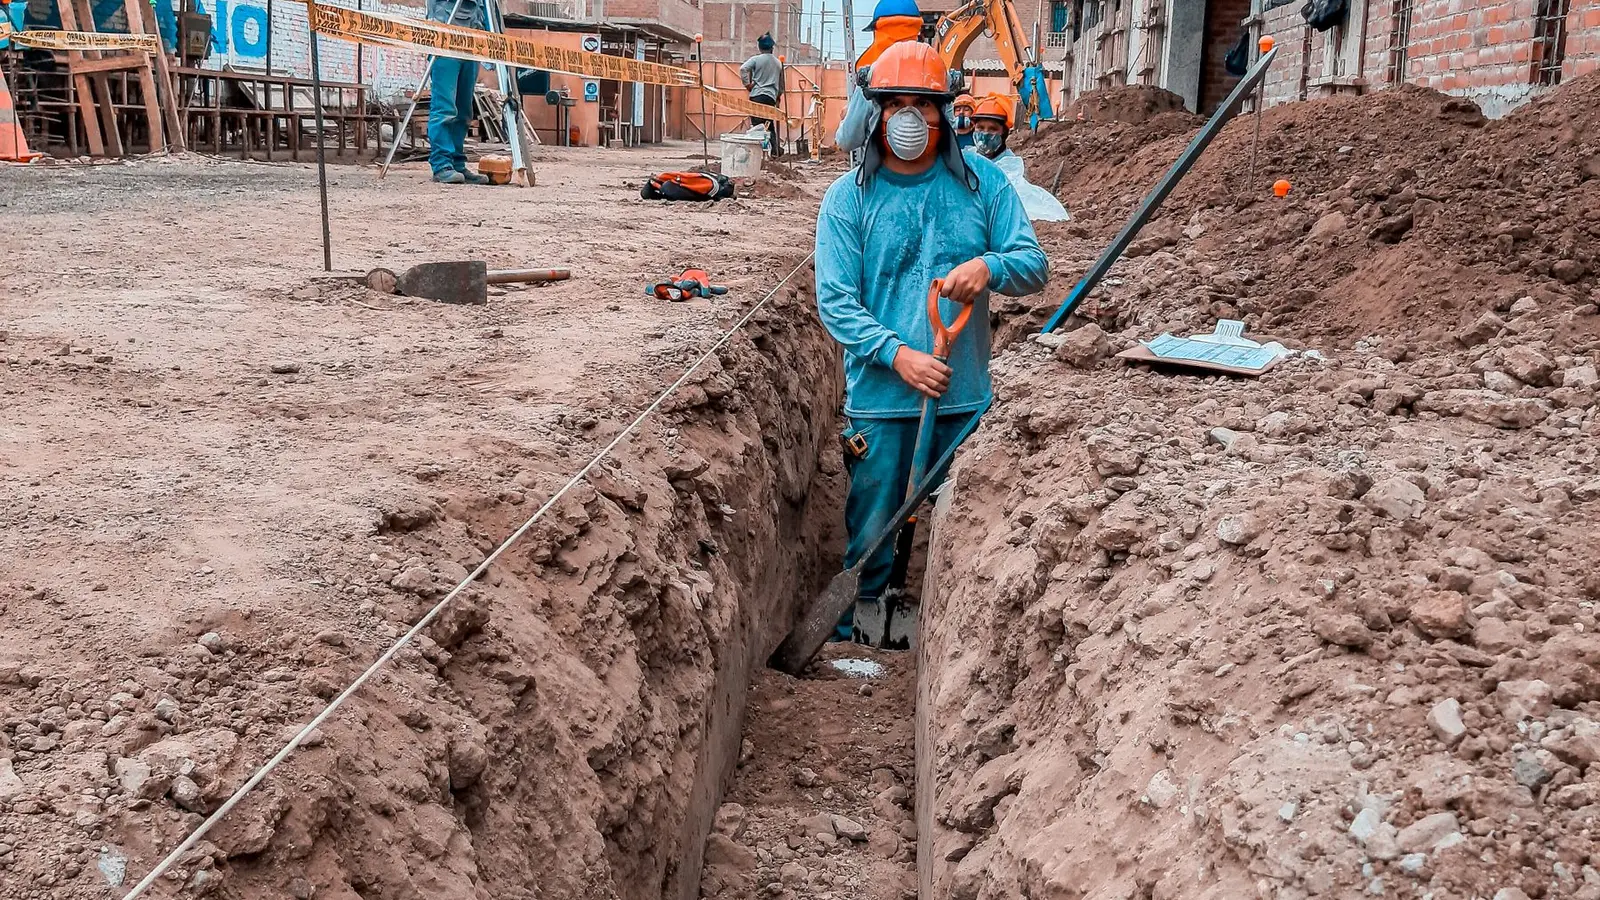
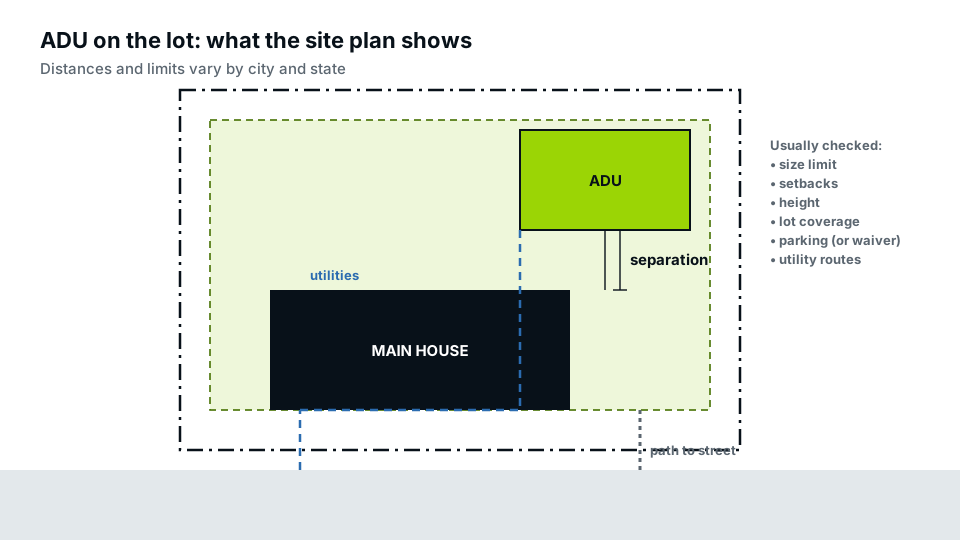
Utility trenches across a yard affect trees, patios, driveways and other utilities. Combining water, electrical and communications in one trench, where code allows the separations, saves cost. Sewer usually runs separately because of its slope. Protected trees may need routes outside root zones, or boring instead of trenching. Call 811 before digging. Show every route on the ADU site plan.
Fees
Connection, capacity and impact fees for water and sewer can be significant, and some cities charge per new dwelling unit. Several states limit or waive fees for small ADUs or ADUs that share utilities. Ask each utility for a written estimate before finalising the design.
Utility questions for your feasibility check
- Public sewer or septic? Where is the lateral or tank?
- Does the ADU site sit below the sewer connection?
- What size is the electrical service, and what will the ADU add?
- Shared or separate meters, and what does each cost?
- Any trees, easements or structures in the trench path?
Our ADU feasibility checklist includes these with the zoning and site questions.
Permits and inspections for utilities
Utility work is part of the ADU building permit, often with separate plumbing and electrical permits. Utilities may issue their own permits for new connections or meters. Inspections usually include underground plumbing and electrical before backfilling, connections at the house and ADU, and final tests.
Common utility mistakes
- Designing the ADU before checking sewer slope.
- Assuming the electrical service can carry both units.
- Routing trenches through a protected tree’s root zone.
- Forgetting a cleanout at the sewer junction.
- Not budgeting for connection fees.
Planning utilities for conversion ADUs
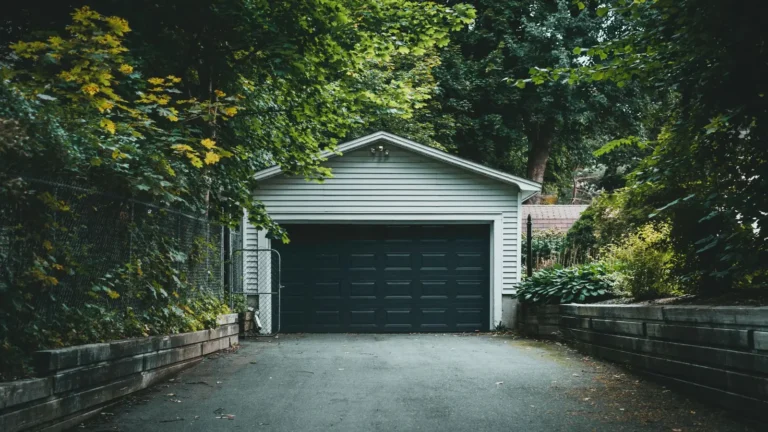
Garage and basement conversions usually have shorter, simpler routes, because the space is already part of, or next to, the house. Basement ADUs may still need an ejector pump if the new bathroom sits below the sewer line, and a separate panel or meter if tenants will pay their own bills. Garage conversions often need a new water line and drain run under the slab, which means cutting and patching concrete. See garage conversion permits for the other upgrades.
Frequently asked questions
Can ADU utility connections be shared with the main house?
Often yes, though some cities require separate connections for detached ADUs.
Does an ADU need a separate meter?
Not always. Separate meters help with tenants but add fees and work.
What if the ADU is lower than the sewer line?
A grinder or ejector pump can lift wastewater to the connection.
Will I need to upgrade my electrical panel?
Often, especially for all-electric ADUs on older homes. A load calculation decides.
Can an ADU be built on a septic system?
If the system has capacity or can be expanded, with health department approval.