
An ADU site plan is the drawing that shows how an accessory dwelling unit fits on your lot alongside the main house. It carries more information than a typical residential site plan because reviewers from zoning, building, fire and utilities all use it. A complete plan answers their questions up front: where both buildings sit, how far they are from lot lines and each other, how people and firefighters reach the ADU, where cars park, and how utilities get there.
Quick answer: An ADU site plan should show property lines with dimensions, the main house and ADU footprints, setbacks to every line, the distance between buildings, easements, the access path from the street to the ADU entrance, parking, utility routes and meters, lot coverage, trees, and drainage. Label existing and proposed work clearly.
ADU site plan checklist
| Item | Why reviewers want it |
|---|---|
| Property lines, dimensions, north arrow, scale | To check every other measurement |
| Main house footprint and use | Separation, coverage, ADU size ratio |
| ADU footprint with dimensions | Size limits and setbacks |
| Setbacks to all lot lines | Zoning compliance |
| Distance between ADU and house | Fire separation and zoning separation rules |
| Easements | No building in easements |
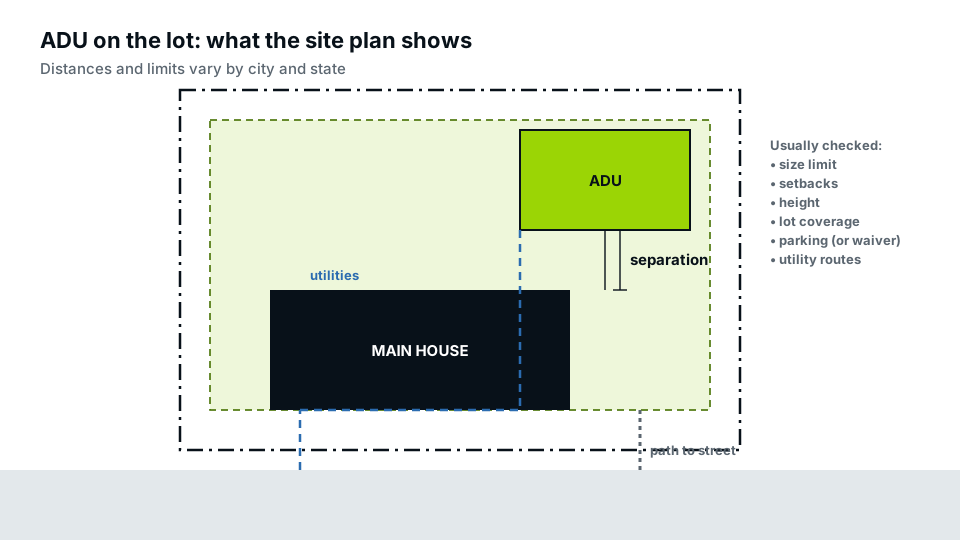
| Access path to ADU entrance | Fire and emergency access, address visibility |
| Parking spaces and driveway | Parking requirements |
| Utility routes, meters, cleanouts | Water, sewer or septic, electric, gas |
| Lot coverage and impervious table | Coverage limits |
| Trees, especially protected ones | Tree protection rules |
| Drainage arrows and downspouts | Stormwater and neighbour impacts |
| Other accessory structures | Coverage and separation |
For the overall process, see our pillar ADU permit guide.
Setbacks and building separation
Detached ADUs often have their own setback rules, sometimes smaller than for the main house. Show the setback to each lot line from the closest point of the ADU, including eaves if your code counts them. Also show the distance between the ADU and the house and any other building. Buildings close together can trigger fire-rated walls or limits on windows, so reviewers check this carefully. Our guide to how setbacks are measured explains the method.
Access and fire safety
Fire reviewers look at how firefighters reach the ADU. Many codes set a maximum distance from the street to the farthest point of the ADU, or a minimum width for the access path. Rear ADUs on deep lots may need a wider path, sprinklers or other measures. Show the path, its width and its surface, and the ADU’s address sign location, which often needs to be visible from the street.
Parking
If your code requires an ADU parking space, show its location and dimensions, and how it is reached from the driveway. If the ADU replaces a garage, show where the main house parking moves to, if required. If parking is exempt, for example because of proximity to transit or state law, note the exemption on the plan.
Utilities
- Water line route and meter (shared or new).
- Sewer lateral route, cleanouts and connection point, or septic tank and drain field.
- Electrical service: feeder from the house or new service, with route.
- Gas line if used.
- Existing lines that the ADU must avoid.
These routes affect cost and feasibility. See ADU utility connections.
Coverage, floor area and open space
Include a table with lot area, the main house footprint and floor area, the ADU footprint and floor area, accessory structures, and the totals as percentages. Some codes exempt part or all of an ADU from FAR or coverage limits, so cite the rule. See lot coverage and floor area ratio.
Trees and landscaping
Many cities protect large trees, and an ADU footprint or utility trench near a protected tree’s root zone may need an arborist report or redesign. Show trees above the size threshold with their trunk diameter and canopy, and mark tree protection zones.
Drainage
An ADU adds roof area. Show roof drainage, downspout discharge and the direction of surface flow, especially near property lines. Some cities require on-site stormwater management for new impervious area.
Site plans for attached and conversion ADUs
For attached or interior ADUs, the site plan focuses on the house footprint, any addition, the separate entrance and its access path, parking and utilities. For garage conversions, show the converted garage, the replacement parking if required, and the driveway. Even when the building footprint doesn’t change, reviewers still want the access and parking information.
Showing existing vs proposed
Reviewers need to tell at a glance what is already there and what is new. Use a clear graphic convention, such as solid hatching for the proposed ADU and outline only for existing buildings, and include a legend. Label anything to be removed, such as a shed in the ADU footprint or a section of driveway, so the coverage table and the drawing agree.
Sources and accuracy
ADU site plans are often drawn from a survey, because setbacks and separation distances can be tight. If you use a plat or GIS data instead, note the source. Where the ADU is close to a minimum distance, a survey avoids disputes. See site plan vs survey.
Common ADU site plan comments
- Distance between buildings not dimensioned.
- Access path width or length not shown.
- Parking not addressed.
- Sewer connection route missing.
- Coverage table missing or inconsistent with floor plans.
- Protected trees not shown.
Our ADU permit plans include each item on the checklist.
Frequently asked questions
What should an ADU site plan include?
Property lines, both buildings, setbacks, separation, easements, access, parking, utilities, coverage, trees and drainage.
Do I need a survey for an ADU?
Often recommended, and sometimes required, because setbacks and separation distances can be tight.
How far must an ADU be from the main house?
It depends on zoning and fire rules. Closer buildings may need fire-rated walls or limited openings.
Does the ADU need its own address?
Many cities assign one. Show the address sign location on the site plan.
Can the site plan be hand drawn?
Most offices require a scaled, dimensioned drawing for an ADU. Hand sketches are rarely accepted.