
Floor area ratio, usually shortened to FAR, compares the total floor area of the buildings on a lot with the lot’s size. Zoning codes use it to control how much building fits on a property without dictating its exact shape. If you are planning an addition, a second storey or a larger replacement house, FAR may be the limit that decides how big it can be.
Quick answer: Floor area ratio equals total floor area divided by lot area. A 5,000 sq ft lot with a 2,500 sq ft house has a FAR of 0.5. Codes set a maximum FAR for each district, and they define which spaces count, often including upper floors and garages, and sometimes excluding basements, attics or a set garage allowance.
How floor area ratio works
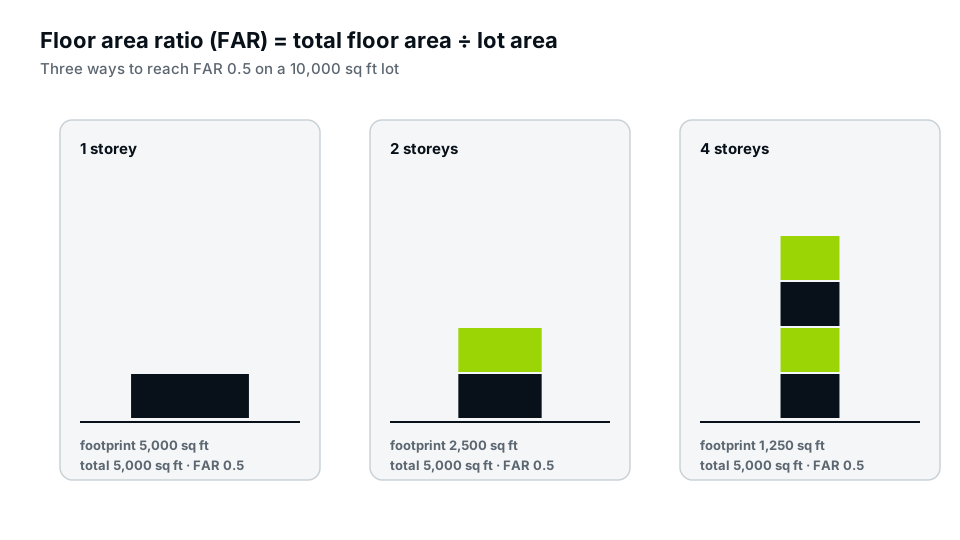
FAR is a single number that limits total building size. A FAR of 0.5 on a 10,000 sq ft lot allows 5,000 sq ft of floor area. You could build that as a one-storey house covering half the lot, a two-storey house covering a quarter of it, or a four-storey building covering an eighth, subject to height and coverage rules.
That flexibility is why FAR often appears alongside lot coverage and height. Our guide to lot coverage explains the footprint limit, and our pillar on property zoning shows where FAR sits in your code.
How to calculate floor area ratio
- Find the lot area from your survey or parcel record.
- Add up the floor area of every level that your code counts, measured as your code defines it (often to the outside of exterior walls).
- Include the proposed work.
- Divide total floor area by lot area.
- Compare with the maximum FAR for your district.
Example: a 6,000 sq ft lot with a two-storey house of 1,200 sq ft per floor (2,400 sq ft) and a 400 sq ft attached garage that counts: 2,800 ÷ 6,000 = 0.47. If the maximum FAR is 0.5, the remaining allowance is 3,000 − 2,800 = 200 sq ft.
What counts as floor area
Definitions vary more than anything else in FAR rules. Common treatments:
| Space | Common treatment |
|---|---|
| Main and upper floors | Count |
| Basements | Often excluded if mostly below grade |
| Attics | Excluded unless headroom exceeds a set height |
| Attached garage | Often counts, sometimes with an exempt allowance |
| Detached garage and accessory buildings | Varies |
| Covered porches | Usually excluded if open on enough sides |
| Double-height spaces | Sometimes counted twice |
Because these rules change the answer so much, quote the definition from your code on the drawings when FAR is close to the limit.
FAR, lot coverage and height together
These three limits often work against each other. Lot coverage pushes you to build up, FAR caps the total, and height limits how far up you can go. A project has to satisfy all three, plus setbacks. When you hit one limit, check the others before redesigning, because a change that fixes coverage, such as adding a storey, may break FAR.
Where FAR is used
FAR has long been standard in commercial and multi-family zoning. Many cities also apply it to single-family districts to limit oversized replacement houses, sometimes called mansionization, and to keep new homes in proportion with their neighbours. Some cities use other tools instead, such as maximum house size tables or bulk planes.
A worked example: second storey vs rear addition
Suppose a 7,500 sq ft lot in a district with a maximum FAR of 0.45 and maximum lot coverage of 35%. The existing one-storey house has 1,600 sq ft of floor area and the same footprint, and an attached 400 sq ft garage counts toward both. Current floor area is 2,000 sq ft (FAR 0.27) and coverage is 2,000 sq ft (26.7%).
- Rear addition of 600 sq ft: floor area 2,600 (FAR 0.35) and coverage 2,600 (34.7%). Both pass, but coverage is now almost at its limit.
- Second storey of 1,200 sq ft: floor area 3,200 (FAR 0.43) with coverage unchanged at 26.7%. Both pass, with room left for a future shed.
- Both together: floor area 3,800 (FAR 0.51). That fails FAR even though coverage passes.
Running these numbers early tells you which designs are worth drawing. Height and setback rules would also apply to the second storey; see our guide to second-storey addition permits.
Exemptions and bonuses
Some codes reduce the counted area for certain features or allow extra FAR in return for something the city wants. Common examples include an exempt allowance for a detached garage set behind the house, exclusions for covered front porches to encourage street-facing design, and extra floor area for ADUs where the city is trying to increase housing. These rules differ widely, so check whether your code offers any before you assume a project won’t fit.
Showing FAR on your drawings
- A table with the floor area of each level, existing and proposed.
- Which spaces are excluded, and why, citing the code section.
- Total floor area, lot area, FAR and the maximum allowed.
- Floor plans that match the areas in the table.
Our floor plans and permit sets include area tables when the county asks for them.
Common floor area ratio mistakes
- Measuring to interior walls when the code measures to the outside.
- Leaving out the garage when it counts.
- Counting a basement that the code excludes, or the reverse.
- Using lot area including right-of-way the code excludes.
- Forgetting existing accessory buildings.
Frequently asked questions
What does a FAR of 0.4 mean?
Total floor area can be up to 40% of the lot area: 4,000 sq ft on a 10,000 sq ft lot, spread across any number of floors within height limits.
Do basements count toward FAR?
Often not, if they are mostly below grade, but definitions vary. Check how your code defines a basement and floor area.
Is FAR the same as lot coverage?
No. Lot coverage measures footprint; FAR measures total floor area on every level.
Can I get a variance for FAR?
Sometimes, but FAR variances are often harder to win than setback variances, because exceeding FAR increases a building’s overall size.
Does a second-storey addition affect FAR?
Yes. It adds floor area without adding footprint, so it can stay within lot coverage while pushing FAR up.