Drawings & Engineering
Before-and-After Rendering: Showing a Project in Context
How before-and-after renderings are made, why they persuade HOAs, neighbours and buyers, and how to take photos that produce an accurate match.

Tag
Articles about additions.
How before-and-after renderings are made, why they persuade HOAs, neighbours and buyers, and how to take photos that produce an accurate match.
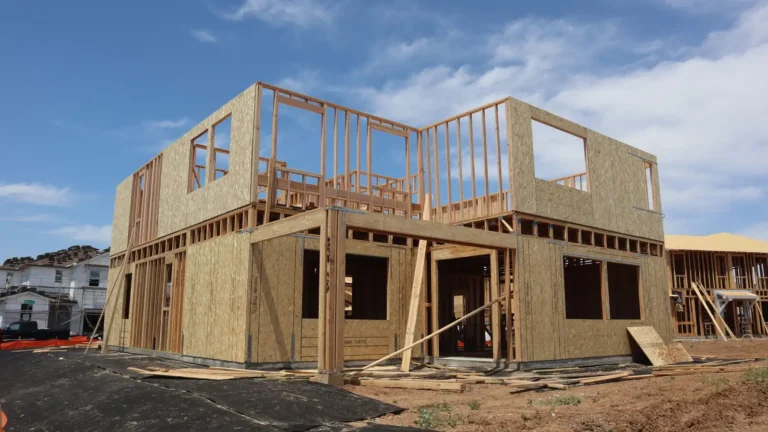
Building up instead of out: the structural check of the existing house, height and FAR limits, stairs, egress and what to expect during construction.
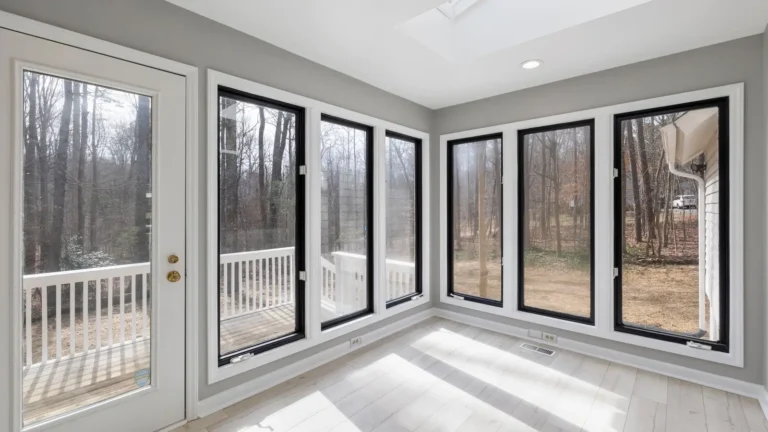
How sunrooms are classified and permitted, the foundation and glazing rules, why four-season rooms face energy code requirements, and placement limits.
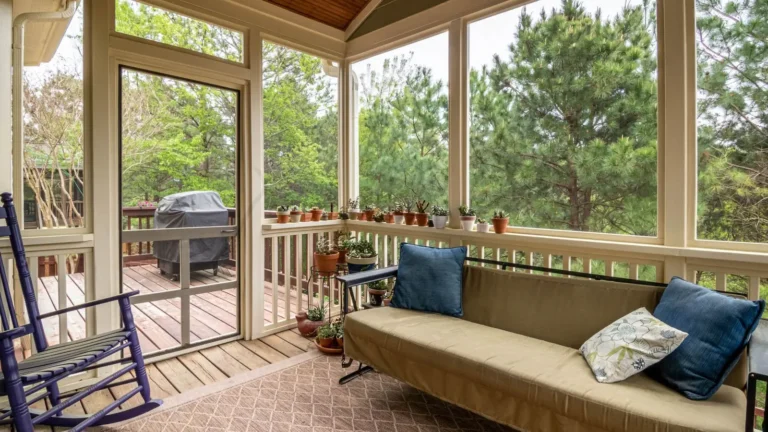
Why screened porches need permits, how adding a roof changes the rules for an existing deck, structural tie-ins, guards and electrical work.
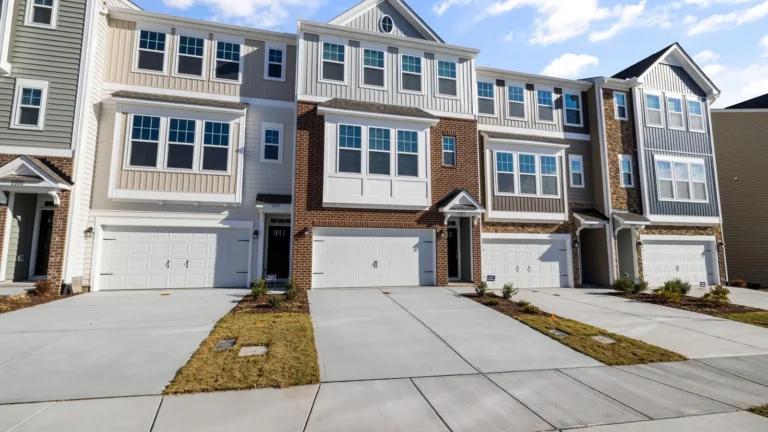
How floor area ratio works, what counts as floor area (basements, garages, attics), worked examples, and how FAR interacts with height and lot coverage.
Need drawings for your permit?Send your address and project. We check your county’s requirements and reply with a price.
Get Price Quote