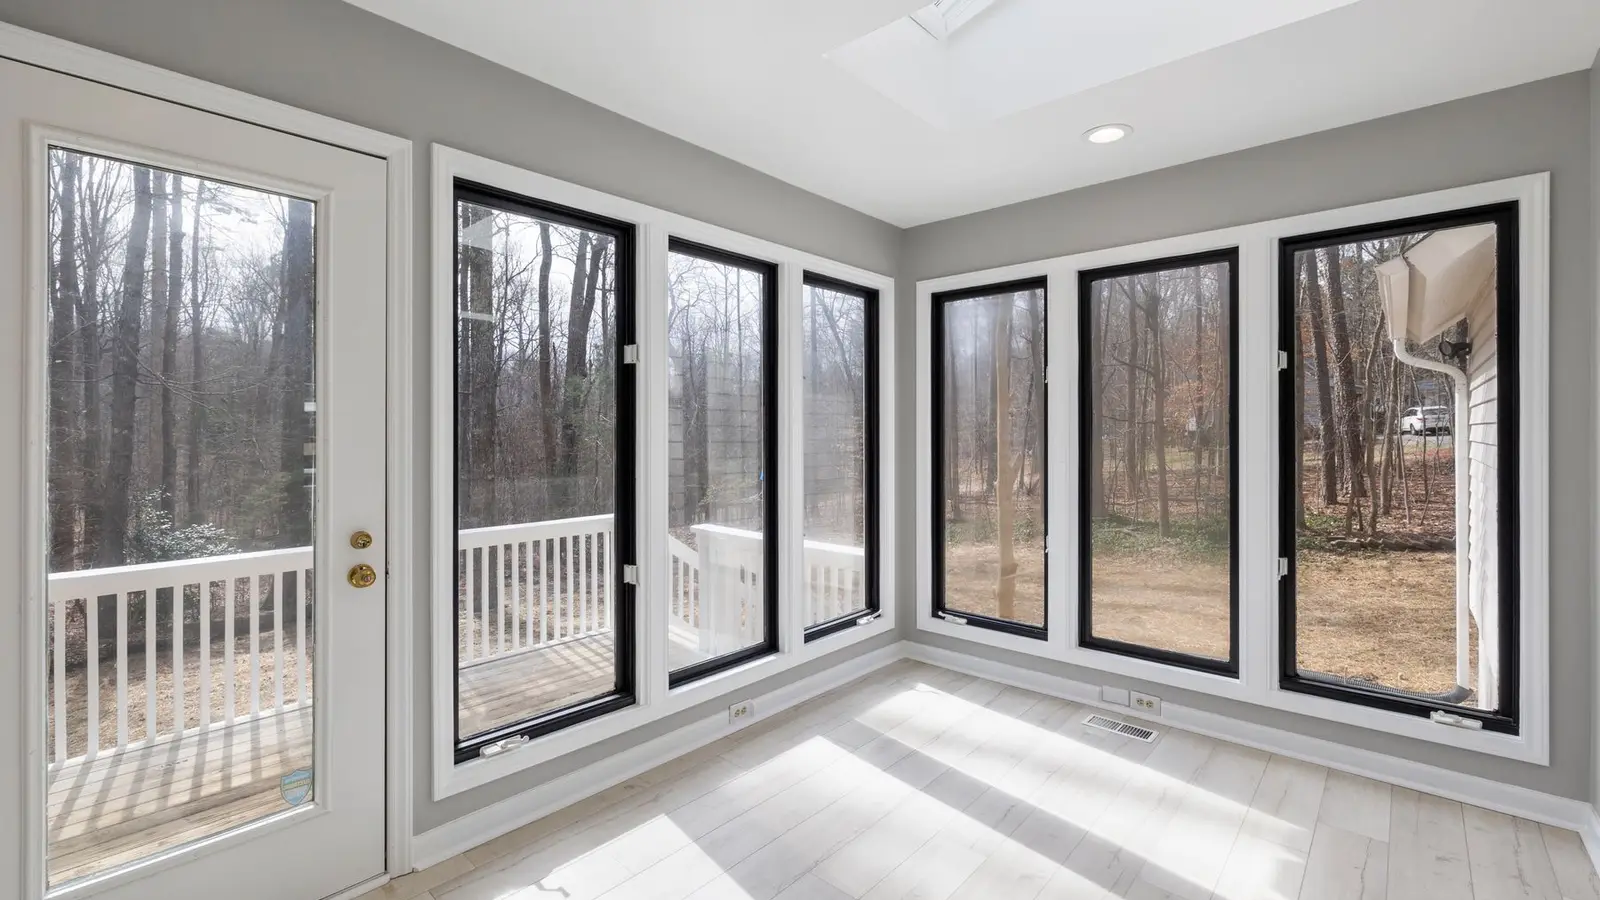

A sunroom permit is the building permit for a glass-walled room attached to the house. Sunrooms are additions, so they need a permit, must meet setbacks and count toward lot coverage. How strictly the building and energy codes apply depends on one key distinction: whether the room is a three-season sunroom, separated from the house and not heated, or a four-season room that is part of the home’s conditioned space.
Quick answer: Sunrooms need a building permit as additions. A three-season sunroom, thermally separated from the house and unheated, usually has relaxed energy requirements. A four-season sunroom that is heated and open to the house must meet the full energy code for walls, roof and glazing. Both need a foundation, structural design, setback compliance and safety glazing where required.
Three-season vs four-season sunroom permit rules
| Feature | Three-season | Four-season |
|---|---|---|
| Heating and cooling | None from the house system | Heated, often cooled |
| Separation from house | Exterior-grade door or wall between | Often open to the house |
| Energy code | Reduced or exempt | Full requirements |
| Glazing | Single or double glazing | Insulated, performance-rated glazing |
| Floor | Insulation often not required | Insulated |
| Use | Seasonal | Year-round living space |
Converting a three-season room to four-season use later, by adding heat or removing the separating door, usually needs a permit and upgrades. For additions in general, see our pillar home addition permit guide.
Zoning
A sunroom attached to the house uses the principal building setbacks, counts toward lot coverage, and may count toward FAR if conditioned. Rear sunrooms often run into rear setbacks on shallow lots. Converting an existing deck to a sunroom is common, but the deck may have been allowed closer to the line than an enclosed room. See setback requirements and lot coverage.
Foundation
Sunrooms need a foundation that meets frost requirements, such as footings and a slab, a crawlspace, or engineered piers. Building a sunroom on an existing deck is possible only if the deck’s footings and framing are adequate for the added walls, roof and snow loads, which often isn’t the case. An engineer can evaluate the deck or design upgrades. See deck footing requirements.
Structure and roof
Sunroom roofs, whether glass, insulated panels or conventional framing, must carry local snow and wind loads, and the connection to the house must be designed. Manufactured sunroom systems usually come with engineering for specified loads; check they match your area. Large glass areas reduce wall bracing, so lateral design matters.
Glazing and safety glass
The building code requires safety glazing in hazardous locations: doors, glass near doors, large panes near the floor, and overhead glazing. Most sunroom glass falls into one of these. Overhead glass has its own rules for protection from falling fragments. Specify tempered or laminated glass as required on the drawings.
Energy requirements for four-season rooms
- Wall, roof and floor insulation to energy code levels.
- Window and skylight performance (U-factor and solar heat gain).
- Air sealing.
- Heating sized for the room, often a separate unit because glass rooms have high loads.
Some codes have a specific “sunroom” category with modified requirements; check your adopted energy code.
Electrical
Outlets at code spacing, lighting, and ceiling fans are typical. Electric heaters need dedicated circuits. All of this goes on the electrical permit.
What to submit
- Site plan with setbacks and coverage.
- Floor plan and elevations.
- Foundation and framing plans, or the manufacturer’s engineered drawings.
- Connection details to the house, including flashing.
- Glazing schedule with safety glazing.
- Energy compliance for four-season rooms.
- Electrical plan.
Our addition permit plans cover sunrooms.
Manufactured sunroom systems vs site-built
Sunrooms are sold as manufactured systems, with aluminium or vinyl frames, insulated roof panels and factory glazing, or built on site with conventional framing and windows. Manufactured systems usually come with engineering for specific wind and snow loads, installation instructions and energy ratings, which many permit offices accept in place of custom framing plans. Site-built sunrooms give more design freedom and can match the house more closely, but need complete framing and energy documentation. Either way, the foundation and the connection to the house are designed for your site.
Heat, glare and comfort
Large areas of glass gain heat quickly in summer and lose it in winter. Even where the code doesn’t require it, low-emissivity glass, roof overhangs or shades and good ventilation make a sunroom usable for more of the year. Orientation matters too: south- and west-facing rooms gain the most heat. For four-season rooms, a heating and cooling load calculation helps size equipment; ductless heat pumps are a common choice because they serve the room without extending the house ductwork.
Sunrooms in HOAs and historic districts
HOAs and historic commissions often review sunrooms closely because they change the look of the house from the yard or street. Expect questions about frame colour, roof form and how the room relates to the existing architecture. Elevations and a rendering help these reviews go quickly.
Sunroom vs screened porch
A screened porch has screens, not glass, and is never conditioned, which keeps it simpler. A sunroom has glass and can be heated. If you mainly want bug-free outdoor space in summer, a screened porch may be the easier permit.
Common sunroom permit problems
- Built on a deck that can’t carry the load.
- Rear setback not met when enclosing a deck.
- Safety glazing not specified.
- Four-season room without energy compliance.
- Manufacturer engineering for the wrong snow load.
Inspections
Expect foundation, framing, electrical, insulation (for four-season rooms) and final inspections. Manufactured systems may combine some stages.
Frequently asked questions
Do I need a permit for a sunroom?
Yes. A sunroom is an addition and needs a building permit.
Can I put a sunroom on my existing deck?
Only if the deck’s footings and framing can carry the added loads, which an engineer can check.
What is a three-season sunroom?
An unheated glass room separated from the house, used in milder seasons, with reduced energy requirements.
Does a sunroom count as square footage?
Four-season rooms are usually counted as living area; three-season rooms often aren’t.
Do sunroom windows need tempered glass?
Often, because most sunroom glass is in a location the code treats as hazardous.