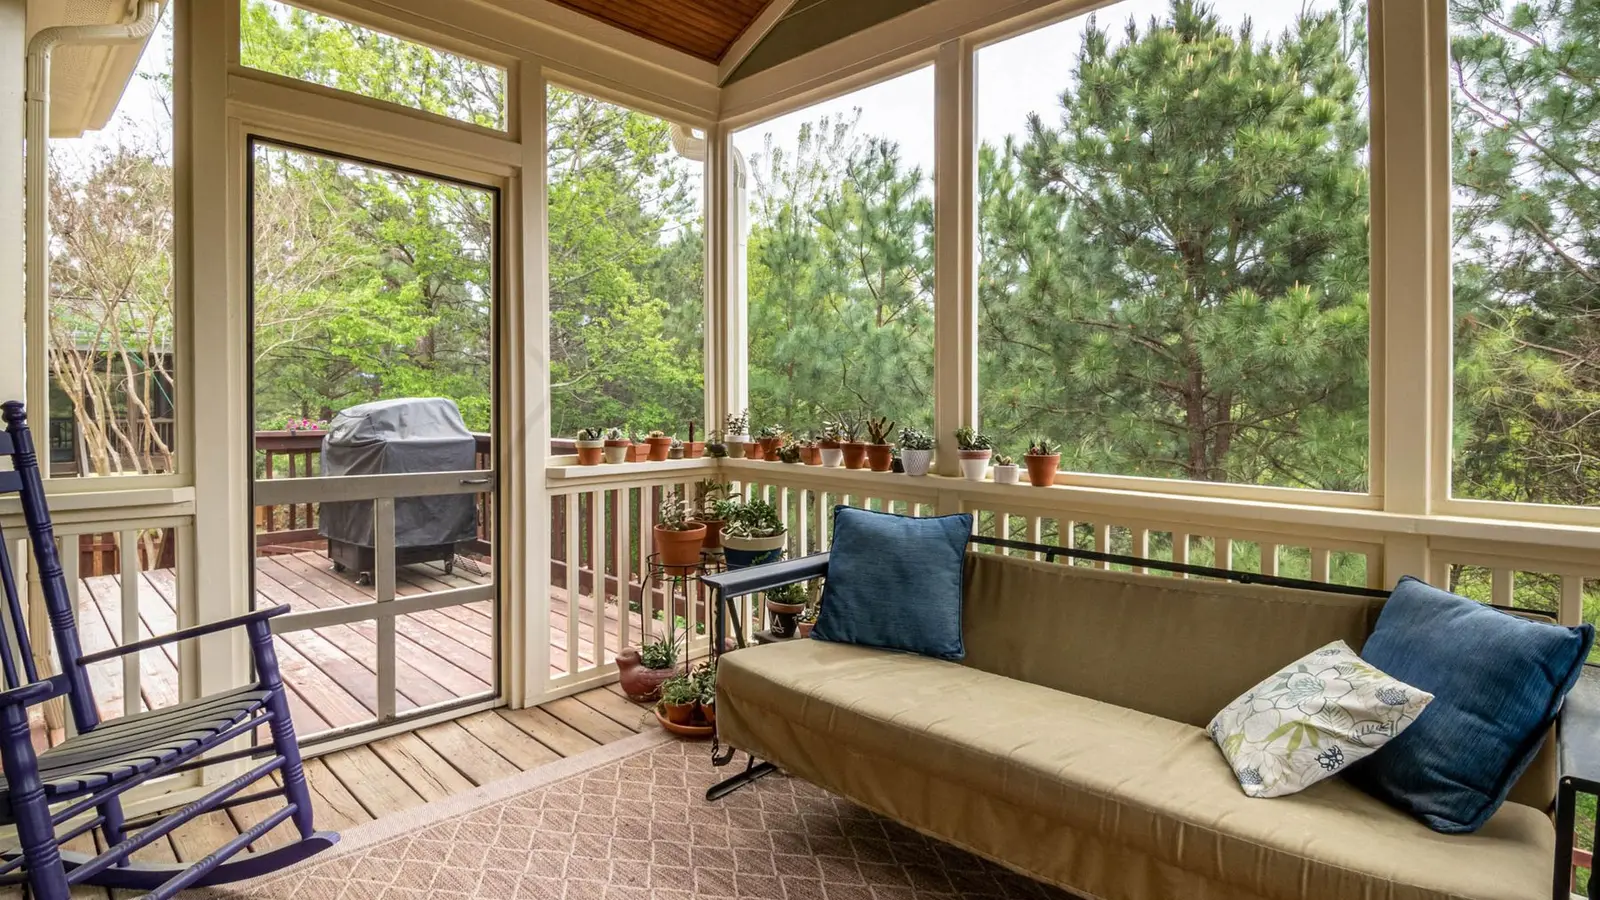

A screened porch is a roofed outdoor room with screen walls instead of glass. It is one of the most popular additions because it adds bug-free outdoor living without the cost of a heated room. But the roof is what makes it a real building: it needs footings, framing and a connection to the house, it counts toward lot coverage, and it must meet setbacks. That means a permit, even when it replaces an existing deck.
Quick answer: A screened porch needs a building permit because it is a roofed structure attached to the house. It must meet principal building setbacks, counts toward lot coverage, and needs footings and framing for roof loads. Converting an existing deck usually requires checking or upgrading its footings and framing. Guards are still required where the floor is more than 30 inches above grade.
Why a screened porch needs a permit
The roof adds dead load, snow load and wind uplift that an uncovered deck doesn’t carry. The roof also ties into the house, which affects the existing roof and walls. Zoning treats roofed porches as part of the house. For additions in general, see our pillar home addition permit guide.
Zoning: setbacks and coverage
- Attached screened porches usually follow principal building setbacks.
- Some codes allow open, unenclosed porches to project into setbacks; screens may or may not count as “enclosed”.
- Roofed porches count toward lot coverage.
- Screened porches usually don’t count toward FAR, but check your definitions.
This is the most common surprise when converting a deck: an uncovered deck may have been allowed within the rear setback, but a roofed porch may not. See setback requirements.
Converting a deck to a screened porch
Many porches start as decks. Before adding a roof, check:
- Footings: are they sized for the roof loads, and below frost? Often new or larger footings are needed under roof posts.
- Beams and posts: can they carry the concentrated loads from roof posts?
- Ledger: is it properly attached and flashed? See deck ledger attachment.
- Setbacks: does the porch meet house setbacks?
- Height: raised decks may make the porch roof taller than expected.
Our pillar deck permit guide covers the deck side.
Roof options
| Roof type | Notes |
|---|---|
| Gable | Tall, airy; may hit height limits; needs ridge support |
| Shed (lean-to) | Attaches below existing eaves; low pitch limits |
| Hip | Good for wind; more complex framing |
| Tie-in to existing roof | Requires checking existing rafters or trusses |
The roof pitch affects which roofing materials are allowed; low slopes need membrane roofing rather than shingles. See roof pitch explained.
Guards, stairs and screens
Screens are not guards. If the porch floor is more than 30 inches above grade, code-compliant guards are required, typically built into the lower part of the screen walls. Stairs from the porch need the same riser, tread and handrail rules as deck stairs. See deck railing and stair code.
Electrical
Porch lighting, ceiling fans and outlets are typical. Outdoor-rated, GFCI-protected receptacles are required in damp locations, and fans must be rated for damp or wet locations as appropriate. All of this needs an electrical permit.
Floors, ceilings and finishes
Screened porch floors are exposed to blowing rain, so materials must be suited to wet conditions: pressure-treated or composite decking, sealed concrete, or tile on a properly sloped slab. Some owners add a layer of screen under deck boards to keep insects out from below. Ceilings are often tongue-and-groove wood or vinyl beadboard; they should be vented if the roof framing above is enclosed. Exterior-rated finishes and corrosion-resistant fasteners extend the porch’s life.
Fire pits, grills and heaters
Screened porches invite grills, fire tables and heaters. Many codes and manufacturers prohibit charcoal and gas grills under a combustible roof or close to the house, and wood-burning fireplaces on porches need the same permits and clearances as indoor ones. Gas fire features need a gas permit. Electric heaters must be rated for outdoor or damp locations. Plan these with the porch design rather than adding them later.
Turning a screened porch into a sunroom later
Replacing screens with windows, or adding heat, changes the room’s classification and triggers energy code and possibly foundation requirements. See sunroom permits. Designing the porch with that possibility in mind, such as a frost-protected foundation and framing that can take windows, can make a later upgrade easier.
What to submit
- Site plan with setbacks and coverage.
- Floor plan with dimensions, stairs, posts.
- Elevations showing roof and height.
- Foundation and footing details.
- Framing plan for floor, posts, beams and roof.
- Roof tie-in and flashing details.
- Guard and stair details.
- Electrical layout.
Our deck and porch permit drawings include these sheets.
Common review comments
- Porch roof inside a setback where the deck was allowed.
- Existing deck footings not shown or inadequate for roof posts.
- Roof tie-in not detailed.
- Guards missing on a raised porch.
- Lot coverage exceeded.
Inspections
Expect footing, framing (before decking or ceiling covers the structure), electrical and final inspections. For deck conversions, inspectors may want to see existing footings or the ledger connection.
Frequently asked questions
Do I need a permit for a screened porch?
Yes, because it is a roofed structure attached to the house.
Can I screen in my existing deck?
Screening an existing covered porch may be minor, but adding a roof to a deck needs a permit and often footing upgrades.
Does a screened porch count as living space?
Usually not, because it isn’t heated or enclosed with glass.
How long does a screened porch permit take?
Often a few weeks, similar to a deck permit, longer if the existing deck needs engineering review.
Do screens count as guards?
No. Guards are required separately if the floor is more than 30 inches above grade.
Can I build a screened porch on the ground without a deck?
Yes, on a concrete slab or pavers with footings for the roof posts. The slab may count toward impervious surface.
Does a screened porch count toward lot coverage?
Usually yes, because it is roofed.