
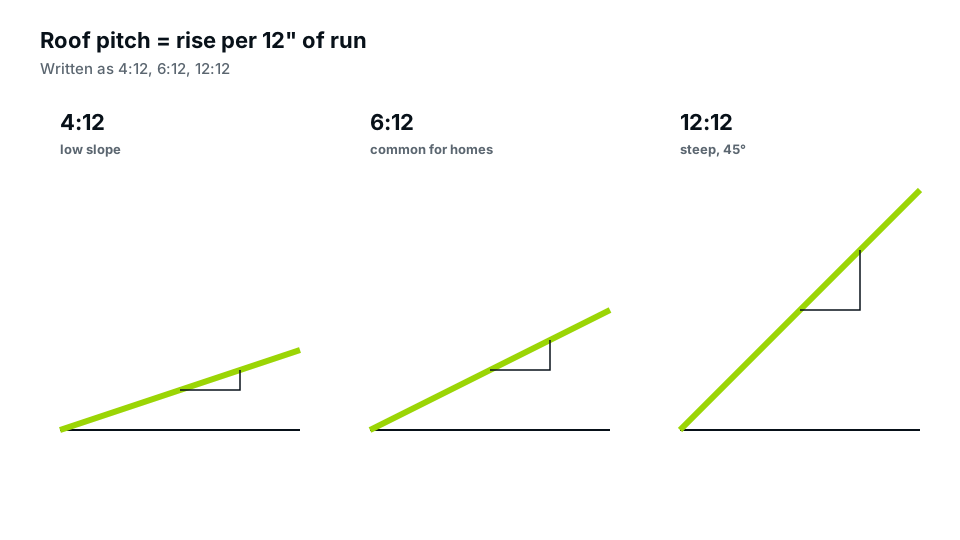
Roof pitch is the steepness of a roof, expressed as how many inches it rises for every 12 inches of horizontal run. A 6:12 pitch rises 6 inches per foot. Pitch decides which roofing materials can be used, how the roof sheds water and snow, how tall the building is, and how it looks. On permit drawings, it is shown on every elevation and roof plan.
Quick answer: Roof pitch is written as rise:12, such as 4:12 or 8:12. Asphalt shingles generally need at least 2:12, with extra underlayment below 4:12. Metal roofs can go lower, and very low slopes need membrane roofing. Steeper pitches raise the ridge and can push a building over height limits.
Roof pitch, slope and degrees
| Pitch | Degrees (approx.) | Typical description |
|---|---|---|
| 2:12 | 9.5° | Low slope |
| 3:12 | 14° | Low |
| 4:12 | 18.4° | Conventional minimum for standard shingles |
| 6:12 | 26.6° | Common residential |
| 8:12 | 33.7° | Moderately steep |
| 12:12 | 45° | Steep |
Pitch is sometimes written as a fraction of the span, mostly in older references; rise:12 is standard on modern drawings. Our pillar on elevation drawings shows how pitch symbols appear.
How to measure roof pitch
- From the attic: hold a level horizontally against a rafter, measure 12 inches along the level, then measure vertically from that point up to the rafter. That vertical measurement is the rise.
- From a ladder at the eave: the same method on the roof surface or a rake board, safely.
- From a gable end: measure the total rise from eave to ridge and the horizontal run from the wall to the centre; pitch = rise ÷ run × 12.
- From photos or a phone app: angle-measuring apps give an estimate; convert degrees to pitch.
For drawings of existing houses, record pitch along with other exterior measurements; see how to measure a house.
Roof pitch and roofing materials
- Asphalt shingles: generally 2:12 minimum under the IRC, with double underlayment from 2:12 up to 4:12.
- Metal panels: some standing-seam systems are allowed at very low slopes per manufacturer; others need 3:12.
- Clay and concrete tile: usually 2½:12 or more, with underlayment rules.
- Wood shakes and shingles: usually 3:12 or 4:12 minimum.
- Membrane roofing (TPO, EPDM, modified bitumen): for low-slope and flat roofs, which still need slight slope to drain.
Always follow the manufacturer’s installation instructions, which may be stricter than the code.
Roof pitch and building height
For a given building width, a steeper pitch means a taller ridge. A 24-foot-wide gable with a 6:12 pitch rises 6 feet from eave to ridge; at 12:12 it rises 12 feet. If your code measures height to the mean roof height, steeper pitches raise it by half the extra rise; to the highest point, by all of it. See how building height is measured.
Pitch and snow, wind and drainage
Steeper roofs shed snow and water faster, which helps in snowy and rainy climates, but they catch more wind on their faces. Low slopes are more prone to leaks and need careful detailing. Structural design loads also vary with pitch; snow loads on steep roofs are reduced in the design calculations.
Matching an existing roof
Additions usually match the existing roof pitch for appearance, but it isn’t always practical: a rear addition may need a lower pitch to fit under upper windows. Where a lower-slope roof meets a steeper one, flashing and valley details matter. Elevations should show both pitches clearly. See our home addition permit guide.
Pitch on porches, sheds and garages
Shed-style roofs on porches and lean-to additions often need low pitches to tuck under existing eaves, which can rule out shingles. Detached garages and sheds may choose lower pitches to stay within accessory height limits. See screened porch permits.
Showing pitch on permit drawings
- A pitch symbol (triangle with 12 and the rise) on each roof plane in the elevations.
- Pitch notes on the roof plan.
- Roofing material and underlayment notes appropriate to the pitch.
- Eave and ridge heights.
Our elevation drawings label pitch on every roof plane.
Roof shapes and how pitch is shown
| Roof type | How pitch appears |
|---|---|
| Gable | One pitch per side, shown on the end elevations |
| Hip | Pitch on each plane, often the same all round |
| Shed | A single pitch, often low |
| Gambrel | Two pitches per side: steep lower, shallow upper |
| Mansard | Very steep lower slopes with a low-slope top |
| Flat / low slope | Minimum slope for drainage, such as ¼:12 |
Each plane with a different pitch gets its own pitch symbol on the elevations and roof plan.
Pitch and attic space
Steeper roofs create usable attic space, which can become storage or living space. Converting an attic to a habitable room brings in minimum ceiling heights over a portion of the floor, egress, insulation and stair requirements. A pitch of around 8:12 or steeper on a reasonably wide house often provides enough headroom; low pitches rarely do. See egress window requirements for attic bedrooms.
Roof pitch and HOA rules
Some HOAs and design guidelines require minimum roof pitches, such as 6:12, to keep a neighbourhood’s character, or restrict flat roofs. Check before designing an addition or garage.
Frequently asked questions
What does a 4:12 roof pitch mean?
The roof rises 4 inches for every 12 inches of horizontal run, about 18 degrees.
What is the minimum pitch for shingles?
Generally 2:12 under the IRC, with double underlayment below 4:12, and per manufacturer instructions.
How do I measure roof pitch from the ground?
Use a phone angle app or measure the gable rise and run; confirm from the attic if possible.
Does roof pitch affect building height?
Yes. Steeper roofs raise the ridge and, often, the measured height.
Is a 3:12 roof too flat for shingles?
Shingles can be used at 3:12 with double underlayment under the IRC, if the manufacturer allows it.
Can I change the roof pitch when reroofing?
Changing pitch means reframing the roof, which needs a building permit and may affect height limits.
What is a common roof pitch for houses?
Many homes fall between about 4:12 and 9:12, depending on region and style.