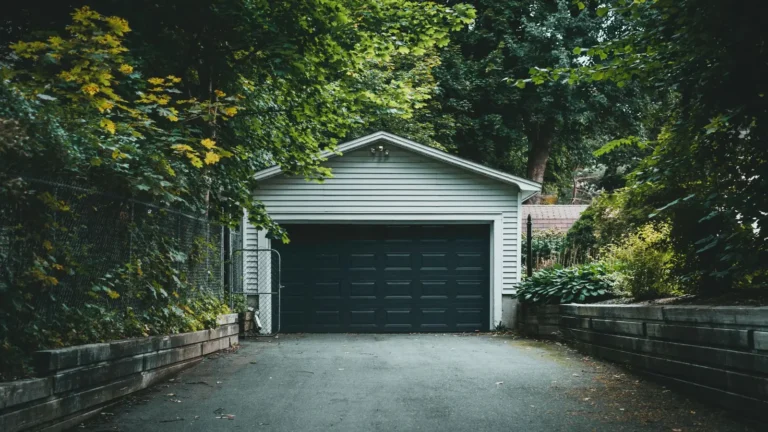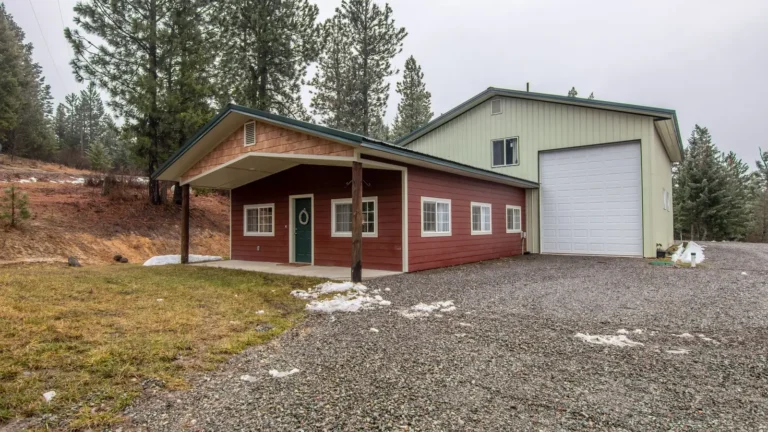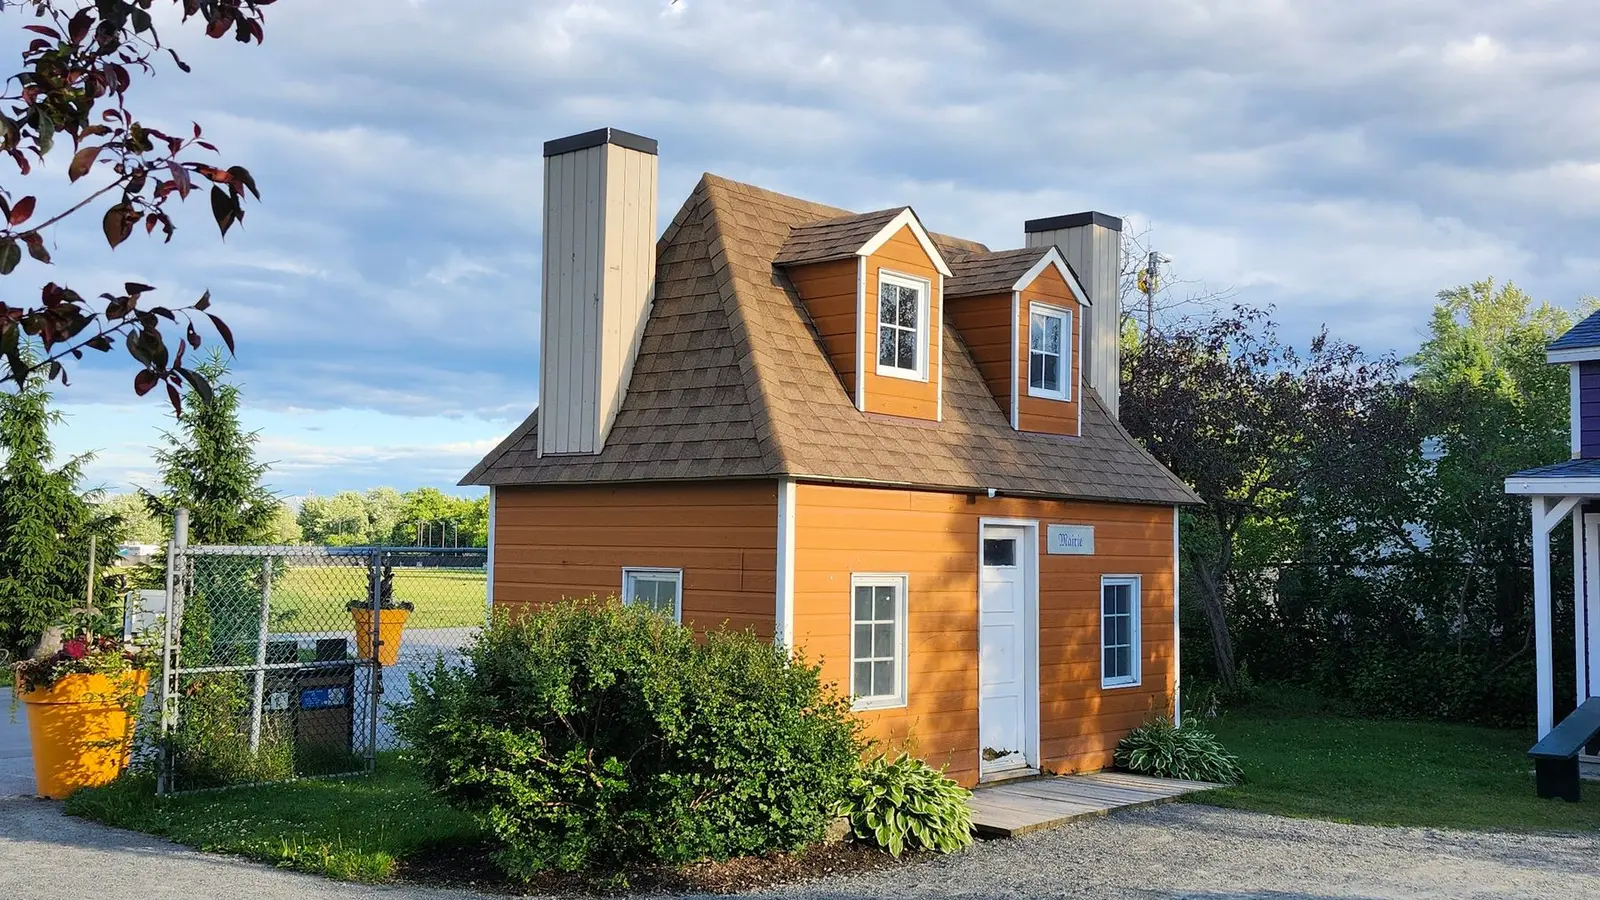

An ADU permit is the approval to build an accessory dwelling unit: a second, smaller home on a lot with a single-family house. ADUs go by many names, including granny flats, in-law suites, backyard cottages, carriage houses and garage apartments. Because an ADU is a full dwelling with its own kitchen, bathroom and sleeping area, it needs zoning approval that a second unit is allowed, plus a full building permit. This guide walks through each step.
Quick answer: To get an ADU permit, first confirm your zoning allows an ADU and note the limits on size, height, setbacks, parking and owner occupancy. Then choose the type (detached, attached, garage conversion or interior conversion), plan utility connections, and submit a site plan, floor plans, elevations, structural and energy details. Expect plan review and a full set of inspections.
Key takeaways
- Zoning eligibility comes first: not every lot or district allows an ADU.
- Many states have passed laws that make ADUs easier to permit, but the details are local.
- Detached, attached and conversion ADUs each have different rules and costs.
- Utility connections are often the most expensive and least predictable part.
- An ADU is reviewed like a house: structure, energy, fire safety and all trades.
What counts as an ADU
An accessory dwelling unit is a self-contained living unit on the same lot as a primary home, with its own entrance, kitchen, bathroom and sleeping space. Codes usually distinguish:
- Detached ADU: a separate building in the yard.
- Attached ADU: an addition to the house with its own entrance.
- Garage conversion: an existing garage converted into a unit.
- Interior ADU: part of the house, such as a basement, converted into a unit.
- Junior ADU: in some states, a small unit within the house that may share a bathroom.
A guest room or home office without a kitchen usually isn’t an ADU. Our guide to detached vs attached ADUs compares the main types.
Step 1: Check whether an ADU permit is possible
Start with your zoning code’s ADU section. Key questions:
- Are ADUs allowed in your district, and by right or with a special approval?
- Is there a minimum lot size?
- Must the owner live on the property?
- What is the maximum ADU size, and is it tied to the house size?
- What setbacks and height limits apply?
- Is extra parking required?
- Are short-term rentals of the ADU allowed?
- Do HOA covenants prohibit second units?
Our ADU feasibility checklist walks through every question, and our guide on finding your property zoning shows where to look.
State ADU laws
Several states have passed laws that require cities to allow ADUs on single-family lots and limit the barriers they can impose, such as large minimum lot sizes, owner-occupancy requirements or extra parking. The details vary by state and change often. Even where state law applies, the city’s own code sets the specifics, so read both, and check for recent amendments. Our state pages note how each state handles residential permits.
Typical ADU zoning limits
| Rule | Common pattern |
|---|---|
| Size | A maximum floor area, often several hundred to around 1,000 sq ft, or a share of the main house |
| Height | Lower for detached ADUs than for the main house, unless over a garage |
| Setbacks | Side and rear setbacks, sometimes reduced for ADUs |
| Parking | One extra space, or none near transit or under state law |
| Number | One ADU, sometimes plus one junior ADU |
| Entrance | Sometimes not allowed to face the street |
| Design | Matching materials or roof form in some cities |
Step 2: Choose the ADU type
Your lot, budget and goals decide the type. Detached ADUs give the most privacy but need new foundations and long utility runs. Attached ADUs share a wall and often utilities but change the house. Garage conversions reuse an existing structure but can be limited by ceiling height and floor level. Interior conversions are often cheapest but need fire separation and egress. See detached vs attached ADU and garage conversion permits.
Step 3: Plan the site layout
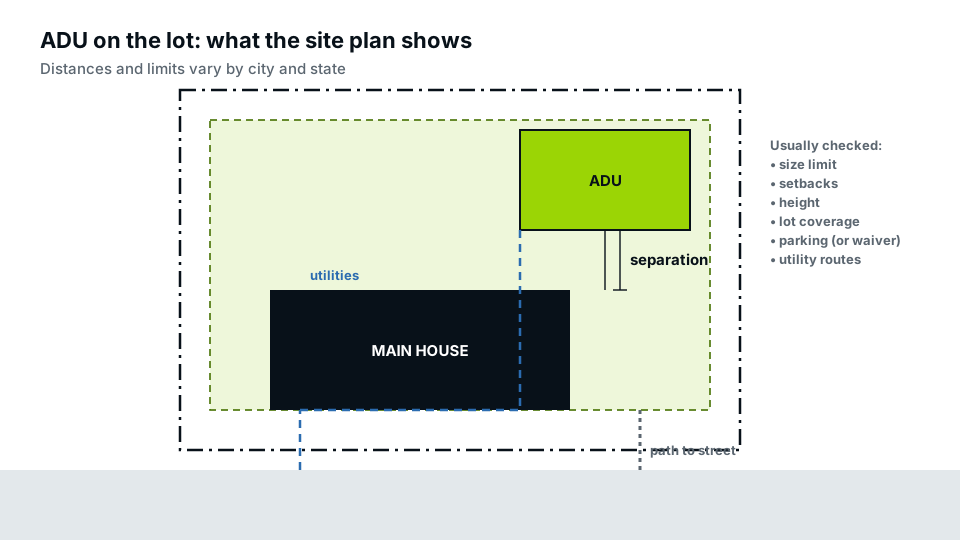
The site plan for an ADU carries more information than for most residential projects. It shows the main house, the ADU, setbacks, separation between buildings, the path from the street to the ADU entrance, parking, utility routes, easements, trees, and sometimes fire access. Our guide to ADU site plan requirements lists each item.
Step 4: Plan utilities
An ADU needs water, sewer or septic, electricity and sometimes gas. Options range from extending the house’s existing lines to installing separate meters and connections. Sewer and septic capacity can decide feasibility, and connection fees and trenching can be a large part of the budget. See ADU utility connections.
Step 5: Prepare the drawings
- Site plan with both buildings, setbacks, access, parking and utilities.
- Floor plans with room uses, dimensions, doors, windows, egress and appliances.
- Elevations showing height and materials.
- Building sections and wall assemblies.
- Foundation and framing plans, with engineering where required.
- Electrical, plumbing and mechanical plans.
- Energy code compliance documents.
- Fire separation details for attached and interior ADUs.
Our ADU permit plans and full permit drawing sets cover these sheets.
Step 6: Submit and respond to review
ADU applications often go through zoning, building, fire, utilities and public works review. Some states require cities to decide on ADU applications within a set time. Expect correction comments on a first submission; answering them fully and quickly matters. See responding to permit correction comments.
Step 7: Build and inspect
An ADU is inspected like a new house: foundation, framing, rough electrical, plumbing and mechanical, insulation, drywall in some places, utility connections and a final. Some jurisdictions issue a certificate of occupancy for the ADU, and some assign it a separate address.
Building code requirements for an ADU
- Minimum room sizes and ceiling heights.
- Emergency escape openings in sleeping rooms; see egress window requirements.
- Smoke and carbon monoxide alarms.
- Fire separation between attached units, and between buildings that are close together.
- Energy code: insulation, windows, mechanical efficiency.
- Kitchen and bathroom ventilation.
- Accessible features only where required.
Design choices that make an ADU permit easier
Some design decisions remove whole categories of review comments. Keeping a detached ADU comfortably inside the setbacks and well away from the main house avoids fire-rated walls and window limits. A single-storey design under the accessory height limit avoids height questions. Placing the entrance where it is easy to reach from the street, with a lit, paved path, satisfies fire access and addressing. Locating the ADU where the sewer can flow by gravity avoids a pump. Choosing efficient, all-electric equipment can avoid a gas line and reduce the electrical service needed. None of these is always possible, but each one simplifies the application.
Sound, privacy and neighbours
Codes don’t usually regulate ADU privacy, but neighbours notice it. Windows overlooking a neighbour’s yard, a second-storey deck, outdoor lighting and the location of HVAC equipment can all cause friction, and in some cities design standards address them for ADUs specifically, for example by limiting windows on walls near side lot lines. For attached and interior ADUs, sound insulation between units improves comfort for both households, even where the code doesn’t require a rating.
Accessibility and ageing in place
Many ADUs are built for parents or relatives who may need step-free access. Residential codes don’t usually require accessible design for a single ADU, but building it in costs less than retrofitting: a zero-step entrance, wider doorways, a curbless shower with blocking for grab bars, and switches and outlets at reachable heights. These features also widen the pool of future tenants.
Addresses, mail and utilities billing
Cities often assign an ADU its own address or unit number so emergency services can find it. The address sign usually has to be visible from the street, which matters for rear ADUs. If tenants will receive mail, the postal service may require a separate mailbox. Separate utility meters make billing straightforward but add fees; sharing meters is simpler but means splitting bills.
ADU permits for builders and designers
Builders and designers who work on many ADUs benefit from a consistent drawing standard and a reliable site plan for each lot. The site plan is the sheet most often revised in ADU review, because it carries zoning, fire and utility information together. Our contractor services provide ADU site plans and drawing support on a repeat basis.
Prefab and modular ADUs
Factory-built ADUs can shorten construction time. Modular units built to the state’s building code, usually with a state label, are permitted much like site-built ADUs, with the local permit covering the foundation, utilities and site work. Units built as manufactured homes under the federal HUD code, or as park model RVs, are treated differently, and some cities don’t allow them as ADUs. Check how your city classifies the product before buying.
Common reasons ADU permits are delayed
- Lot not eligible, or ADU too large for the district.
- Setbacks or building separation not met.
- Sewer or septic capacity not confirmed.
- Fire access path too narrow or too long.
- Parking requirement not addressed.
- Incomplete energy or structural documents.
Costs that affect your ADU plan
Construction cost is only part of the budget, and it is the part owners usually research first. Permit fees, impact or connection fees, utility trenching, design and engineering, and site work such as grading and tree protection can add significantly. Some states limit impact fees for small ADUs. Ask the city for a fee estimate early.
ADUs in special areas
Location can add layers of review. In historic districts, a new ADU visible from the street may need design approval for its materials, roof form and placement. In flood hazard areas, the ADU’s lowest floor must meet the required elevation, which can make a detached unit much more expensive; see building in a flood zone. In wildfire-prone areas, fire-resistant construction and defensible space rules may apply. Coastal and environmental overlays can limit footprint or require buffers. Check your parcel’s overlays before choosing a design.
Unpermitted ADUs
Many existing basement apartments, garage units and backyard cottages were built without permits. Some cities run legalisation programs that offer a path to permit an existing unit, sometimes with relaxed standards for older construction. The process usually involves as-built drawings, an inspection, and upgrades for life safety such as egress, smoke alarms and fire separation. See building without a permit for the general approach.
Renting an ADU
Many owners build ADUs as long-term rentals, for family members, or as a place to live while renting out the main house. Check whether your city restricts short-term rentals in ADUs, requires owner occupancy, or requires a rental licence and inspections. Separate utility meters and addresses can make renting easier.
Frequently asked questions
Do I need a permit to build an ADU?
Yes. ADUs need zoning approval and a full building permit, including all trades.
How big can an ADU be?
It depends on your code. Many cities set a maximum floor area or a percentage of the main house.
Do I need extra parking for an ADU?
Some codes require a space; many states and cities have reduced or removed parking requirements for ADUs.
Can I rent out my ADU?
Usually as a long-term rental. Short-term rentals may be restricted.
How long does an ADU permit take?
Weeks to months, depending on the city and the completeness of the application. Some states set review deadlines.
Can I convert my garage into an ADU?
Often yes, with upgrades for habitable space and approval for a second unit.
Can I sell an ADU separately from the main house?
Usually not. ADUs are accessory to the main home on one lot. A few places allow ADUs to be sold as condominiums under specific rules; selling separately otherwise requires a lot split.
Does an ADU need its own utility meters?
Not always. Many cities allow sharing; some require separate connections for detached units.