
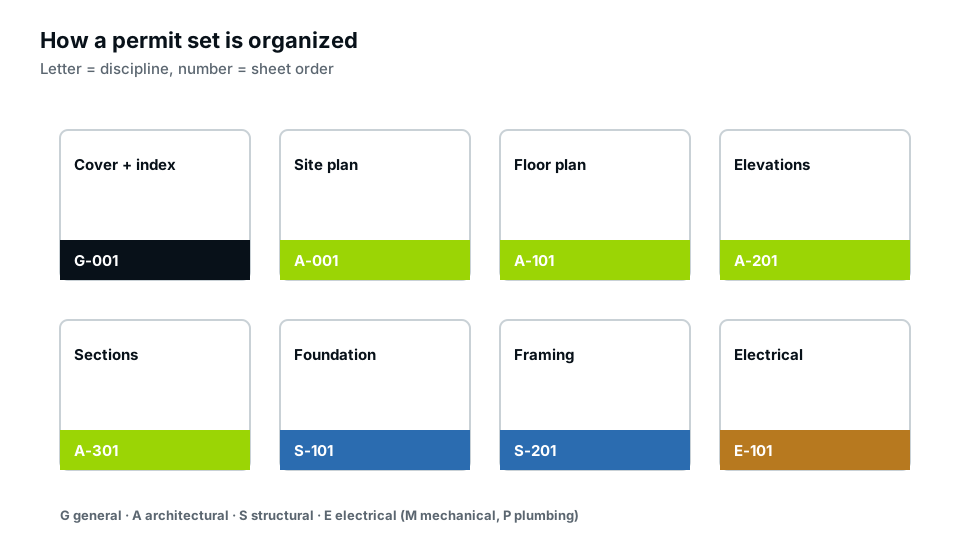
Drawing sheet numbering is the system that gives every sheet in a set a unique, meaningful identifier, such as A2.1 or S-101. A good numbering system tells you at a glance which discipline a sheet belongs to and what kind of drawing it is, and lets references between sheets work. Reviewers move constantly between plans, elevations, sections and details, so clear numbering makes a permit set faster to review and easier to revise.
Quick answer: Sheet numbers usually combine a discipline letter (G general, C civil, A architectural, S structural, M mechanical, P plumbing, E electrical) with a number showing the sheet type and sequence, such as A1.1 for the first floor plan or A-201 for the first elevation sheet. The cover sheet lists every sheet in an index, and references like 3/A5.1 point to detail 3 on sheet A5.1.
Discipline designators
| Letter | Discipline |
|---|---|
| G | General: cover, index, codes, notes |
| C | Civil: grading, utilities, site |
| L | Landscape |
| A | Architectural |
| S | Structural |
| M | Mechanical |
| P | Plumbing |
| E | Electrical |
| FP | Fire protection |
Residential sets often use only G (or A0), A and S, with MEP information on the architectural sheets. For what each sheet contains, see our pillar permit drawing set guide.
Sheet type numbers
The U.S. National CAD Standard uses the first digit after the discipline letter to show the sheet type:
| Digit | Sheet type | Example |
|---|---|---|
| 0 | General: notes, legends, symbols | A-001 |
| 1 | Plans | A-101 floor plan |
| 2 | Elevations | A-201 |
| 3 | Sections | A-301 |
| 4 | Large-scale views (enlarged plans) | A-401 |
| 5 | Details | A-501 |
| 6 | Schedules and diagrams | A-601 |
Many residential firms use a simpler decimal style, such as A1.1, A1.2 for plans and A2.1 for elevations. Either works if it is consistent and listed in the index.
Common drawing sheet numbering styles
- NCS style: A-101, A-102, S-201. Common on larger projects.
- Decimal style: A1.1, A2.1, S1.0. Common in residential work.
- Simple sequence: A1, A2, A3. Fine for small sets.
- Page numbers: “Sheet 1 of 6”. Acceptable for very small sets, but cross-references are harder.
A sample residential set
| Sheet | Title |
|---|---|
| A0.0 | Cover sheet, project data, sheet index |
| A0.1 | Site plan |
| A1.0 | Existing and demolition plan |
| A1.1 | Proposed first floor plan |
| A1.2 | Roof plan |
| A2.1 | Exterior elevations |
| A3.1 | Building sections |
| A5.1 | Details |
| S1.0 | Foundation plan |
| S1.1 | Framing plans |
| S2.0 | Structural details and notes |
The sheet index
The cover sheet carries an index listing every sheet number, title and its current revision. Reviewers use it to check that the set is complete. After corrections, update the revision column so it shows which sheets changed in each round. A mismatch between the index and the actual sheets is a common, avoidable comment.
Cross-references
References tie the set together. A section cut on a floor plan shows “2/A3.1”, meaning section 2 on sheet A3.1. A detail bubble shows “5/A5.1”. An elevation marker points to the sheet with that elevation. Each drawing on the target sheet carries a matching title with its number. Broken references, pointing to details that don’t exist or have moved, frustrate reviewers. See floor plan symbols and elevation vs section for the symbols.
Title blocks
- Sheet number, prominent in the lower right.
- Sheet title.
- Project name and address.
- Date and revision block.
- Preparer, and seal area if sealed.
- Scale, if one scale applies to the sheet.
Numbering when sheets are added
If a review requires a new detail sheet, add it in sequence, such as A5.2, rather than renumbering everything. Renumbering breaks references and confuses reviewers comparing rounds. Add the new sheet to the index with the current revision number. See revision clouds and deltas.
Sealed sheets
When an engineer seals the structural sheets, the S-series numbering makes the engineer’s scope clear. The cover sheet can note which sheets are sealed and by whom. See our engineer stamp guide.
File naming for online portals
Many portals ask for each sheet as a separate PDF named with the sheet number and title, such as “A1.1 First Floor Plan.pdf”, or for one combined file with bookmarks. Match the file names to the sheet numbers and follow the portal’s rules exactly.
Common mistakes
- Duplicate sheet numbers.
- Sheet index that doesn’t match the set.
- References to sheets that were renumbered.
- Mixed numbering styles within one set.
- Missing sheet numbers on some pages.
Detail numbering on detail sheets
Detail sheets hold many small drawings, each with its own number within the sheet, usually numbered left to right and top to bottom, or by grid position. Each detail has a title bar with its number, name and scale, such as “3 · Deck ledger connection · 1½” = 1′-0″”. The bubble on the plan that points to it shows the same number over the sheet number. Keep detail numbers stable between revisions so earlier references stay valid.
Numbering across disciplines
When several firms contribute, such as a drafter for architectural sheets and an engineer for structural, agree the numbering at the start. Each discipline uses its own letter, and the cover sheet index lists all of them. That keeps the engineer’s sheets identifiable for sealing and avoids two “sheet 3″s in the same set.
Small projects
A fence or shed permit may be a single sheet. It still benefits from a title block with the address, date and a sheet number such as A0.1, especially if revisions are needed. Our site plans use a full title block even on one-sheet projects.
Getting a well-organised set
Our full permit drawing sets use consistent numbering, a complete sheet index and checked cross-references.
Frequently asked questions
What does A1.1 mean on a drawing?
Usually the first architectural plan sheet, often the first floor plan.
What does S mean in sheet numbers?
Structural drawings, such as foundation and framing plans.
What does 3/A5.1 mean?
Detail or section 3 on sheet A5.1.
Do small projects need sheet numbers?
It helps, especially for revisions and references, even on one or two sheets.
What is the National CAD Standard?
A U.S. standard for organising drawings, including discipline letters and sheet type numbers.