

A permit drawing set is the collection of drawings a building department reviews before issuing a permit: site plan, floor plans, elevations, sections, structural drawings, and sometimes mechanical, electrical and plumbing plans, organised with a cover sheet and consistent numbering. The set must show what is being built, where, and how it complies with the codes. A complete, well-organised set is the single biggest factor in getting approved quickly.
Quick answer: A residential permit drawing set typically includes a cover sheet with project data and a sheet index, a site plan, existing and proposed floor plans, exterior elevations, building and wall sections, foundation and framing plans with structural details, and electrical, plumbing and mechanical information where required, plus energy compliance documents. Small projects need only some of these sheets.
Key takeaways
- The size of the set scales with the project: a fence needs one sheet, a new home a dozen or more.
- Every sheet should share a title block, numbering system and revision block.
- Consistency between sheets matters as much as the content of each one.
- Permit sets show compliance; construction sets add detail for building.
- The cover sheet tells the reviewer what the project is and where to find everything.
What a permit drawing set includes
| Sheet | Typical number | Content |
|---|---|---|
| Cover / general | G-001 or A0.0 | Project data, codes, scope, sheet index, vicinity map |
| Site plan | A0.1 or C-101 | Lot, buildings, setbacks, coverage, utilities |
| Demolition / existing plans | A1.0 | What exists and what is removed |
| Floor plans | A1.1+ | Each level with dimensions and notes |
| Roof plan | A1.x | Roof slopes, drainage, overhangs |
| Elevations | A2.x | Each side, heights, materials |
| Sections | A3.x | Building and wall sections |
| Details | A5.x | Enlarged details and assemblies |
| Schedules | A6.x | Doors, windows, finishes |
| Structural | S-series | Foundation, framing, details, notes |
| Mechanical, plumbing, electrical | M, P, E-series | Systems layouts where required |
| Energy compliance | Sheet or forms | Insulation, windows, equipment |
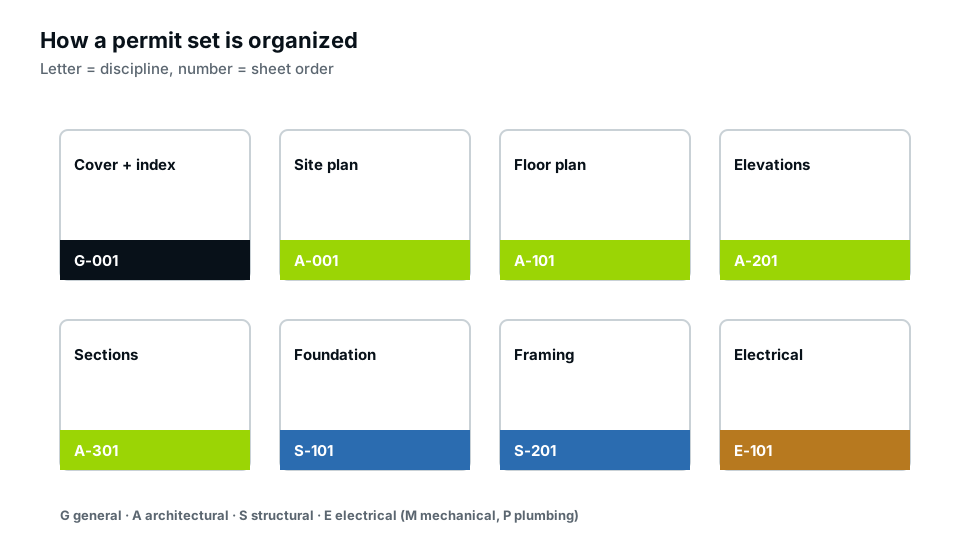
Our guide to drawing sheet numbering explains the numbering systems.
Which projects need which sheets
| Project | Typical sheets |
|---|---|
| Fence, shed, driveway | Site plan, simple detail |
| Deck | Site plan, framing plan, details, elevation |
| Pool | Site plan, barrier, pool plans, electrical |
| Remodel | Existing and proposed plans, structural if walls change, MEP notes |
| Garage | Site plan, plans, elevations, foundation, framing, electrical |
| Addition | Full architectural and structural set, energy |
| ADU or new home | Full set including MEP and energy |
For the small end of the scale, see our pillar what is a site plan; for the large end, our home addition and ADU guides.
The cover sheet
The cover sheet orients the reviewer. It usually includes:
- Project name, address and parcel number.
- Owner, designer, engineer and contractor contacts.
- Scope of work in plain language.
- Codes and editions used.
- Zoning data: district, setbacks, height, coverage, FAR.
- Building data: occupancy, construction type, areas.
- Sheet index with current revision numbers.
- Vicinity map.
- Deferred submittals, such as trusses, if allowed.
Architectural sheets
The architectural sheets describe the building: site plan, floor plans, roof plan, elevations, sections, details and schedules. They show compliance with zoning and the building code for life safety items such as exits, egress, stairs, guards, smoke alarms and fire separation. See floor plans for permits and elevation drawings.
Structural sheets
Structural sheets show foundations, floor and roof framing, beams, posts, connections, lateral bracing and structural notes. For prescriptive projects, they may be simple framing plans referencing the code tables. For engineered projects, they are sealed by an engineer and accompanied by calculations. See our engineer stamp guide.
MEP sheets
Mechanical, electrical and plumbing information is often shown on the architectural floor plans for small residential projects. Larger projects, ADUs and new homes may need separate MEP sheets. Some jurisdictions accept design-build trade permits, where the licensed contractor provides the details. See residential MEP drawings.
Energy compliance
New conditioned space must show compliance with the energy code, either prescriptively (insulation and window values on the drawings) or through performance calculations. Some states require specific forms. The values on the wall sections must match the forms.
Title blocks and consistency
Every sheet should have the same title block with the project address, sheet title and number, date, revision block and preparer’s information. Consistent scales, fonts, line weights and symbols across sheets make a set easy to navigate. Most importantly, the information must agree: the same dimensions, the same window sizes, the same beam sizes on every sheet where they appear.
Permit set vs construction set
A permit set shows enough for the reviewer to confirm compliance. A construction set adds information builders need: detailed finish schedules, interior elevations, more details and specifications. Many residential projects use one set for both, but it helps to know the difference; see construction drawings vs permit drawings.
Who prepares the set
In most states, residential permit sets can be prepared by homeowners, drafters, designers or architects, with engineers for structural work beyond prescriptive limits. Some states and jurisdictions require an architect for larger homes or certain project types. See Do I need an architect? Our full permit drawing sets combine architectural drafting with coordinated engineering.
Checking the set before you submit
- All sheets on the checklist are included.
- The sheet index matches the sheets.
- Every sheet has the address, sheet number and date.
- Dimensions agree between plans, elevations and sections.
- Windows and doors match across plans, elevations and schedules.
- Structural sizes match between plans, structural sheets and calculations.
- Section and detail references point to the right sheets.
- Zoning data on the cover matches the site plan.
- Files meet the portal’s format and naming rules.
General notes and code summaries
Most sets include general notes, either on the cover sheet or a separate notes sheet: the codes the design follows, design loads, material standards, and general requirements such as “all exterior wood in contact with concrete to be preservative treated”. A short code summary helps reviewers, listing the key compliance items: occupancy, construction type, egress, fire separation, smoke alarms and energy approach. Keep notes specific to the project; long generic note sheets copied from other jobs can contradict the drawings and invite comments.
Scale and sheet size
Residential sets are commonly drawn on 24 × 36 inch or 11 × 17 inch sheets, depending on the project and what the permit office accepts. Plans are typically at ¼ inch = 1 foot, site plans at an engineering scale such as 1 inch = 20 feet, and details at larger scales such as 1½ inches = 1 foot. Every drawing should state its scale. When files are viewed on screen or printed at a different size, a graphic scale bar keeps measurements meaningful.
Existing conditions
For remodels and additions, the set must make clear what already exists. Existing floor plans, demolition plans and photos help reviewers understand the scope and confirm that existing parts affected by the work comply. Accurate existing drawings are also the base for everything new; errors there carry through the whole set. See as-built floor plans.
Zoning information on the set
Zoning reviewers look for a data block, usually on the cover or site plan, listing the zoning district, overlays, required and provided setbacks, height, lot coverage, FAR and parking. Showing required and provided values side by side lets the reviewer confirm compliance without searching. See our pillar on finding your property zoning.
Deferred submittals
Some components, such as roof trusses, engineered floor systems and fire sprinklers, are designed by suppliers after the main permit. Many departments allow these as deferred submittals, listed on the cover sheet and submitted before the related inspection. Ask whether your office allows it.
Revisions
When review comments come back, revise the affected sheets, cloud the changes, update the revision block and sheet index, and write a response letter. See revision clouds and deltas and permit response letters.
Common gaps in permit drawing sets
- No cover sheet or sheet index.
- Site plan missing setbacks or coverage.
- Elevations that don’t match floor plans.
- Structural details missing for beams and connections.
- Energy information missing or inconsistent.
- References to details that don’t exist.
- Outdated sheets left in after design changes.
See why building permits get rejected.
Supporting documents that travel with the set
Beyond drawings, a permit submission often includes documents the set refers to: structural calculations, truss drawings, energy forms, manufacturer specifications for prefab components, soil reports, HOA approval letters, septic approvals and elevation certificates in flood zones. List them on the cover sheet so the reviewer knows they exist, and name the files clearly. Missing supporting documents stall applications just as missing sheets do.
A worked example: garage with bonus room
For a detached two-car garage with a bonus room above, a complete residential set might be: A0.0 cover with zoning data and index; A0.1 site plan with setbacks, coverage and driveway; A1.1 garage floor plan; A1.2 bonus room plan with stairs and egress window; A2.1 elevations with height measured as the code defines it; A3.1 building section through the stair; A5.1 details for the stair, guard and garage-door wall bracing; S1.0 foundation plan; S1.1 floor and roof framing; S2.0 structural details; and an electrical layout on the floor plans. Each sheet carries the same title block, and the index lists them all.
How long a permit set takes to prepare
Preparation time depends on the project and on the information available at the start. A one-sheet site plan is quick when the lot information exists; a full set for an addition involves measuring, design decisions, engineering and coordination. The biggest delays are usually waiting for decisions and for missing information, such as a survey or existing drawings. Gathering those first speeds up everything that follows.
Digital submittals
Most permit offices now take PDFs through online portals. Common requirements include a minimum sheet size, vector PDFs rather than scans, one file per sheet or one combined file, specific file naming, and space for the department’s approval stamp. Digitally sealed sheets must not be altered after signing; see digital vs wet stamps.
Keeping the approved set
Once the permit is issued, the department stamps or watermarks the approved drawings. Keep that set on site for inspectors, and keep a digital copy with your house records afterwards. Future projects, sales and insurance claims all benefit from having the approved drawings, and they are much easier to find in your own files than in the department’s archive years later. See finding old building permits.
Permit drawing sets for contractors
Builders and remodelers who submit many permits benefit from a consistent set format: the same cover sheet layout, numbering and details, adapted to each project. Reviewers get used to the format, and comments drop. Our contractor services provide permit sets on a repeat basis.
Frequently asked questions
What is a permit drawing set?
The drawings submitted for building permit review: site plan, floor plans, elevations, sections, structural and other sheets as required.
How many sheets does a permit set need?
From one for a fence to a dozen or more for a new home or ADU, depending on the project’s size and complexity.
Do I need a cover sheet?
For multi-sheet sets, yes. It lists project data, codes and the sheet index.
Can I use the same set for permit and construction?
Often for residential projects, though construction may need more detail on finishes, kitchens, bathrooms and built-ins.
What is a sheet index?
A list on the cover sheet of every sheet number, title and current revision.
Who can prepare a permit drawing set?
In many states, drafters and designers for homes, with engineers for structural items. Some projects require an architect.
What format do permit offices want?
Usually PDFs uploaded to a portal, at a specified sheet size and naming convention.
Do I need to resubmit the whole set after corrections?
Many offices want the complete revised set with clouded changes and an updated index; others accept only changed sheets. Follow the office’s instructions.