
Old building permits show what work was approved and inspected on a property: additions, garages, decks, pools, roofs and major systems. Finding them helps buyers check a house before closing, helps owners plan new work, and is often the first step in legalising anything built without a permit. Most records are held by the city or county building department, and many can now be searched online.
Quick answer: Search your city or county building department’s online permit portal by address or parcel number. If records aren’t online, request them from the department by email, phone or public records request. Compare what you find with the house as it stands: work with no matching permit, or a permit never closed by a final inspection, needs follow-up.
Why old building permits matter
- Buying a home: confirm that additions, conversions and major systems were permitted and passed final inspection.
- Selling: answer disclosure questions accurately and avoid surprises during the buyer’s due diligence.
- Planning new work: existing permits and approved plans show dimensions, setbacks and structure.
- Insurance and refinancing: some lenders and insurers ask about unpermitted work.
- Legalising work: knowing what is on file shows what isn’t.
For the bigger picture of what requires a permit, see our pillar guide Do I need a building permit?
Where to find old building permits
| Source | What you’ll find |
|---|---|
| Building department online portal | Permit numbers, dates, descriptions, status, sometimes inspections and documents |
| Building department records desk | Older paper or microfilm files, approved plans for some permits |
| Public records request | Formal request for files not available online |
| County assessor | Year built, square footage, structures listed, which can reveal changes |
| Planning or zoning office | Variances, conditional uses, zoning permits |
| Previous owners and contractors | Their copies of permits and plans |
| Third-party permit history services | Aggregated data; useful but not always complete |
How to search online, step by step
- Confirm whether the address is in a city or unincorporated county.
- Find the building department’s permit search, often called “permit lookup”, “citizen access” or “property records”.
- Search by address first; if nothing appears, try the parcel number, as addresses change.
- Widen the date range; some portals default to recent years.
- Open each permit to see the description, status and inspection history.
- Download any attached documents, such as approved plans or certificates.
Requesting older records
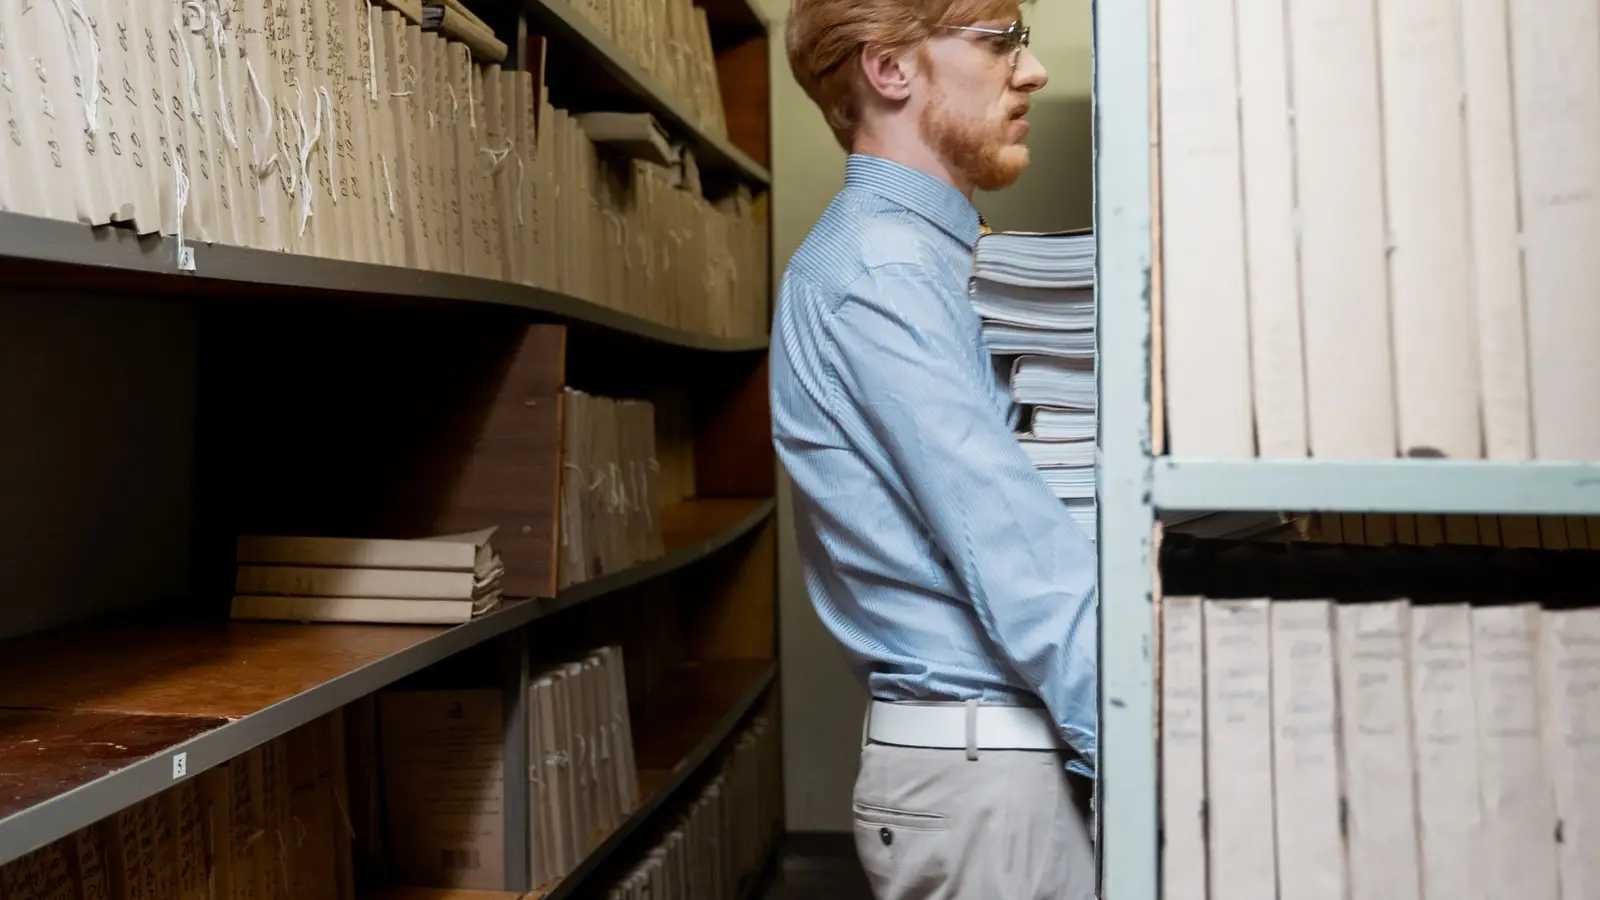
Online systems usually start in the 1990s or 2000s. Older permits may be on paper, microfilm or scanned images. Ask the records desk what is available, and use a public records request if required. Give the address, parcel number, owner names if known and the date range. Approved plans are not always kept, and some places don’t release plans without the owner’s permission or the designer’s consent, so ask about their policy.
How to read what you find
- Status: “finaled”, “closed” or “complete” means the final inspection passed. “Issued”, “active” or “expired” without a final may mean the work was never signed off.
- Description: check it matches what was built. A “deck repair” permit doesn’t cover a new second-storey deck.
- Inspection history: look for failed inspections that were never re-inspected.
- Dates: compare them with the assessor’s year built and any changes in recorded square footage.
Comparing records with the house
Walk through the property with the permit list. Common gaps include finished basements, garage conversions, added bathrooms, enclosed porches, decks, detached structures, and electrical panel upgrades. The assessor’s description is a useful cross-check: if it lists more bedrooms or square footage than permits explain, ask why. A site plan from a previous permit also shows what was on the lot at the time.
What if there is no record?
A missing record doesn’t always mean the work was unpermitted. Records can be lost, filed under an old address, or kept by a different agency before an area joined a city. Very old houses may predate permit requirements. Ask the department to search under variations of the address and the parcel number. If there is still no record, the work may need an after-the-fact permit; our guide on building without a permit explains the process.
Open and expired permits
A permit that was issued but never finaled is a loose end. Closing it usually means scheduling a final inspection, and sometimes renewing the permit first. If the work changed from the approved plans, a revision may be needed. Sellers often clear open permits before listing; buyers often ask for this as a condition.
Permit history checklist for home buyers
If you are under contract on a house, a quick permit check during the inspection period can save problems later:
- List every visible change: additions, decks, garages, pools, finished basements, converted spaces.
- Match each one to a permit with a final inspection.
- Note open or expired permits and ask the seller to close them.
- Compare bedrooms, bathrooms and square footage with the assessor’s record.
- Ask the seller for copies of permits, plans and contractor invoices they hold.
Using old permits to plan new work
Approved plans from earlier permits are valuable for new projects. They can give exact dimensions, foundation details and setbacks, reducing the measuring needed for new drawings. If you have them, share them with your designer. If not, we can prepare as-built floor plans and a site plan from measurements and records.
Frequently asked questions
Are old building permits public records?
In most places, permit records are public, though access to approved plans may be limited.
How far back do permit records go?
Online records often start in the 1990s or 2000s; older files may be on paper or microfilm, and some have been lost.
How do I find out if a permit was closed?
Check the status in the online portal or ask the department. “Finaled” or “closed” means the final inspection passed.
Can I get copies of the original house plans?
Sometimes. Some departments keep approved plans; others don’t, or release them only with the owner’s permission.
Does the assessor know about unpermitted work?
Assessors track property characteristics, not permits, but changes they record can reveal work with no matching permit.