
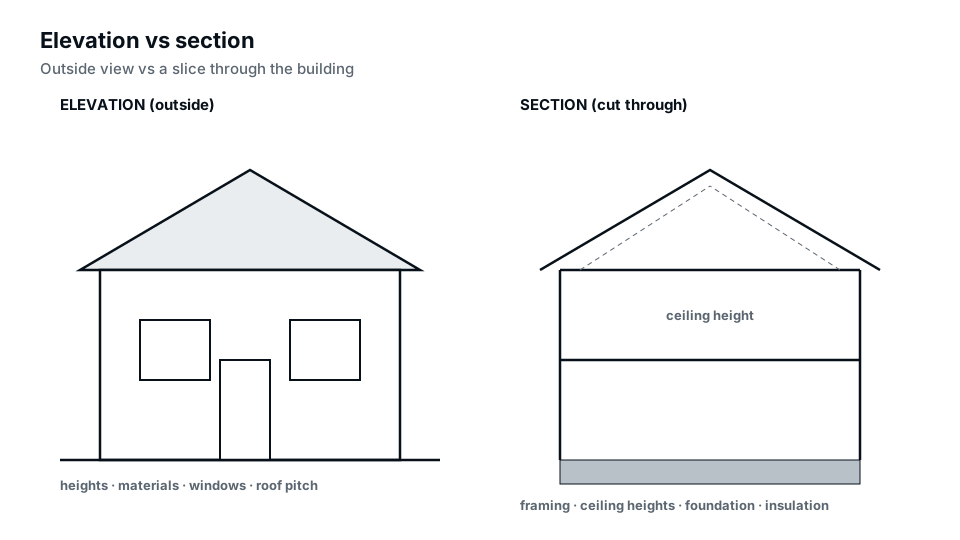
The difference in an elevation vs section drawing comes down to one idea: an elevation shows the outside surface of a building, while a section shows what you would see if you sliced the building vertically and looked at the cut face. Elevations tell you what a building looks like and how tall it is; sections tell you how it is built and how the inside spaces stack up. Most permit sets for additions and new buildings need both.
Quick answer: An elevation is a straight-on view of a building’s exterior face, showing height, windows, doors, roof and materials. A section is a vertical cut through the building, showing foundation, floor and roof framing, wall assemblies, insulation and ceiling heights. Elevations prove appearance and height; sections prove construction and interior heights.
Elevation vs section at a glance
| Elevation | Section | |
|---|---|---|
| View | Outside face, looking at the wall | Vertical cut, looking at the cut face |
| Shows | Height, openings, roof, materials | Structure, layers, ceiling heights, floor levels |
| Reviewed for | Zoning height, appearance, openings | Building code: structure, insulation, heights, stairs |
| Located by | Direction (north, south…) | Section cut line on the plan |
| Typical scale | ¼” or ⅛” = 1′ | ¼” = 1′ for building sections; larger for wall sections |
For more on elevations, see our pillar elevation drawings guide.
What a section shows
- Footings and foundation walls, with depth below grade.
- Floor framing: joist sizes and direction.
- Wall assembly: studs, sheathing, insulation, finishes.
- Ceiling heights in each room cut.
- Roof framing: rafters or trusses, insulation, ventilation.
- Stairs, if cut, with rise and run and headroom.
- Floor-to-floor heights and overall height.
Building sections vs wall sections vs details
A building section cuts through the whole building to show how floors and roof relate. A wall section is a larger-scale cut through one wall from footing to roof, showing every layer. A detail enlarges a specific connection, such as a deck ledger or an eave. Permit sets for additions usually include at least one building section and one wall section.
How section cut symbols work
On the floor plan, a section cut line crosses the building with a symbol at each end: a circle split into a number (the section) and a sheet number, with an arrow showing the viewing direction. For example, “2 / A3.1” means section 2 on sheet A3.1. See floor plan symbols and drawing sheet numbering.
What reviewers check on sections
- Footing depth below frost and footing size.
- Framing sizes match the framing plans.
- Insulation values meet the energy code.
- Ceiling heights meet minimums, especially basements and attics.
- Stair headroom.
- Roof ventilation and attic access.
- Fire separation assemblies where required.
What reviewers check on elevations
- Building height to the code definition; see how building height is measured.
- Window and door locations match the floor plan.
- Openings near property lines.
- Guards and stairs on decks.
- Materials, where required.
When you need both
| Project | Elevations | Sections |
|---|---|---|
| Addition | Yes | Yes |
| New home, ADU, garage | Yes | Yes |
| Deck | Often one | Often a section through ledger and footing |
| Basement finish | Rarely | Sometimes, for ceiling heights |
| Window replacement | Sometimes | Rarely |
Plans, elevations and sections together
The three main drawing types work as a set. The floor plan is a horizontal cut; the elevation is the outside face; the section is a vertical cut. Together they describe a building in three dimensions. Reviewers move between them constantly: they find a window on the plan, check its height on the elevation, and check the header above it on the section. That is why consistency between sheets matters as much as each drawing on its own. See floor plans for permits.
Where to cut a section
A good building section cuts through the most informative part of the building: usually through the stair, a typical exterior wall, the highest roof and any change in floor level. For additions, cut through the junction between the new and existing parts so the reviewer can see how floors and roofs connect. A second section at right angles is useful for complex buildings. Each cut should be shown on the floor plans with the matching reference.
Wall sections and the energy code
Energy reviewers often look first at the wall section, because it shows the insulation in walls, floors and roofs, the air barrier and vapour retarder, and how insulation continues around corners and at the rim joist. Label each layer with its material and R-value, and make sure the values match the energy compliance form. Missing labels lead to comments.
Sections for sloped sites
On hillside lots, sections are especially useful. They show how the building steps with the ground, the height of exposed foundation, retaining walls and the relationship between floors and grade. A site section, which cuts through the lot as well as the building, can explain height and drainage questions that elevations can’t.
Common mistakes
- Section cut on the plan doesn’t match the section drawn.
- Heights on the section differ from the elevations.
- Insulation shown doesn’t match the energy compliance form.
- Framing sizes differ from the framing plan.
- Elevations drawn as perspectives instead of flat views.
Getting both drawn
Elevations and sections are drawn from the same model or measurements as the floor plans, so they stay consistent. Our elevation drawings service includes building sections where the permit needs them, and our full permit sets coordinate plans, elevations, sections and details.
Frequently asked questions
Elevation vs section: what is the difference?
An elevation shows the outside face; a section shows a vertical cut through the building.
Do I need sections for a permit?
For additions, new buildings and ADUs, usually yes. Small projects may not.
What is a wall section?
A large-scale cut through one wall, showing every layer from footing to roof.
How do I find a section on a drawing set?
Follow the section cut symbol on the plan, which gives the section number and sheet.
Can an elevation show insulation?
No. Insulation and structure are shown on sections and details.