
To split a lot means dividing one legal parcel into two or more, each of which can be sold or built on separately. It is called a lot split, minor subdivision, short plat or parcel map depending on the state and city. The process is governed by local subdivision and zoning rules: each new lot must meet minimum size, width and frontage, have legal access and utilities, and be mapped by a licensed land surveyor on a plat that is approved and recorded.
Quick answer: To split a lot, confirm each new lot can meet your zoning district’s minimum area, width and street frontage, that each will have legal access and utilities, and that existing buildings will still meet setbacks. Then hire a licensed land surveyor to prepare the plat, apply for minor subdivision or lot split approval, address review comments, and record the approved plat with the county.
Key takeaways
- Every new lot must meet the zoning minimums on its own.
- Existing buildings must still meet setbacks from the new lot line.
- Access and utilities are as important as size.
- Only a licensed land surveyor can prepare the plat that creates the new lots.
- The split isn’t complete until the approved plat is recorded.
Lot split, subdivision or lot line adjustment?
| Process | What it does |
|---|---|
| Lot split / minor subdivision / short plat | Creates a small number of new lots, often two to four, with a simplified review |
| Major subdivision | Creates more lots, often with new streets and infrastructure; longer process |
| Lot line adjustment | Moves a line between existing lots without creating new ones |
| Lot consolidation | Combines lots into one |
The thresholds between minor and major subdivisions are set locally. See lot line adjustments for moving lines without creating lots.
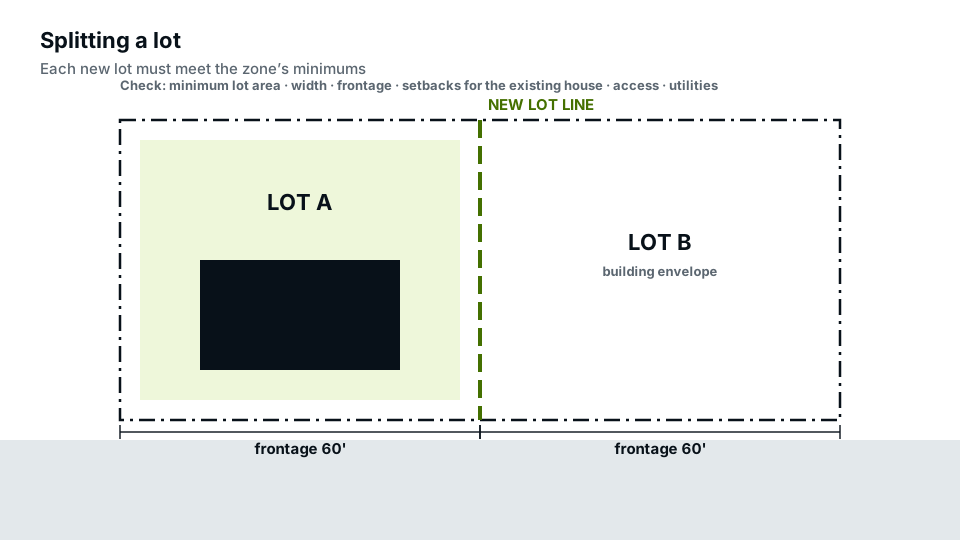
Step 1: Check whether you can split a lot like yours
- Minimum lot area for your district; see minimum lot size and frontage.
- Minimum lot width and depth.
- Minimum street frontage, or rules for flag lots; see flag lots.
- Existing buildings: will the house still meet setbacks, coverage and FAR on its smaller lot?
- Access: can each lot reach a public street directly or by easement?
- Utilities: sewer or septic, water, power for each lot.
- Constraints: flood zones, wetlands, steep slopes, easements, protected trees.
- Private restrictions: HOA covenants or deed restrictions that prohibit splits.
Our pillar How to find your property zoning explains where to find these numbers.
Step 2: Sketch a feasibility layout
Before paying for a survey, sketch the proposed lots on a copy of your plat or survey: new lot lines, the existing house with setbacks to the new line, driveways, and utility routes. Calculate each lot’s area and frontage. If the numbers don’t work, the split won’t either. Our subdivision plans service prepares concept layouts for this stage; the final plat must come from a licensed surveyor.
Step 3: Talk to the planning office
Many cities offer pre-application meetings for subdivisions. Bring your sketch and ask: is this a minor subdivision, what are the submittal requirements, are there public hearing or notice requirements, which agencies review, and what fees and timelines to expect. Ask about any requirement to dedicate right-of-way, add sidewalks or pay impact fees.
Step 4: Hire a licensed land surveyor
A surveyor performs a boundary survey, locates existing buildings and features, and prepares the plat or parcel map showing the new lots with bearings, distances, areas, easements and monuments. Only a licensed surveyor can prepare this document. See what is a plat and types of land surveys.
Step 5: Apply and respond to review
The application typically includes the plat, a site plan showing existing structures and setbacks, utility information, title documents and fees. Reviewers from planning, engineering, utilities, fire and sometimes health departments check the proposal. Comments may require changes to lot lines, easements or utility arrangements. Some places require public notice to neighbours or a hearing, even for minor splits.
Step 6: Meet conditions and record the plat
Approval often comes with conditions: utility connections, driveway permits, easement documents, fee payments or improvements. Once met, the plat is signed by the required officials and recorded with the county recorder. Recording creates the new lots legally; new parcel numbers follow from the assessor.
Access to the new lot
Each lot needs legal access: direct frontage on a public street, or an access easement across another lot where allowed. Many codes require minimum frontage for every lot. Flag lots, with a narrow “pole” to the street, are allowed in some places and prohibited in others. Driveways need approval from the city or state road authority.
Utilities
- Sewer: each lot usually needs its own lateral to the main.
- Septic: each lot needs a suitable area for a system; soil tests may be required.
- Water: a separate service and meter, or a well approved by the health department.
- Power and communications: new services, sometimes with easements.
- Stormwater: drainage for new impervious area.
Utility lines from the existing house that cross the new lot must be relocated or covered by easements.
Existing buildings and the new line
The new lot line can’t create a setback violation for existing buildings. A house 20 feet from a proposed line in a district requiring 10-foot side setbacks is fine; a garage 3 feet from it is not. Sheds, decks and driveways crossing the new line must be removed or relocated. The site plan for the application shows these distances. See setback requirements.
Costs to plan for
- Survey and plat preparation.
- Application and review fees.
- Utility connection, tap and impact fees.
- Engineering for drainage or utilities if required.
- Legal work for easements and title.
- Possible improvements: sidewalks, driveways, fire hydrants.
Ask the planning office and utilities for fee schedules early; utility and impact fees can be significant.
Timelines
Minor splits can take a few weeks to several months, depending on the jurisdiction, review agencies, notice requirements and how quickly conditions are met. Major subdivisions take much longer. Survey work and utility coordination often take as long as the review itself.
Common reasons lot splits fail
- A new lot falls short of minimum area, width or frontage.
- The existing house would violate setbacks.
- No legal access for the rear lot.
- Sewer unavailable and soils unsuitable for septic.
- Flood zone, wetland or slope constraints.
- Deed restrictions or HOA covenants prohibiting division.
Splitting a lot with an existing house
Most residential splits involve a lot that already has a house. The usual layouts are a side-by-side split, where the lot is wide enough to divide along its depth, and a front-and-back split, where a deep lot becomes a front lot and a rear flag lot. Side-by-side splits keep both lots on the street and are generally simpler; front-and-back splits depend on flag lot rules and access. Either way, the existing house sets the constraints: the new line must leave it with legal setbacks, and its driveway, utilities and accessory buildings may need to move.
Splitting vacant land
Vacant parcels are easier in one way, with no existing buildings to work around, and harder in another, because each new lot needs everything from scratch: access, utilities, drainage and sometimes septic suitability tests. Rural splits often hinge on septic soils, well approval and road access. Larger divisions may trigger state subdivision laws beyond the local code.
Environmental and site constraints
Flood zones, wetlands, streams, steep slopes and protected trees can reduce the buildable area of a new lot or prevent a split altogether. Many codes exclude these areas from lot area or require each new lot to have a suitable building site outside them. Check the GIS layers and plat notes early; see how to find your flood zone.
Neighbours and public notice
Some jurisdictions notify neighbours of proposed splits and allow comments, and some hold hearings. Neighbours’ concerns usually focus on traffic, privacy, drainage and trees. Approval generally depends on meeting the code rather than on neighbour preference, but addressing reasonable concerns, such as drainage, can smooth the process.
Taxes, title and financing
After recording, the assessor creates new parcels with their own tax bills. If the original lot has a mortgage, the lender usually needs to consent to the split or release the new lot. Title insurance and deeds must reflect the new legal descriptions. A real estate attorney or title company typically handles these steps, which can take as long as the planning approval.
Variances for lot splits
If a proposed lot is slightly short of a minimum, a variance may be possible, but boards are often reluctant to approve variances that create substandard lots, because the hardship is self-created. Adjusting the layout is usually more reliable. See zoning variance.
Lot splits and new state housing laws
Some states have passed laws that allow lot splits in single-family zones under streamlined rules, sometimes with smaller minimum lot sizes, to increase housing. Conditions vary, such as owner occupancy or limits on demolishing existing homes. Check your state’s current rules and how your city has implemented them.
Documents to gather before you start
- Your deed and the legal description of the lot.
- The recorded plat, if the lot is in a subdivision; see what is a plat.
- Any existing boundary survey.
- The title commitment or policy, listing easements and restrictions.
- Utility information: sewer and water locations, septic records.
- HOA covenants, if any.
- Permit history for existing buildings; see finding old permits.
Having these in hand makes the feasibility check and the pre-application meeting much more productive, and the surveyor will need most of them anyway.
A worked example
Take a 100 × 150 ft lot (15,000 sq ft) with a house near one side, in a district requiring 6,000 sq ft lots, 50 ft width, 50 ft frontage and 8 ft side setbacks. A side-by-side split along the depth creates two 50 × 150 ft lots of 7,500 sq ft each, both meeting area, width and frontage. The existing house sits 30 ft from its far side line, so the new line, 50 ft from the near side, leaves it 12 ft from the house: above the 8 ft minimum. The garage, however, sits across the proposed line and has to be removed or the line shifted. The sewer main runs in the street, so the new lot can get its own lateral. With the garage resolved, the split works on paper and is ready for a survey.
Lot split vs ADU
If your goal is a second home on the property, an ADU may be simpler than a split, because it doesn’t create a new parcel, need a plat or require each lot to meet minimums. The trade-off is that an ADU usually can’t be sold separately. A split creates a lot you can sell or finance on its own, at the cost of a longer process.
After the split: building on the new lot
Once recorded, the new lot is a separate parcel. Building on it requires its own permits, starting with a site plan showing setbacks, coverage and utilities on the new lot. See our site plans and the building permit guide.
Frequently asked questions
Can I split my lot into two?
If each new lot meets zoning minimums, has access and utilities, and existing buildings still meet setbacks.
Who prepares the plat for a lot split?
A licensed land surveyor.
How long does a lot split take?
Often weeks to months, depending on review, notice and conditions.
What is a minor subdivision?
A simplified process for creating a small number of lots, usually without new streets.
Can I sell part of my lot without a split?
Usually not. Selling part of a lot generally requires an approved split or lot line adjustment.
Do I need a public hearing?
Some jurisdictions require notice or a hearing even for minor splits; others approve administratively.