
A shed permit is the approval some sheds need before they are built or placed on your lot. Whether yours needs one depends mostly on its size, but also on its height, foundation, use and whether it has electricity or plumbing. Even sheds that are exempt from a building permit must still meet zoning rules on where they sit. This guide covers the thresholds, the placement rules, the construction requirements and what to submit.
Quick answer: The model residential code exempts one-storey detached sheds of 200 sq ft or less from a building permit, but many cities use a lower limit, often 120 sq ft or less. Sheds with electricity, plumbing or living space need permits regardless. All sheds must meet zoning setbacks, height limits and easement restrictions, and many cities require a zoning permit with a site plan.
Key takeaways
- Size is the main threshold, but the local limit is often lower than the model code’s 200 sq ft.
- Zoning rules apply to every shed, permitted or not.
- Wiring and plumbing trigger their own permits.
- Prefab and kit sheds follow the same rules as site-built sheds.
- Easements are the most common placement problem.
When you need a shed permit
Section R105.2 of the International Residential Code exempts one-storey detached accessory structures used as tool and storage sheds, playhouses and similar uses, provided the floor area doesn’t exceed 200 sq ft. Many local codes keep that limit; many reduce it to 120, 100 or even 80 sq ft; a few require permits for any shed. A shed also loses the exemption if:
- it is more than one storey or has a loft that counts as a storey;
- it has electrical wiring, plumbing or gas;
- it will be used as a workshop with heavy use, a home office, studio or living space;
- it is attached to the house or another building;
- it is in a flood zone, where most development needs review.
Our guide What size shed can you build without a permit? goes into the thresholds and how floor area is measured.
Zoning rules every shed must meet
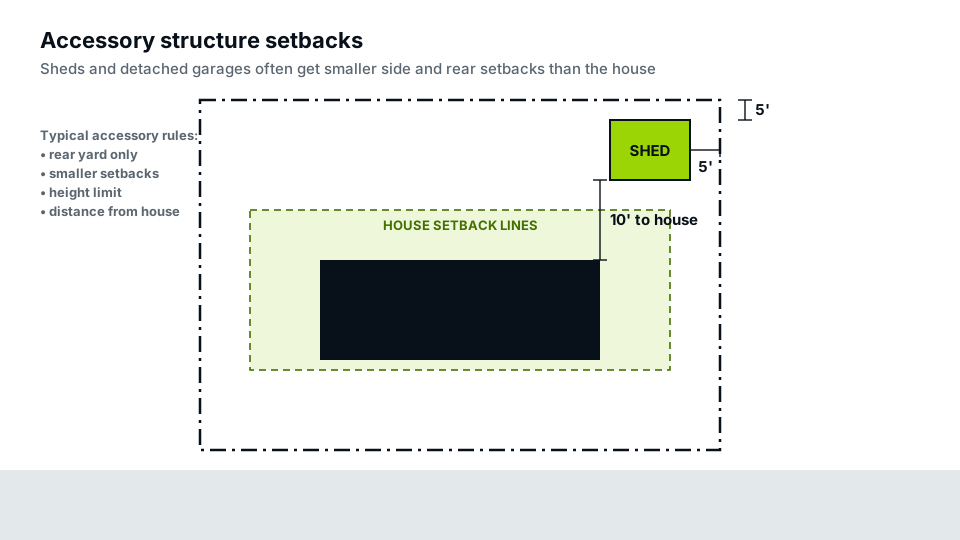
Zoning codes regulate sheds as accessory structures. Common rules:
| Rule | Typical pattern |
|---|---|
| Location | Rear or side yard only; not in front of the house |
| Side and rear setbacks | Often small for small sheds, larger for taller or bigger ones |
| Height | Commonly limited to around 10 to 15 ft for accessory buildings |
| Size | Maximum floor area or a share of the rear yard |
| Number | Some codes limit how many accessory buildings you can have |
| Lot coverage | Shed footprints count toward building coverage |
| Distance from house | Some codes require separation from the main house |
Our guide to accessory structure setbacks explains the setback rules in detail, and lot coverage shows how sheds add up.
Easements and utilities
Rear lot lines often carry utility and drainage easements, exactly where most people want to put a shed. Permanent structures usually aren’t allowed in easements, and a utility can require removal at your cost. Check your plat and title documents, and see our guide on putting a shed on an easement. Also keep sheds clear of septic tanks and drain fields, and call 811 before digging footings or anchors.
Foundations
Common shed foundations include:
- Gravel pad with timber skids: common for small sheds; drains well.
- Concrete blocks or piers: lifts the floor off the ground.
- Concrete slab: durable, good for heavy use; may count as impervious surface.
- Frost-protected footings: required for larger permitted buildings in cold climates.
Permitted sheds may need a foundation detail showing how the building is supported and anchored. Small exempt sheds on skids usually don’t, but they still need to be level and stable.
Anchoring and wind
Sheds can move or overturn in high winds. Many codes, especially in hurricane-prone and high-wind areas, require sheds to be anchored to the ground or foundation, using anchors rated for the design wind speed. Manufacturers of prefab sheds often provide engineered anchoring details. In Florida and other coastal states, sheds may need product approvals for wind resistance. Our guide to prefab shed permits covers manufacturer documentation.
Electricity, plumbing and use
Running power to a shed for lights, outlets or tools requires an electrical permit almost everywhere, with buried cable at the correct depth or conduit, GFCI protection and a proper disconnect if a subpanel is used. Plumbing for a sink requires a plumbing permit and may raise zoning questions about whether the shed is becoming a dwelling. Using a shed as a home office, studio, gym or guest room changes its classification and brings in building code requirements such as insulation, egress and smoke alarms. A shed used for sleeping is effectively an ADU; see our ADU permit guide.
Larger outbuildings: workshops, barns and garages
Once a building is too large for a shed exemption, it is treated as an accessory building with a full building permit: structural design, foundation, and often energy and electrical review. Pole barns and workshops on rural lots are common examples; see workshop and pole barn permits. Buildings meant for vehicles are covered in our garage permit guide.
What to submit for a shed permit
- Application form and fee.
- A site plan showing property lines, the house, existing structures, the shed with its size, and distances to lot lines and other buildings.
- Easements and utilities near the shed.
- Shed elevation or manufacturer drawing showing height.
- Foundation and anchoring details.
- Electrical plan if wired.
- Lot coverage calculation where required.
- HOA approval if required.
Our shed permit site plans include all of these on one sheet.
Inspections
For permitted sheds, inspections may include footings or foundation (if any), framing for site-built sheds, electrical rough and final, and a final inspection of the completed building and its location. Small zoning-only permits may have no inspection or a single final location check.
Common reasons shed permits are rejected
- Shed in a utility or drainage easement.
- Setbacks not shown, or less than required.
- Shed over the size or height limit for accessory buildings.
- Shed in the front yard or street-side yard.
- Lot coverage exceeded.
- No anchoring detail in high-wind areas.
For responding to comments, see how to respond to permit correction comments.
Sheds on corner lots and double-frontage lots
Lots with more than one street frontage have more “front” to keep clear. On a corner lot, the street-side yard is often treated like a front yard, so a shed may not be allowed between the house and the side street, or must meet a larger street setback. On a double-frontage lot, where the back of the lot also faces a street, the rear yard may be treated as a second front yard, which can rule out the usual rear-corner location. Corner sight triangles also apply to sheds near the intersection. See corner lot setbacks for how the yards are defined.
Sheds near the house and other buildings
Some codes require a minimum separation between a shed and the house, or between accessory buildings, for fire safety and maintenance access. Where a shed is placed within a few feet of the house, the building code’s fire separation rules may treat it as close enough to need fire-rated walls or to count as attached. A shed built against the house wall, sharing it, is generally considered an addition rather than a shed. Leave a gap that meets your code, and keep sheds away from windows that serve as emergency escape openings.
Sheds in flood zones
In a mapped flood hazard area, almost any structure counts as development and needs a floodplain review, regardless of size. Small accessory storage buildings are often allowed below the flood elevation if they are anchored, built with flood-resistant materials, used only for storage and have flood openings so water can flow through. Fuel, chemicals and electrical equipment inside need special care. If your lot is in a flood zone, check with the floodplain administrator before buying a shed; see building in a flood zone.
Sheds for contractors and installers
Shed dealers and installers often handle many permit applications in the same county. A consistent, accurate site plan for each delivery, showing lot lines, easements, setbacks and the exact placement, prevents the most common problem: a shed set down a few feet off and inside a setback or easement. Our contractor services provide shed site plans for dealers and installers.
Measuring shed size and height
Floor area is usually measured from the outside of the walls, sometimes including overhangs that cover porches or lean-tos. A 10 × 12 shed is 120 sq ft; a 10 × 12 shed with a 4 ft covered porch on the front may be treated as 160 sq ft. Height is usually measured from grade to the highest point or to the mean roof height, depending on the code’s definition; see how building height is measured. Check before you buy, because the advertised size of a kit may not match the code’s measurement.
Shed permit fees and timing
Where a shed needs a permit, fees are usually modest and set by the local fee schedule, often based on floor area or value. Zoning-only approvals for small sheds are often quick, sometimes same day. Building permits for larger sheds with foundations and wiring take longer because of plan review. If you are ordering a delivered shed, apply before the delivery date so the shed isn’t sitting in your driveway waiting for approval.
Sheds and HOAs
Associations often restrict shed size, height, materials, colour and location, and some require the shed to match the house. HOA approval is separate from city approval; get both before installation.
Drainage around a shed
A shed adds a roof that sheds water onto a small area, and placing it in a low corner of the yard can leave it standing in water. Reviewers sometimes ask how roof runoff is handled, especially when the shed is close to a lot line, because water directed onto a neighbour’s property can cause disputes. Choose a slightly raised spot, use a gravel base that drains, and point the roof slope or a gutter away from the property line.
Moving or replacing a shed
Replacing an existing shed with a new one usually counts as new work that must meet current rules, even if the old one didn’t. Moving a shed to a new spot on the lot also needs to meet setbacks. If an old shed was too close to the line, the replacement may need to move.
Step-by-step
- Check the local size threshold and accessory rules.
- Locate property lines, easements, utilities and septic.
- Choose the shed size and location within setbacks.
- Decide on foundation, anchoring and any power.
- Prepare the site plan and submit if required.
- Install, then pass any inspections.
Frequently asked questions
Do I need a permit for a shed?
Under the model code, not for one-storey sheds of 200 sq ft or less, but many cities use lower limits or require a zoning permit for any shed.
How close to the property line can I put a shed?
It depends on your code; small sheds often have small side and rear setbacks. Check your accessory structure rules.
Does a shed on skids need a permit?
The foundation doesn’t usually change the permit requirement. Size, use and utilities do.
Do I need a permit to run electricity to a shed?
Yes, almost always. Electrical work needs a permit even when the shed doesn’t.
Can I live in a shed?
Not without meeting the building code for dwellings and zoning rules for ADUs, which usually means a full permit.
Does a shed count toward lot coverage?
Usually yes, because it is a roofed structure.
Can a shed go in my front yard?
Rarely. Most codes limit accessory buildings to side and rear yards, and corner lots may restrict the street side too.