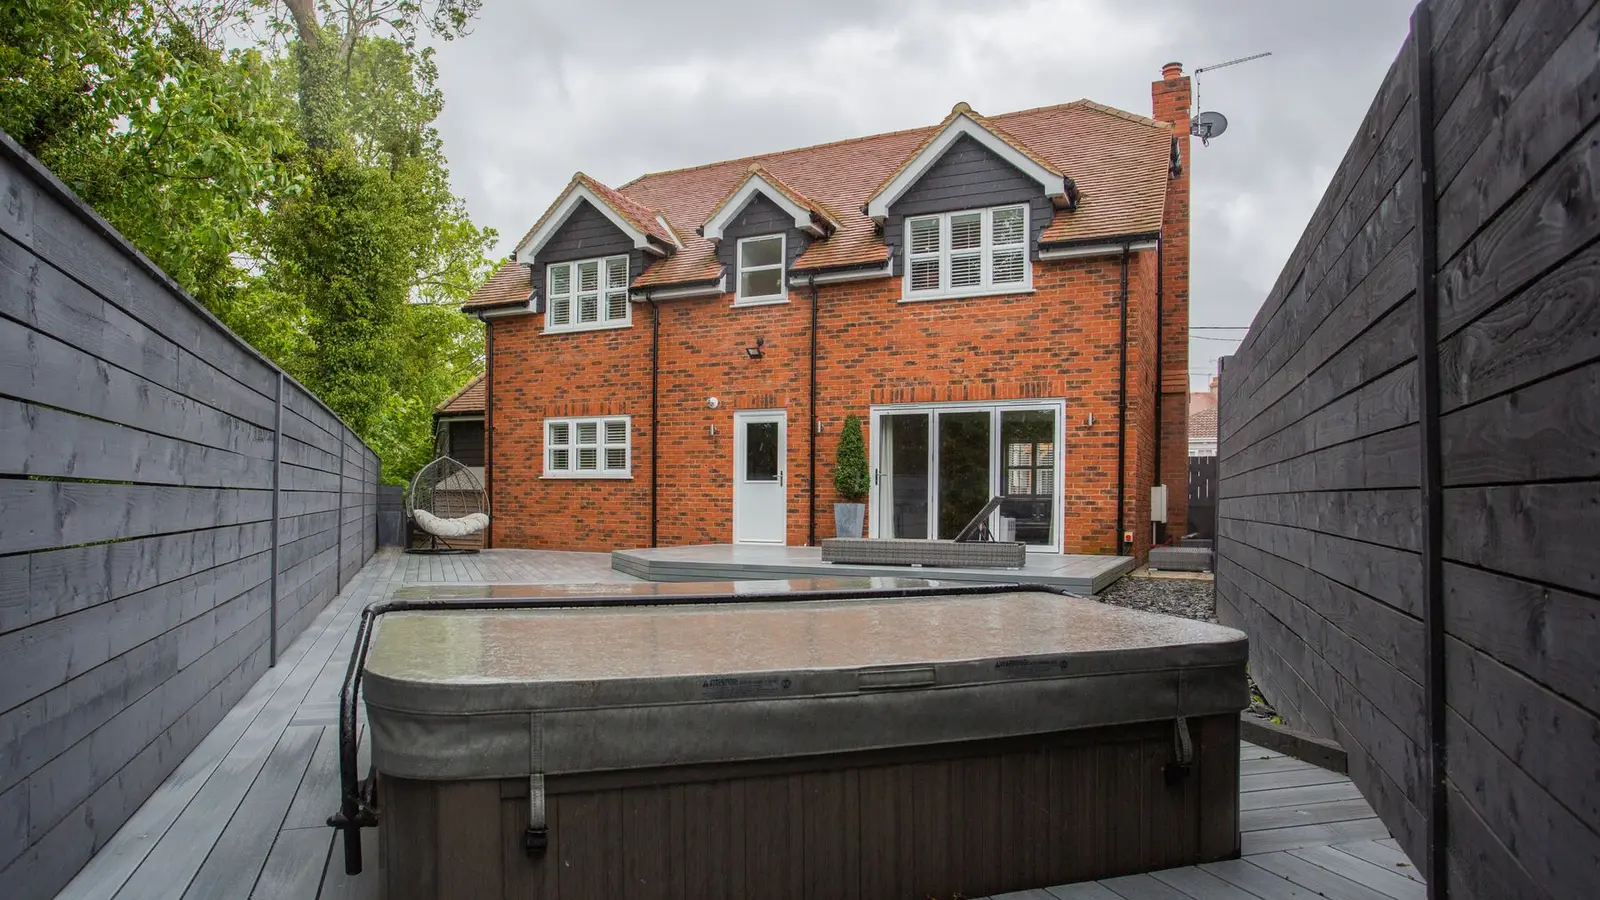

A hot tub permit is usually needed for the electrical work that powers the spa, and sometimes for the spa itself, its placement and any deck it sits on. Most hot tubs need a dedicated circuit with GFCI protection and a disconnect, which is permitted electrical work almost everywhere. Placement and safety rules vary, and a hot tub on a deck raises a structural question that many owners overlook.
Quick answer: Most hot tubs need at least an electrical permit for the dedicated circuit, GFCI protection and disconnect. Many jurisdictions also require a building or zoning permit for placement and setbacks. A lockable safety cover meeting ASTM F1346 usually satisfies barrier rules. A hot tub on a deck often needs engineering because a filled spa is very heavy.
What a hot tub permit covers
| Item | Usually regulated by |
|---|---|
| Dedicated circuit, GFCI, disconnect, bonding | Electrical permit |
| Location and setbacks | Zoning |
| Barrier or safety cover | Building or pool code |
| Deck or slab support | Building permit |
| Gas heater (if any) | Mechanical or gas permit |
| Drainage | Local rules on discharging water |
The scope depends on the jurisdiction and the installation. A plug-in spa on a patio may only need minimal approval; a hard-wired spa set into a deck needs much more. Our pillar pool permit guide explains how spas fit into pool regulation.
Electrical requirements
The National Electrical Code (Article 680) covers spas and hot tubs. Common requirements:
- A dedicated circuit sized for the spa’s rating.
- GFCI protection for the spa and nearby receptacles.
- A maintenance disconnect within sight of the spa and at least the code minimum distance from it, so someone in the tub can’t reach it.
- Bonding of metal parts within a set distance of the spa.
- Clearances from overhead power lines.
- Correct wiring method and burial depth for underground feeds.
Many jurisdictions require a licensed electrician for this work. “Plug-and-play” 120-volt spas still need a properly located GFCI receptacle, not an extension cord.
Safety cover or barrier
Model pool codes generally exempt spas with a lockable safety cover meeting ASTM F1346 from the barrier requirement. The cover must be in place and locked when the spa isn’t in use. Some local codes require a barrier anyway, especially for in-ground spas. See pool barrier requirements for the barrier rules if yours applies them.
Placement and setbacks
Zoning codes usually treat hot tubs like pools or accessory structures: no front-yard placement, minimum distances from side and rear property lines, and no placement in easements. Equipment noise may also be regulated. Keep clear of overhead lines and gas meters. See pool setback requirements.
Hot tubs on decks: the weight problem
Water weighs about 8.3 pounds per gallon. A 400-gallon spa holds about 3,300 pounds of water; add the shell and several people and it can easily exceed 4,000 to 5,000 pounds over a small footprint. That works out to far more than the 40 pounds per square foot most residential decks are designed for. As a result:
- Hot tubs on existing decks usually need the deck reinforced with extra beams, posts and footings under the spa.
- New decks designed for a spa need framing and footings sized for the concentrated load, which is outside the code’s prescriptive tables.
- Most building departments expect an engineer’s design for a hot tub on a raised deck.
Our engineer-stamped plans cover spa-loaded decks, and our deck footing guide explains how loads reach the ground.
Slab and ground installations
On the ground, a hot tub needs a level, solid base: typically a concrete slab of adequate thickness, or a manufacturer-approved pad system. A slab may count toward impervious surface; see impervious surface coverage. Ensure drainage around the base so water doesn’t pool under the spa.
Indoor hot tubs
Indoor spas raise floor loading, ventilation and moisture issues, and need the same electrical protections. Floors usually need structural review, and rooms need adequate exhaust to prevent mould. These are building permit items.
What to submit
- A site plan showing the spa, setbacks, the disconnect location and the electrical route.
- Manufacturer’s specifications, including filled weight and electrical rating.
- Electrical permit application, often by the electrician.
- Deck framing and footing design for deck installations, usually engineered.
- Safety cover specifications.
Our pool and spa site plans include spa locations, disconnects and setbacks.
Inspections
Typical inspections are an electrical rough-in (for underground feeds before backfilling), deck framing or slab if applicable, and an electrical final with the spa connected. Some places also inspect the safety cover.
Swim spas
Swim spas, larger units that combine a spa with a current for swimming, sit between hot tubs and pools. Their size and water volume mean many codes treat them as pools for setbacks and barriers, and their weight almost always rules out a standard deck. Some have depths and surface areas that trigger pool rules even when a similar hot tub wouldn’t. Ask your building department how they classify the model you are considering before you buy.
Common hot tub permit problems
- Disconnect too close to, or too far from, the spa.
- No GFCI protection.
- Spa set on a deck designed only for normal loads.
- Spa placed under overhead power lines.
- Draining spa water into storm drains where prohibited.
Frequently asked questions
Do I need a permit for a hot tub?
Almost always for the electrical work, and often for placement or the deck. Plug-in spas may need only a properly installed GFCI outlet.
Can I put a hot tub on my existing deck?
Usually not without reinforcement. A filled spa far exceeds normal deck loads, and an engineer’s design is often required.
Does a hot tub need a fence?
Under the model codes, not if it has a lockable safety cover meeting ASTM F1346. Some local codes differ.
How far does the disconnect need to be from the hot tub?
The electrical code requires it within sight and at least a minimum distance from the spa. Your electrician will place it correctly.
Does a hot tub count toward lot coverage?
The slab or deck may count toward impervious or lot coverage, depending on your code.