
Indiana
Site Plans & Permit Drawings in Indiana
Permit-ready site plans and drawings for properties in all 92 counties of Indiana, drafted from your address to your local permit office’s rules. No site visit.
- 92 counties served
- No site visit
- Local rules checked
- Licensed PE partner
Quick answer
Do You Need a Site Plan for a Permit in Indiana?
Yes, most building permits in Indiana need a site plan: a scaled drawing of the lot, existing buildings and the new work, with distances to the property lines. In Indiana, cities issue building permits inside their limits and the county issues them in unincorporated areas. Your address decides which office reviews your plans. We check that office’s requirements before quoting.
- Permits issued by
- City building departments; the county in unincorporated areas
- Building code
- Indiana Residential Code, statewide
- Counties
- 92 in Indiana, all served
- Largest
- Marion County (968K), Lake County (501K), Allen County (395K), Hamilton County (372K), St. Joseph County (273K)
- Site visit
- None. We draft from parcel records, aerial imagery and your documents
Counties we serve
All 92 Indiana Counties
We prepare drawings for properties in every county in Indiana, and check the rules of the city or county that issues your permit.
A
- Adams County
- Allen County
B
- Bartholomew County
- Benton County
- Blackford County
- Boone County
- Brown County
C
- Carroll County
- Cass County
- Clark County
- Clay County
- Clinton County
- Crawford County
D
- Daviess County
- Dearborn County
- Decatur County
- DeKalb County
- Delaware County
- Dubois County
E
- Elkhart County
F
- Fayette County
- Floyd County
- Fountain County
- Franklin County
- Fulton County
G
- Gibson County
- Grant County
- Greene County
H
- Hamilton County
- Hancock County
- Harrison County
- Hendricks County
- Henry County
- Howard County
- Huntington County
J
- Jackson County
- Jasper County
- Jay County
- Jefferson County
- Jennings County
- Johnson County
K
- Knox County
- Kosciusko County
L
- LaGrange County
- Lake County
- LaPorte County
- Lawrence County
M
- Madison County
- Marion County
- Marshall County
- Martin County
- Miami County
- Monroe County
- Montgomery County
- Morgan County
N
- Newton County
- Noble County
O
- Ohio County
- Orange County
- Owen County
P
- Parke County
- Perry County
- Pike County
- Porter County
- Posey County
- Pulaski County
- Putnam County
R
- Randolph County
- Ripley County
- Rush County
S
- Scott County
- Shelby County
- Spencer County
- St. Joseph County
- Starke County
- Steuben County
- Sullivan County
- Switzerland County
T
- Tippecanoe County
- Tipton County
U
- Union County
V
- Vanderburgh County
- Vermillion County
- Vigo County
W
- Wabash County
- Warren County
- Warrick County
- Washington County
- Wayne County
- Wells County
- White County
- Whitley County
No match. We serve every county in Indiana; check the spelling, or send us your address
Counties and population: U.S. Census Bureau, 2023 county population estimates.
Local conditions
What to Know About Permits in Indiana
What changes the drawings in Indiana. Exact numbers like setbacks and frost depth are set locally; we look them up for your address.
- Who reviews your permitIn Indiana, cities issue building permits inside their limits and the county issues them in unincorporated areas. Your address decides which office reviews your plans.
- Flood zonesCheck your parcel on FEMA’s Flood Map Service Center. In a mapped flood zone, permit offices in Indiana usually want the zone shown on the site plan, and some work needs an elevation certificate. FEMA flood map
- Karst and sinkholesLimestone bedrock in parts of Indiana can form sinkholes. Building departments may ask about ground conditions near new foundations, pools and walls.
- Deep frost linesCold winters push frost deep into the ground in Indiana, so deck, porch and garage footings must reach below the frost depth your county sets.
Services
Drawings We Prepare in Indiana
Every service, for any property in the state. Ordered together, the sheets are drawn to match.
- Site PlansLot lines, setbacks and new work
- Floor PlansExisting and proposed layouts
- Elevation DrawingsHeights, roof pitch, materials
- 3D RenderingsRealistic views for HOAs and buyers
- Subdivision PlansLot split layouts
- Engineer-Stamped PlansSealed where our PE partner is licensed
- Full Permit SetsEvery sheet, drawn to agree
- Permit CorrectionsRevisions after reviewer comments
 Deck & PorchUsually, for attached decks or decks more than 30 inches above the ground.
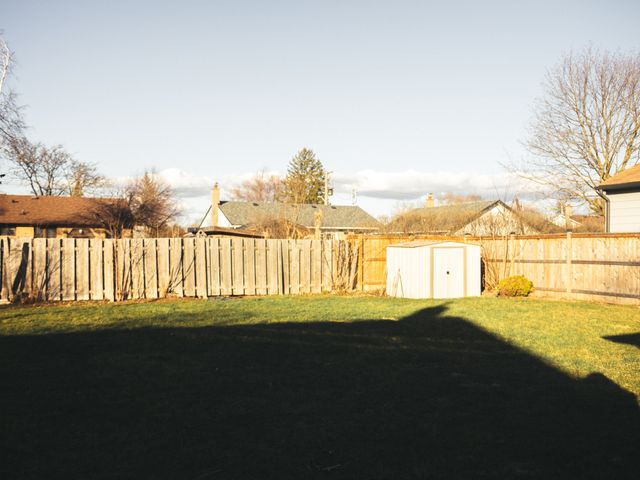 FenceOften, especially for fences over 6 feet, front-yard fences or corner lots.
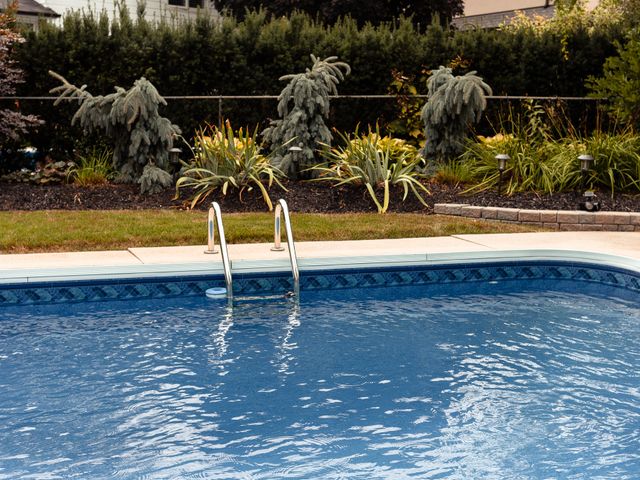 Pool & SpaYes, almost everywhere, for in-ground pools and most above-ground pools and spas.
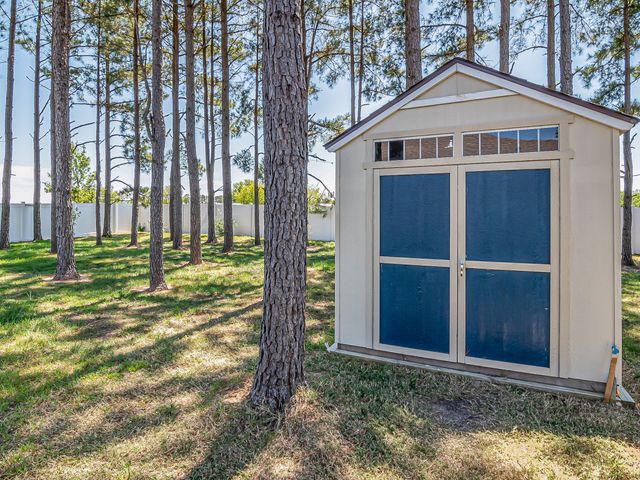 Shed & OutbuildingOften for sheds over about 120 to 200 square feet, or with power.
 ADUYes. An ADU is a dwelling, so it needs a full building permit.
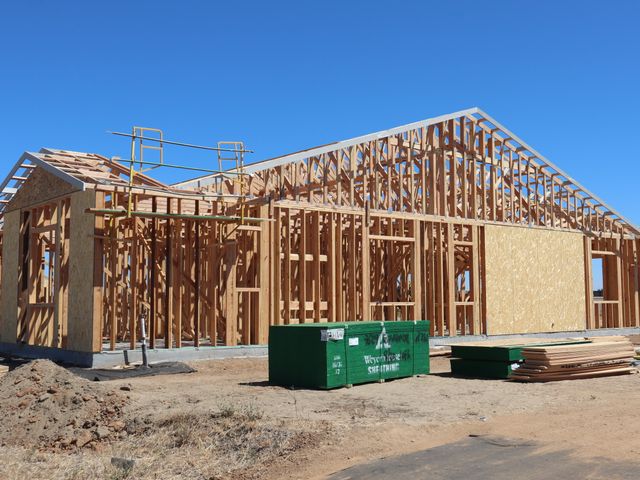 Home AdditionYes, any addition that adds floor area needs a building permit.
Nearby states
Indiana FAQ
Permits in Indiana
Short answers to what people ask before ordering. Ask anything else in your quote request.
Get Price QuoteDo you serve every county in Indiana?
Yes. We prepare drawings for properties in all 92 counties of Indiana, from Marion County to Ohio County.
Who issues building permits in Indiana?
In Indiana, cities issue building permits inside their limits and the county issues them in unincorporated areas. Your address decides which office reviews your plans.
Does Indiana have a statewide building code?
Yes: the Indiana Residential Code. Cities and counties enforce it and may add local rules.
Do you need to visit my property in Indiana?
No. We work from your address, county parcel records, aerial imagery and any survey, plans or photos you send.
Can you provide engineer-stamped plans in Indiana?
Our licensed Professional Engineer partner seals eligible plans in the states where they’re licensed. We confirm coverage for your project before you pay.