
The short version of site plan vs plot plan is that in most permit offices they are the same drawing under two names. Both show your lot from above, with the buildings and the work you plan. The difference, where there is one, is how much detail the county expects, and that is worth knowing before you order or draw one.
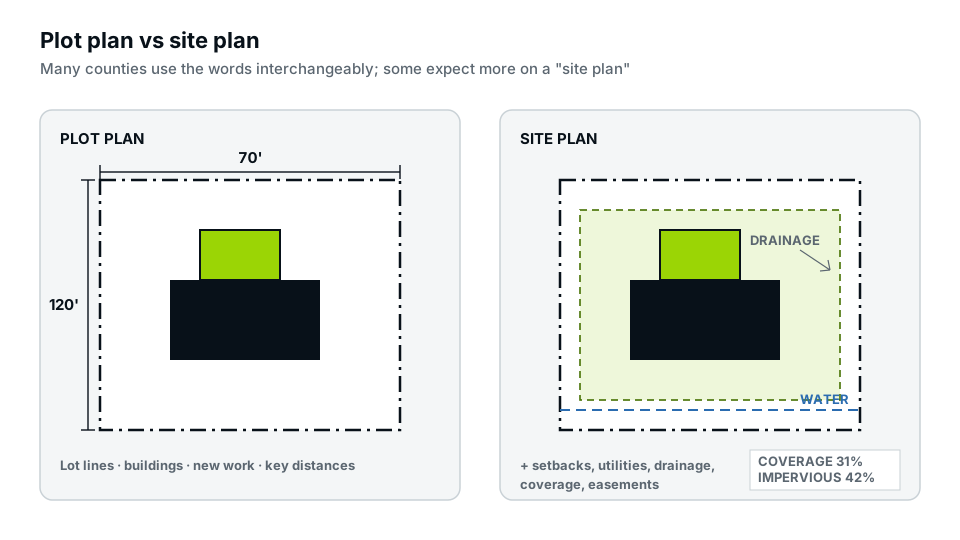
Quick answer: A plot plan and a site plan are both scaled, top-down drawings of a lot. Many counties treat the terms as identical. Where they differ, a plot plan is the simpler version (lot lines, buildings, distances) and a site plan adds more, such as setback lines, utilities, drainage, coverage tables and easements.
Why two names for one drawing?
The words grew up in different places. “Plot” is the older word for a parcel of land, so many building departments, especially for single-family homes, still say plot plan. Planning departments and commercial reviewers tend to say site plan, because their drawings cover a whole development site. Over time both terms ended up on residential permit checklists.
The result is that two counties next to each other can ask for exactly the same sheet with different names, while a third uses both words for two different levels of detail. That is why the checklist matters more than the name. Our main guide on what a site plan is covers what any version must show.
Site plan vs plot plan: where they differ
When a jurisdiction does draw a line between them, it usually looks like this:
| Plot plan | Site plan | |
|---|---|---|
| Lot lines with dimensions | Yes | Yes |
| Existing and proposed buildings | Yes | Yes |
| Distances to property lines | Yes | Yes |
| Setback lines for the zoning district | Sometimes | Usually |
| Utilities, septic, wells | Rarely | Often |
| Drainage arrows and grades | Rarely | Often |
| Lot coverage or impervious table | Rarely | Often |
| Parking, landscaping, lighting | No | Commercial sites |
Which one does your permit need?
Go by what the permit office asks for, not the name. Three quick checks:
- Read the checklist. Most building departments publish a submittal checklist for each permit type. If it lists setbacks, coverage or utilities, include them whatever the drawing is called.
- Look at the project type. Fences and small sheds often need only the basics. Pools, additions, ADUs and anything near an easement usually need the fuller version.
- Ask when unsure. A two-line email to the permit counter is faster than a correction letter.
If in doubt, include more. Nobody rejects a plot plan for showing the setback lines too.
What both drawings must get right
Whatever the name, the same mistakes get drawings returned:
- A stated scale and a north arrow.
- Every property line with its length.
- The new work clearly marked as new.
- The distance from the new work to each property line.
- The address and parcel number in a title block.
Reading these drawings correctly matters too; our guide on how to read a site plan explains the symbols and line types you will see.
Plot plan examples by project
What a plot plan needs to show changes with the project. These are the details reviewers most often look for:
- Fence: the fence line drawn along or inside the property lines, the height of each run, gate locations and swing direction, and the corner sight triangle on a corner lot.
- Shed: the footprint and height, the distance to the side and rear lines, and the distance to the house or other buildings.
- Deck: the deck outline and size, the distance from its edge to the rear and side lines, stair location, and whether it attaches to the house.
- Pool: the pool and pool deck, distances to lot lines and the house, the safety barrier with its gates, and the equipment pad.
- Addition: the existing house and the addition told apart, setbacks measured from the new walls, and lot coverage before and after.
Notice that each list goes beyond lot lines and buildings. That extra detail is what many counties mean when they say “site plan”, even on a form that says “plot plan”.
Is a plot plan the same as a plat?
No, and this is a different mix-up. A plat is a recorded map, usually prepared by a surveyor, that divides land into lots for a subdivision. It is a legal document filed with the county. A plot plan uses the plat as a source, then adds your house and project. Your plat is a great starting point for a plot plan, but you cannot submit the plat on its own for a building permit because it does not show the proposed work.
Is a plot plan the same as a survey?
Also no. A survey is a field measurement by a licensed land surveyor that establishes where the boundary is. A plot plan or site plan is usually drafted from records and does not prove the boundary. If your county specifically asks for a survey, a drafted plot plan will not be accepted. That distinction is the subject of our guide on site plan vs survey.
Getting the right drawing first time
Most homeowners only need one drawing that satisfies their county’s checklist, whatever it is called. When we prepare a site plan or plot plan, we start from the local checklist and include what that office expects, so the name on the form never decides what goes on the sheet.
Frequently asked questions
Can I submit a site plan when the form asks for a plot plan?
Yes. A site plan that includes everything a plot plan needs will be accepted almost everywhere. The reverse is not always true if the office expects site plan details.
Does a plot plan need to be drawn to scale?
Yes. Permit offices need to measure from it, so it must have a stated scale. A graphic scale bar is strongly recommended.
Who can prepare a plot plan?
In most states a homeowner, drafter, designer, architect or engineer can. In California, any plan that locates property lines must be prepared by a licensed land surveyor.
Is a plot plan required for a fence?
Many fence permits ask for one, showing the fence line, height and gates. Some counties only need a marked-up aerial photo. Check your local fence checklist.