
Setback requirements are the zoning rules that decide how close a building can be to your property lines. They apply to houses, additions, garages, decks, pools and sheds, and they are the first thing a plan reviewer checks on your site plan. Knowing your setbacks before you design saves you from the most common reason permits are sent back.
Quick answer: A setback is the minimum distance a structure must keep from a property line. Your zoning district sets separate front, side and rear setbacks, often smaller ones for accessory buildings. They are measured from the property line, not the curb, and you can find them in your city or county zoning code or by asking the planning office.
Key takeaways
- Setbacks are set by your zoning district, so neighbouring lots can have different rules.
- Measure from the property line, which is often well behind the curb or sidewalk.
- Eaves, steps and porches may count differently; check the code’s “projections” rules.
- Corner lots usually have two front setbacks and a sight triangle.
- If a project can’t meet a setback, the options are redesign, a variance, or an administrative adjustment where allowed.
What are setback requirements?
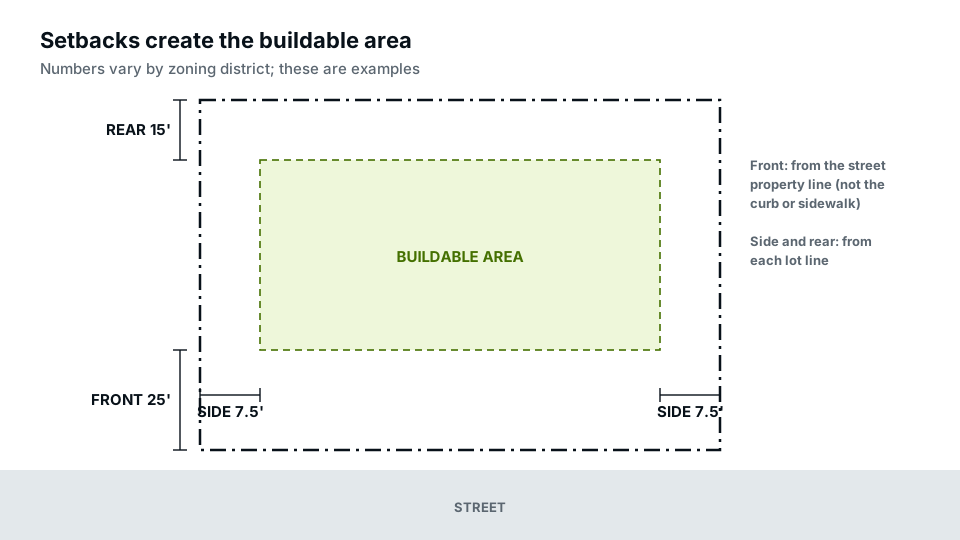
Every lot has an invisible line inside its boundary, set back from each property line by a fixed distance. The area inside those lines is where the main building can go. Zoning codes use setbacks to keep light and air between buildings, give room for utilities and emergency access, keep a consistent streetscape and reduce fire spread between houses.
Setbacks are a zoning rule, which makes them different from the building code. The building code says how to build safely; zoning says where you may build. A project can be perfectly built and still be refused because it sits too close to a line.
The three types of setback
- Front setback: the distance from the front property line along the street. It is usually the largest, to keep a consistent building line along the block.
- Side setbacks: the distance from each side line. Some codes set a minimum for each side and a combined total for both.
- Rear setback: the distance from the back line. It is often generous for houses but reduced for sheds and detached garages.
The numbers vary widely. A dense urban district may allow 3 to 5 feet on the sides and a small front setback; a large-lot suburban district may require 10 feet or more on each side and 30 feet or more at the front. Never assume a number from another town, or even another street.
How to find the setback requirements for your lot
- Find your zoning district. Look up your parcel on the county or city GIS map, or call the planning office. Our guide on how to find your property’s zoning walks through it.
- Open the zoning code. Most cities publish their code online. Find the “dimensional standards” or “lot and yard requirements” table for your district.
- Read the footnotes. Exceptions for corner lots, narrow lots, accessory buildings and projections are usually in the footnotes or a separate section.
- Check overlays and private rules. Historic districts, flood overlays and HOA covenants can add stricter limits.
- Confirm with the planning office if anything is unclear. A quick written answer is worth having on file.
How setbacks are measured
Most mistakes come from measuring from the wrong place. Setbacks are measured horizontally from the property line to the nearest part of the structure that the code counts. Two points catch people out:
- The front line is not the curb. The public right-of-way usually extends past the sidewalk, so the front property line can be several feet behind the curb.
- “Nearest part” depends on the code. Some codes measure to the foundation wall and let eaves, chimneys and uncovered steps project a short distance into the setback. Covered porches and decks often count as part of the building.
Our guide on how setbacks are measured covers projections, irregular lots and sloping lines in detail.
Setbacks for decks, pools, sheds and garages
Accessory structures often have their own setback requirements, usually smaller at the side and rear, with extra rules about location and height:
| Structure | How setbacks often work |
|---|---|
| Attached deck or porch | Often treated as part of the house; may get a reduced rear setback if uncovered and low |
| Detached shed | Smaller side and rear setbacks, rear yard only, height limit |
| Detached garage | Accessory setbacks plus separation from the house; larger ones may follow house rules |
| Pool | Its own setback to the water’s edge and the equipment; barrier rules apply too |
| Fence | Usually allowed on the line, but height is limited, especially in front yards |
See accessory structure setbacks for how codes typically treat sheds, garages and other outbuildings.
Corner lots have extra setback requirements
A corner lot faces two streets, and many codes treat both sides as fronts, meaning two large setbacks instead of one. Others define a primary front and a “street side” with a slightly smaller setback. Corner lots also have a sight triangle at the intersection, where fences, hedges and walls are kept low so drivers can see. These rules can shrink the buildable area significantly; our guide to corner lot setbacks explains how codes handle them.
Setbacks vs easements vs fire separation
Three different rules can limit how close you build, and a project has to satisfy all of them:
- Setbacks come from zoning.
- Easements are recorded rights for utilities, drainage or access; you usually can’t build on them even if the setback is met.
- Fire separation comes from the building code. Under the International Residential Code, walls close to a property line, generally within 5 feet, may need fire-resistant construction and limited openings.
What setback requirements look like on a site plan
Reviewers expect the setbacks to be easy to check. A good site plan shows the setback lines for your district as dashed lines inside the lot, dimensions every distance from the new work to the nearest property lines, and states the zoning district and required setbacks in a note. If you use an existing survey or plat, name it as the source. Our site plans include these details so the reviewer can confirm compliance at a glance.
What if your project doesn’t meet the setbacks?
You have several options, roughly in order of speed:
- Redesign. Shift, shrink or reshape the project. Moving a deck two feet or turning a shed is often the fastest fix.
- Check for exceptions. Some codes allow reduced setbacks for small, low or uncovered structures, or an average-of-neighbours front setback.
- Administrative adjustment. Many cities allow staff to approve small deviations, often up to a set percentage, without a hearing.
- Variance. A formal request to a board, usually with a public hearing and notice to neighbours. Our guide to the zoning variance process explains what boards look for.
If the correction letter says “insufficient setback”, the guide on fixing an insufficient setback comment walks through your choices.
Setback requirements for additions and second storeys
Additions are where setbacks bite hardest. Extending a house toward a side or rear line uses up the margin that the original builder left, and the new walls must meet today’s setbacks even if the existing house does not. Second-storey additions raise a different question: some codes require upper floors to step back further from side lines, or apply a “daylight plane” that slopes inward from the property line, so a tall wall close to the line is not allowed even if the ground floor is.
Before designing an addition, measure the existing distances on a site plan and mark the setback lines. You will see immediately how much room is left, and whether a variance or a different design is needed.
A worked example
Suppose your lot is 60 feet wide and 120 feet deep, zoned for single-family homes with a 25-foot front setback, 5-foot side setbacks and a 20-foot rear setback. Your house sits 30 feet from the front line and is 40 feet deep, so its back wall is 70 feet from the front line, leaving 50 feet to the rear line. Subtract the 20-foot rear setback and you have up to 30 feet of depth for a rear addition, provided lot coverage and other limits allow it.
Now say you want a 14-foot-deep deck across the back. Codes that treat a raised deck as part of the house would measure from its outer edge, leaving 36 feet to the rear line, comfortably over 20 feet. Codes that give uncovered decks a smaller rear setback would leave even more room. Working through numbers like these on a site plan, before you buy materials, is the surest way to avoid a correction letter.
Checking your project in five steps
- Get your lot dimensions from a survey or plat.
- Look up your zoning district and its setbacks, including footnotes.
- Draw the setback lines inside the lot on a scaled plan.
- Place the project and measure from its closest counted point to each line.
- Check the other limits too: easements, lot coverage, height and any HOA rules.
Questions to ask the planning office
A short email to the planning or zoning counter can settle most setback questions before you draw anything. Useful questions:
- What is the zoning district for my parcel, and which setbacks apply to my project?
- Does my deck, porch or eave count toward the setback, and are any projections allowed?
- For my corner lot, which side is the front, and how large is the sight triangle?
- Does an accessory building need to meet the main-house setbacks above a certain size?
- Is there an administrative adjustment process for small deviations?
Keep the reply. If the plan reviewer later reads the code differently, a written answer from the same office is a strong starting point for resolving it. Note the date and the name of the person who answered.
HOA covenants and private setbacks
Homeowners’ associations often record their own building lines in the subdivision covenants, and these can be stricter than the city’s zoning. The city will not enforce them, but the HOA can, sometimes by requiring removal of a non-compliant structure. If you are in an HOA, read the covenants and get architectural review approval alongside your permit.
Nonconforming buildings
Many older houses were built before current setbacks were adopted and sit closer to a line than today’s code allows. These are usually called legal nonconforming, or “grandfathered”, structures. You can normally keep and maintain them, but expanding them, especially toward the line, may be restricted. Ask the planning office how your code treats additions to a nonconforming building before you design.
Frequently asked questions
What is a typical side setback for a house?
It varies by district, commonly from about 3 to 15 feet. Check your zoning district’s dimensional table; there is no national standard.
Do setbacks apply to fences?
Usually not in the same way. Fences can often sit on the property line, but height limits apply, especially in front yards and near corners.
Is the setback measured from the curb?
No. It is measured from the property line, which is usually behind the sidewalk or several feet behind the curb, at the edge of the public right-of-way.
Can I build closer if my neighbour agrees?
A neighbour’s agreement does not override zoning. You still need a variance or adjustment, although neighbour support can help at a hearing.
Do HOAs have their own setbacks?
Many do, and they can be stricter than the city’s. You must meet both the zoning code and the HOA covenants.
What happens if I build inside a setback by mistake?
The permit office can require you to remove or modify the structure, or apply for a variance after the fact, which is harder to win. Inspections often catch it at the foundation stage, so check distances on site before pouring footings.