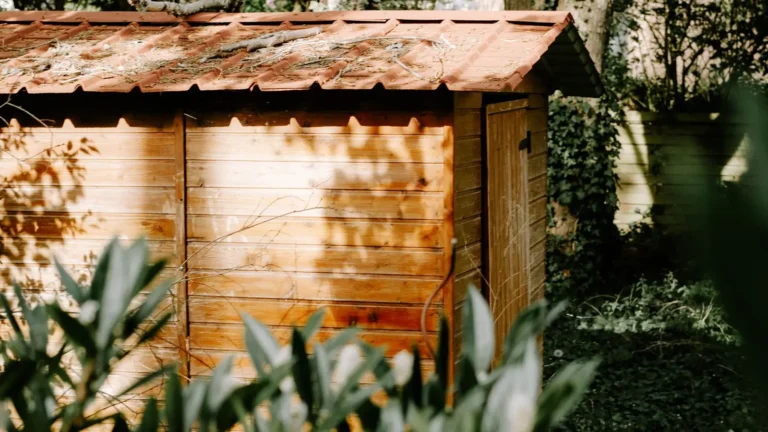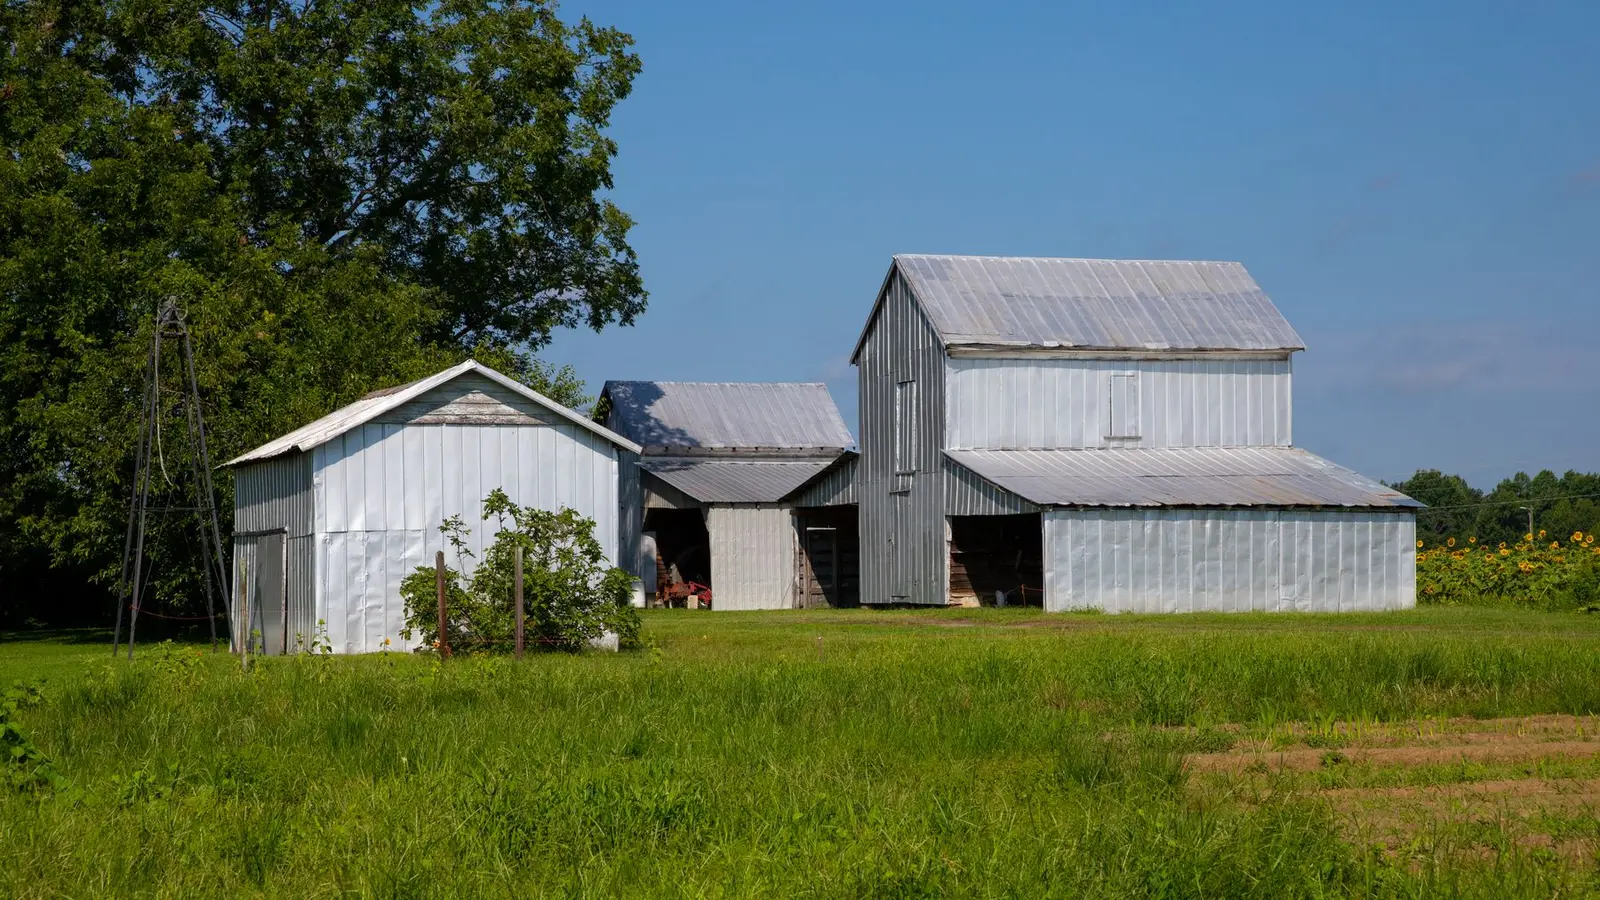

A pole barn permit is the building permit for a post-frame building: a structure supported by large posts set in the ground or on piers, with wood or metal framing and usually metal siding and roofing. Pole barns and larger workshops are well beyond the shed exemption, so they almost always need a permit, unless they qualify as agricultural buildings in a jurisdiction that exempts them. This guide explains what is needed and where the exemptions stop.
Quick answer: Most workshops and pole barns need a building permit because they exceed the small shed exemption. Submit a site plan with setbacks, plus structural drawings showing post embedment or footings, framing, trusses and wind and snow loads, often from the building supplier or an engineer. Some states exempt genuine agricultural buildings, but not residential workshops or garages.
When you need a pole barn permit
The model residential code exempts only small, one-storey sheds (200 sq ft or less, often lower locally). A typical pole barn or workshop is 600 to 3,000 sq ft or more, so it needs a permit. The questions are which code applies and whether an exemption exists. Our pillar shed permit guide covers the smaller end.
Agricultural exemptions and their limits
Many states exempt agricultural buildings on farms from the building code, though not always from zoning, flood or electrical rules. The exemption usually requires that:
- the property is used for bona fide agriculture, sometimes proven by farm tax status;
- the building is used for agricultural purposes such as storing crops, equipment or livestock;
- it isn’t used as a residence, workshop for non-farm business, or public space.
A pole barn used as a personal workshop, car storage or “man cave” on a rural residential lot usually isn’t agricultural, even if it looks like a barn. If you claim an exemption, many counties ask for a signed affidavit, and a later change of use requires a permit.
Zoning rules for larger outbuildings
| Rule | What to check |
|---|---|
| Size | Maximum accessory building area, sometimes tied to lot size |
| Height | Accessory height limits, often lower than for houses |
| Setbacks | Larger setbacks for larger accessory buildings |
| Principal building first | Some codes don’t allow an accessory building on a lot without a house |
| Use | Home business, commercial or living use limits |
| Lot coverage | Footprint counts toward coverage |
See accessory structure setbacks for how these are applied.
Post-frame structure and foundations
Post-frame buildings carry loads through large posts, either embedded in the ground with a concrete footing pad or collar, or mounted on concrete piers with brackets. Reviewers check:
- post size, spacing and embedment depth, below frost where required;
- footing size under each post;
- truss design, usually supplied by the truss manufacturer;
- wind bracing, girts and purlins;
- snow and wind loads for your location;
- uplift resistance at the posts.
Most post-frame suppliers provide engineered drawings sealed for your state. If not, an engineer can prepare them; see our engineer-stamped plans.
Slabs, doors and openings
Workshop slabs may be poured inside the building after framing, and large overhead or sliding doors affect the bracing design. Window and door openings should be on the drawings, because they change how the walls resist wind. If you plan to park vehicles, slab thickness and reinforcement matter. Large slabs and driveways add impervious surface.
Electrical, plumbing and heat
Workshops usually get power for lighting, tools and sometimes welding, which needs an electrical permit and often a subpanel. Plumbing for a sink or toilet needs a plumbing permit and on septic lots a review of capacity. Heating with wood stoves or gas heaters needs mechanical permits and clearances. Insulating and conditioning a workshop may bring energy code requirements.
Turning a barn into living space
Adding a bedroom, bathroom or kitchen turns a barn into a dwelling, sometimes called a “barndominium”, and brings in full residential code requirements: insulation, egress windows, smoke alarms, fire separation if a garage is included, and septic or sewer capacity. Zoning must also allow a dwelling there, often as an ADU. See our ADU permit guide and our guide to egress windows.
What to submit
- Application form and fee.
- A site plan showing property lines, the building, setbacks, driveway, septic, wells and easements.
- Structural drawings from the supplier or engineer.
- Floor plan and elevations with height; see our elevation drawings service.
- Electrical, plumbing and mechanical plans if applicable.
- Agricultural affidavit if claiming exemption.
Septic, wells and rural site planning
Rural lots bring constraints that suburban lots don’t. Large outbuildings must keep clear of septic tanks, drain fields and reserve areas, and wells have their own separation distances set by the health department. Long driveways to a barn add impervious surface and may need a culvert or access permit where they meet the road. Overhead power lines often cross rural parcels and limit where a tall building can go. Locate all of these on the site plan before choosing the building’s position.
Inspections
Common inspections include post holes or footings before concrete, framing, electrical rough and final, slab (if reinforced), and a final. Post-frame inspections can move quickly because the structure goes up fast, so schedule ahead.
Common problems
- Building larger or taller than accessory limits allow.
- Assuming an agricultural exemption that doesn’t apply.
- No engineered drawings for wind and snow loads.
- Building on a vacant lot where the code requires a house first.
- Adding living space without a permit.
Frequently asked questions
Do I need a permit for a pole barn?
Usually, unless it is a genuine agricultural building in a state or county that exempts them.
Does a pole barn need engineered drawings?
Often. Post-frame suppliers usually provide engineered drawings for your wind and snow loads.
Can I build a pole barn before a house?
Some codes allow it on agricultural land; many residential districts require the house first.
Can I live in a pole barn?
Only if it meets the residential code and zoning allows a dwelling there, which needs a full permit.
How big can a workshop be on my lot?
It depends on accessory size limits, setbacks and lot coverage in your zoning district.